One-of-a-kind, corner high-floor residence fully updated in 2022 with spectacular 180° downtown views and a long covered balcony. This split-bedroom floor plan features a chef’s kitchen with backlit quartzite countertops and backsplash, large center island, solid-wood custom cabinetry, built-in coffee bar and pantry bar, plus top-tier appliances: 42" Sub-Zero refrigerator, Wolf gas range and hood, Bosch dishwasher, under-counter Silhouette beverage fridge, and undermount Ruvati sink. Floor-to-ceiling windows surround the generous living and dining areas and include window tint and motorized sunshades. The primary suite offers western exposure, floor-to-ceiling windows, motorized blackout shades, a walk-in closet, and a spa-style bath with marble-top vanity and frameless glass walk-in shower. The guest suite is roomy with an exceptionally deep closet and a second bath with coordinated marble vanity and designer tile. Finishes throughout include wood-plank porcelain floors, Restoration Hardware fixtures, recessed LED lighting, designer plumbing fixtures, oversized baseboards, and a Reme Halo UV-filtered HVAC system with Nest thermostat. Includes two parking spaces and an oversized 8'×10' climate-controlled storage locker. Grand Central’s two buildings offer rooftop pools and spas, fitness center, clubhouse, pet areas, bike storage, and abundant social amenities on the courtyard level (covered bars, restaurants, fitness, theater). Located in the Channelside district adjacent to Water Street — walkable to Publix, GreenWise, Madison Street Park (pickleball), coffee shops, trolley to Ybor City, Sparkman Wharf, Amalie Arena and the Tampa Riverwalk. Contact for showings.
For sale
$850,000
1120 E KENNEDY BOULEVARD #1416, TAMPA, FL 33602
2beds
1,599sqft
Condominium
Built in 2007
-- sqft lot
$805,600 Zestimate®
$532/sqft
$1,524/mo HOA
What's special
Large center islandLong covered balconyCorner high-floor residenceFloor-to-ceiling windowsMotorized blackout shadesTop-tier appliancesSolid-wood custom cabinetry
- 3 days |
- 147 |
- 10 |
Likely to sell faster than
Zillow last checked:
Listing updated:
Listed by:
Ali St Cyr 813-618-3776,
GULF SHORES REALTY ERA POWERED LLC 813-636-0700
Source: Stellar MLS,MLS#: TB8535836 Originating MLS: Suncoast Tampa
Originating MLS: Suncoast Tampa
Facts & features
Interior
Bedrooms & bathrooms
- Bedrooms: 2
- Bathrooms: 2
- Full bathrooms: 2
Primary bedroom
- Features: Walk-In Closet(s)
- Level: First
- Area: 225 Square Feet
- Dimensions: 15x15
Bedroom 2
- Features: Walk-In Closet(s)
- Level: First
- Area: 144 Square Feet
- Dimensions: 12x12
Kitchen
- Features: Bar
- Level: First
- Area: 209 Square Feet
- Dimensions: 11x19
Living room
- Level: First
- Area: 612 Square Feet
- Dimensions: 34x18
Heating
- Central, Natural Gas
Cooling
- Central Air
Appliances
- Included: Cooktop, Dishwasher, Dryer, Electric Water Heater, Microwave, Range, Refrigerator, Trash Compactor, Washer
- Laundry: Inside
Features
- High Ceilings, Open Floorplan, Primary Bedroom Main Floor, Solid Surface Counters, Solid Wood Cabinets, Split Bedroom, Walk-In Closet(s)
- Flooring: Porcelain Tile
- Windows: Window Treatments
- Has fireplace: No
- Common walls with other units/homes: Corner Unit
Interior area
- Total structure area: 1,599
- Total interior livable area: 1,599 sqft
Property
Parking
- Total spaces: 2
- Parking features: Covered, Guest, On Street, Under Building
- Garage spaces: 2
- Has uncovered spaces: Yes
Features
- Levels: One
- Stories: 1
- Exterior features: Balcony, Sidewalk
- Has view: Yes
- View description: City
Lot
- Features: City Lot
Details
- Parcel number: A19291998Y00000001B13.W
- Zoning: CD-2
- Special conditions: None
Construction
Type & style
- Home type: Condo
- Property subtype: Condominium
Materials
- Block
- Foundation: Slab
- Roof: Built-Up
Condition
- Completed
- New construction: No
- Year built: 2007
Utilities & green energy
- Sewer: Public Sewer
- Water: Public
- Utilities for property: BB/HS Internet Available, Cable Connected, Electricity Connected, Natural Gas Connected, Public, Sewer Connected, Water Connected
Community & HOA
Community
- Features: Clubhouse, Community Mailbox, Dog Park, Fitness Center, None, Pool
- Pet fee: $0 monthly
- Subdivision: GRAND CENTRAL AT KENNEDY RESIDENCES A CONDOMINIUM
HOA
- Has HOA: No
- Amenities included: Lobby Key Required
- Services included: Cable TV, Common Area Taxes, Community Pool, Reserve Fund, Insurance, Maintenance Structure, Maintenance Grounds, Maintenance Repairs, Manager, Security, Sewer, Trash, Water
- HOA fee: $1,524 monthly
- HOA name: Candace Goebel
- HOA phone: 813-226-0992
Location
- Region: Tampa
Financial & listing details
- Price per square foot: $532/sqft
- Tax assessed value: $636,763
- Annual tax amount: $11,815
- Date on market: 8/12/2026
- Cumulative days on market: 3 days
- Listing terms: Cash,Conventional,VA Loan
- Ownership: Condominium
- Total actual rent: 0
- Electric utility on property: Yes
- Road surface type: Asphalt, Paved
Estimated market value
$805,600
$765,000 - $846,000
$3,759/mo
Price history
| Date | Event | Price |
|---|---|---|
| 8/12/2026 | Listed for sale | $850,000-11%$532/sqft |
Source:  Stellar MLS #TB8535836 Report a problem Stellar MLS #TB8535836 Report a problem | ||
| 7/6/2023 | Sold | $955,000-8.2%$597/sqft |
Source: Public Record Report a problem | ||
| 5/22/2023 | Pending sale | $1,039,900$650/sqft |
Source: Stellar MLS #T3441928 Report a problem | ||
| 5/15/2023 | Price change | $1,039,900-2.8%$650/sqft |
Source: Stellar MLS #T3441928 Report a problem | ||
| 4/25/2023 | Listed for sale | $1,069,900+116.1%$669/sqft |
Source: Stellar MLS #T3441928 Report a problem | ||
| 4/5/2017 | Sold | $495,000+71.1%$310/sqft |
Source: Public Record Report a problem | ||
| 11/30/2011 | Sold | $289,230$181/sqft |
Source: Stellar MLS #T2492508 Report a problem | ||
Public tax history
| Year | Property taxes | Tax assessment |
|---|---|---|
| 2025 | $12,307 +5.8% | $636,763 +1.6% |
| 2024 | $11,633 +83.8% | $627,006 +76.4% |
| 2023 | $6,330 +2.8% | $355,463 +3% |
| 2022 | $6,157 +1.4% | $345,110 +3% |
| 2021 | $6,074 +0.9% | $335,058 +1.4% |
| 2020 | $6,019 +1.5% | $330,432 +2.3% |
| 2019 | $5,929 | $323,003 +1.9% |
| 2018 | $5,929 +0.6% | $316,980 -6.9% |
| 2017 | $5,895 -15.2% | $340,625 +23.2% |
| 2016 | $6,948 +9.5% | $276,456 +10% |
| 2015 | $6,345 +16.4% | $251,324 +10% |
| 2014 | $5,452 | $228,476 +10% |
| 2013 | $5,452 +25.6% | $207,705 +10% |
| 2012 | $4,340 +34.3% | $188,823 +34.7% |
| 2011 | $3,232 -25.9% | $140,183 -26.3% |
| 2010 | $4,359 -28.5% | $190,271 -28.2% |
| 2009 | $6,098 -9.2% | $264,831 -7.8% |
| 2008 | $6,719 +2285% | $287,337 +2230.8% |
| 2007 | $282 | $12,328 |
Find assessor info on the county website
Monthly payment
Est. payment
Payment breakdown
Explore the cost of this home by adjusting the details. Changes won't be saved.Climate risks
Neighborhood: Channel District
Nearby schools
GreatSchools rating
- 2/10Washington Elementary SchoolGrades: PK-5Distance: 0.5 mi
- 4/10Stewart Middle Magnet SchoolGrades: 6-8Distance: 1.6 mi
- 2/10Blake High SchoolGrades: 9-12Distance: 1.3 mi
Schools provided by the listing agent
- Elementary: Booker T. Washington-HB
- Middle: Madison-HB
- High: Blake-HB
Source: Stellar MLS. This data may not be complete. We recommend contacting the local school district to confirm school assignments for this home.
- $332,5002 bd1 ba1k sqft1120 E Kennedy Blvd UNIT 318, Tampa, FL 33602Sold

- $400,0002 bd1 ba1k sqft1120 E Kennedy Blvd UNIT 413, Tampa, FL 33602Sold

- $600,0002 bd2 ba1.6k sqft1120 E Kennedy Blvd UNIT 619, Tampa, FL 33602Sold
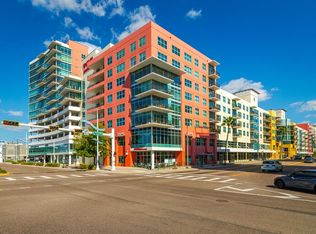
- $330,0002 bd1 ba1k sqft1120 E Kennedy Blvd UNIT 618, Tampa, FL 33602For Sale

- $2,9991 bd1 ba840 sqft1120 E Kennedy Blvd UNIT 612, Tampa, FL 33602For Rent
- $615,0002 bd2 ba1.5k sqft1120 E Kennedy Blvd UNIT 611, Tampa, FL 33602Sold
- $365,0002 bd1 ba1k sqft1120 E Kennedy Blvd UNIT 734, Tampa, FL 33602Sold
- $470,0001 bd2 ba1.1k sqft1120 E Kennedy Blvd UNIT 714, Tampa, FL 33602Sold
- $310,0001 bd1 ba840 sqft1120 E Kennedy Blvd UNIT 727, Tampa, FL 33602Sold
A local agent can set up tours, give advice and negotiate with sellers.
A local lender can help you make sure your offer is ready when you are.
Similar homes
- $847,0002 bd2 ba1.2k sqft450 KNIGHTS RUN AVENUE #1103, TAMPA, FL 33602For Sale

 MLS ID #TB8536494, Jackie Garth, AMO REALTY. Stellar MLS
 - $885,0002 bd2 ba1.5k sqft1120 E KENNEDY BOULEVARD #1216, TAMPA, FL 33602For Sale
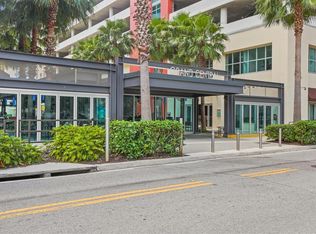 MLS ID #TB8514292, Nicole Thomas, LLC, SMITH & ASSOCIATES REAL ESTATE. Stellar MLS
 - $790,0002 bd3 ba1.5k sqft449 S 12TH STREET #2005, TAMPA, FL 33602For Sale
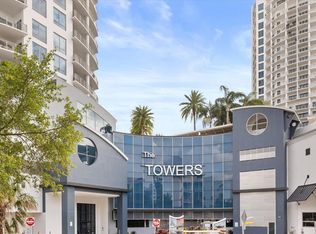 MLS ID #TB8536209, Stephen McGlocklin, COLDWELL BANKER REALTY. Stellar MLS
 - $970,0002 bd2 ba1.7k sqft101 S 12TH STREET #302, TAMPA, FL 33602For Sale
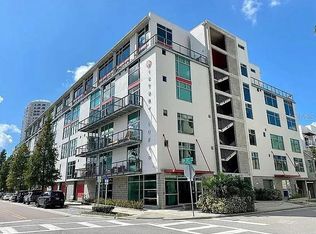 MLS ID #O6428905, Daniel Robinson, HOUWZER INC. Stellar MLS
 - $850,0002 bd3 ba1.3k sqft449 S 12TH STREET #1006, TAMPA, FL 33602For SaleMLS ID #TB8475385, Andre Kashou, SMITH & ASSOCIATES REAL ESTATE. Stellar MLS
- $850,0002 bd3 ba1.3k sqft449 S 12TH STREET #1402, TAMPA, FL 33602For SaleMLS ID #TB8485015, Andre Kashou, SMITH & ASSOCIATES REAL ESTATE. Stellar MLS
- $824,0002 bd3 ba1.5k sqft449 S 12TH STREET #1903, TAMPA, FL 33602For SaleMLS ID #TB8505495, Molly Nye, CENTURY 21 BILL NYE REALTY. Stellar MLS
- $649,9002 bd3 ba1.9k sqft1108 N FRANKLIN STREET #605, TAMPA, FL 33602For SaleMLS ID #TB8440716, Gail Bernucca, COLDWELL BANKER REALTY. Stellar MLS
- $799,9992 bd2 ba1.2k sqft777 N ASHLEY DRIVE #2613, TAMPA, FL 33602For SaleMLS ID #O6426071, Daniel Robinson, HOUWZER INC. Stellar MLS
- $889,0002 bd3 ba1.3k sqft1209 E CUMBERLAND AVENUE #807, TAMPA, FL 33602For SaleMLS ID #TB8491213, Stephen McGlocklin, COLDWELL BANKER REALTY. Stellar MLS
- $795,0002 bd3 ba1.5k sqft449 S 12TH STREET #2205, TAMPA, FL 33602For SaleMLS ID #TB8384697, Andre Kashou, SMITH & ASSOCIATES REAL ESTATE. Stellar MLS
- $699,0002 bd2 ba1.2k sqft1227 E MADISON STREET #601, TAMPA, FL 33602For SaleMLS ID #TB8468665, Joaquin Jaramillo, 360 REALTY OF TAMPA LLC. Stellar MLS
- $679,0002 bd2 ba1.3k sqft1227 E MADISON STREET #504, TAMPA, FL 33602For SaleMLS ID #TB8483182, Jackie Garth, AMO REALTY. Stellar MLS
- $769,9002 bd2 ba1.2k sqft1209 E CUMBERLAND AVENUE #501, TAMPA, FL 33602For SaleMLS ID #TB8456238, Paul DeSantis, PA, PREMIER SOTHEBYS INTL REALTY. Stellar MLS
- $599,9902 bd2 ba1.3k sqft1120 E KENNEDY BOULEVARD #1229, TAMPA, FL 33602For SaleMLS ID #TB8530158, Courtney Poe Holmes, FRANK ALBERT REALTY. Stellar MLS
- $449,9002 bd2 ba1.1k sqft111 N 12TH STREET #1820, TAMPA, FL 33602For SaleMLS ID #TB8536078, Samuel Chandler, SMITH & ASSOCIATES REAL ESTATE. Stellar MLS
- $574,9002 bd2 ba1.2k sqft1120 E KENNEDY BOULEVARD #1030, TAMPA, FL 33602For SaleMLS ID #TB8528910, Steve Eckhardt, CORNERSTONE PROP.INTERNATIONAL. Stellar MLS
- $729,0001 bd2 ba1.5k sqft1212 E WHITING STREET #404, TAMPA, FL 33602For SaleMLS ID #TB8506840, Lance Lansrud, Jr., AGENTRY REAL ESTATE LLC. Stellar MLS
- $950,0002 bd2 ba1.1k sqft777 N ASHLEY DRIVE #806, TAMPA, FL 33602For SaleMLS ID #L4962764, Arden White, MCGRATH POPPELL & CO., INC.. Stellar MLS
- $695,0002 bd3 ba1.5k sqft449 S 12TH STREET #1205, TAMPA, FL 33602For SaleMLS ID #TB8469067, J. David Vann, RE/MAX ACTION FIRST OF FLORIDA. Stellar MLS
