Fantastic TOP Floor Sienna home with panoramic views of Channel District, Water Street, and Downtown Tampa Skyline with the luxurious 9th floor pool/amenity deck in the foreground. New contemporary wood-look tile floors throughout the entire home as well. Beautiful 2 bedroom/2 bathroom split floorplan. Equipped with gas range, oven and dryer as well as Viking stainless steel appliances. Downstairs retail includes Crunch Fitness & Gym, Dry cleaners, Pourhouse beer bar, Gingerbeard coffee, Massage Envy, and additional retail. One block to the Channel District Publix. Amenities include 9th floor pool, spa, fitness, clubroom, green space, grills, and concierge. HOA includes water, sewer, trash, hot water, cold air, gas, 24/7 security, and pool/gym/clubhouse. Home includes TWO PARKING SPACES & climate controlled storage unit.
For sale
$569,900
1120 E KENNEDY BOULEVARD #1512, TAMPA, FL 33602
2beds
1,320sqft
Condominium
Built in 2007
-- sqft lot
$-- Zestimate®
$432/sqft
$1,204/mo HOA
What's special
Green spaceViking stainless steel appliances
- 10 hours
- 60
- 11
Zillow last checked:
Listing updated:
Listed by:
Samuel Chandler 813-384-8189,
SMITH & ASSOCIATES REAL ESTATE 813-839-3800,
Dominique Despointes 727-501-4799,
SMITH & ASSOCIATES REAL ESTATE
Source: Stellar MLS,MLS#: TB8561511 Originating MLS: Suncoast Tampa
Facts & features
Interior
Bedrooms & bathrooms
- Bedrooms: 2
- Bathrooms: 2
- Full bathrooms: 2
Primary bedroom
- Features: Built-in Closet
- Level: First
- Area: 161 Square Feet
- Dimensions: 11.5x14
Bedroom 2
- Features: Walk-In Closet(s)
- Level: First
- Area: 143.75 Square Feet
- Dimensions: 11.5x12.5
Kitchen
- Level: First
Living room
- Level: First
- Area: 320 Square Feet
- Dimensions: 16x20
Heating
- Central
Cooling
- Central Air
Appliances
- Included: Bar Fridge, Convection Oven, Dishwasher, Disposal, Dryer, Exhaust Fan, Microwave, Range, Range Hood, Refrigerator, Washer, Wine Refrigerator
- Laundry: Inside
Features
- Primary Bedroom Main Floor, Solid Surface Counters, Split Bedroom, Stone Counters, Thermostat, Walk-In Closet(s)
- Flooring: Tile
- Windows: Window Treatments
- Has fireplace: No
- Common walls with other units/homes: End Unit
Interior area
- Total structure area: 1,380
- Total interior livable area: 1,320 sqft
Video & virtual tour
Property
Parking
- Total spaces: 2
- Parking features: Assigned
- Attached garage spaces: 2
Features
- Levels: One
- Stories: 1
- Patio & porch: Covered, Deck
- Exterior features: Balcony
- Has view: Yes
- View description: City, Pool, Water, Bay/Harbor - Partial
- Has water view: Yes
- Water view: Water,Bay/Harbor - Partial
Lot
- Size: 2 Square Feet
Details
- Parcel number: A19291998Y00000002014.W
- Zoning: CD-2
- Special conditions: None
Construction
Type & style
- Home type: Condo
- Architectural style: Contemporary
- Property subtype: Condominium
Materials
- Block
- Foundation: Block, Slab
- Roof: Built-Up
Condition
- Completed
- New construction: No
- Year built: 2007
Utilities & green energy
- Sewer: Public Sewer
- Water: Public
- Utilities for property: Cable Connected
Community & HOA
Community
- Features: Clubhouse, Deed Restrictions, Fitness Center, Pool
- Security: Fire Alarm, Fire Sprinkler System, Smoke Detector(s), Touchless Entry
- Pet fee: $0 monthly
- Subdivision: GRAND CENTRAL AT KENNEDY RESID
HOA
- Has HOA: Yes
- Amenities included: Clubhouse, Elevator(s), Fitness Center, Pool, Security, Spa/Hot Tub
- Services included: 24-Hour Guard, Community Pool, Reserve Fund, Gas, Insurance, Maintenance Structure, Maintenance Grounds, Manager, Pool Maintenance, Recreational Facilities, Security, Sewer, Trash, Water
- HOA fee: $1,204 monthly
- HOA name: FSR - Candace Goebel
- Second HOA name: Grand
Location
- Region: Tampa
Financial & listing details
- Price per square foot: $432/sqft
- Tax assessed value: $525,359
- Annual tax amount: $10,969
- Date on market: 10/26/2026
- Listing terms: Cash,Conventional
- Ownership: Condominium
- Total actual rent: 0
- Road surface type: Asphalt
Estimated market value
Not available
Estimated sales range
Not available
Not available
Price history
| Date | Event | Price |
|---|---|---|
| 10/26/2026 | Listed for sale | $569,900-9.5%$432/sqft |
Source:  Stellar MLS #TB8561511 Report a problem | ||
| 12/19/2025 | Listing removed | $629,900$477/sqft |
Source: Stellar MLS #TB8389540 Report a problem | ||
| 12/16/2025 | Listing removed | $3,500$3/sqft |
Source: Stellar MLS #TB8449996 Report a problem | ||
| 11/20/2025 | Listed for rent | $3,500$3/sqft |
Source: Stellar MLS #TB8449996 Report a problem | ||
| 7/23/2025 | Price change | $629,900-3.1%$477/sqft |
Source: Stellar MLS #TB8389540 Report a problem | ||
| 5/27/2025 | Listed for sale | $649,900+32.6%$492/sqft |
Source: Stellar MLS #TB8389540 Report a problem | ||
| 5/31/2019 | Sold | $490,000+104.2%$371/sqft |
Source: Agent Provided Report a problem | ||
| 3/31/2017 | Sold | $239,997+5.7%$182/sqft |
Source: Agent Provided Report a problem | ||
| 3/30/2012 | Sold | $227,000$172/sqft |
Source: Stellar MLS #T2493539 Report a problem | ||
Public tax history
| Year | Property taxes | Tax assessment |
|---|---|---|
| 2025 | $10,969 +11.8% | $512,523 +10% |
| 2024 | $9,812 +9.2% | $465,930 +10% |
| 2023 | $8,984 +6.7% | $423,573 +10% |
| 2022 | $8,421 +13.9% | $385,066 +10% |
| 2021 | $7,391 +2% | $350,060 +2.6% |
| 2020 | $7,247 +0.3% | $341,031 +1.4% |
| 2019 | $7,227 | $336,412 +41.8% |
| 2018 | $7,227 +72.7% | $237,219 -21.1% |
| 2017 | $4,184 +1.5% | $300,605 +32.1% |
| 2016 | $4,123 +3% | $227,561 +0.7% |
| 2015 | $4,004 -0.5% | $225,979 +0.8% |
| 2014 | $4,023 | $224,186 +1.5% |
| 2013 | $4,023 +20.4% | $220,873 +64% |
| 2012 | $3,341 +18.3% | $134,680 +10% |
| 2011 | $2,823 -26.7% | $122,436 -27.2% |
| 2010 | $3,853 -30% | $168,183 -29.6% |
| 2009 | $5,502 -6.6% | $238,947 -4.6% |
| 2008 | $5,890 +1990.9% | $250,424 +1931.3% |
| 2007 | $282 | $12,328 |
Find assessor info on the county website
Monthly payment
Est. payment
Payment breakdown
Explore the cost of this home by adjusting the details. Changes won't be saved.Climate risks
Neighborhood: Channel District
Nearby schools
Schools provided by the listing agent
- Elementary: Just-HB
- Middle: Middleton Middle Tech-HB
- High: Blake-HB
Source: Stellar MLS. This data may not be complete. We recommend contacting the local school district to confirm school assignments for this home.
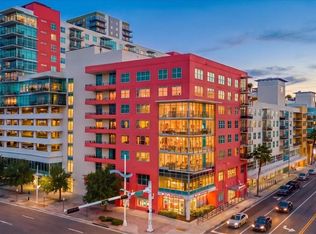
- $795,0002 bd2 ba1.6k sqft1120 E Kennedy Blvd UNIT 319, Tampa, FL 33602For Sale
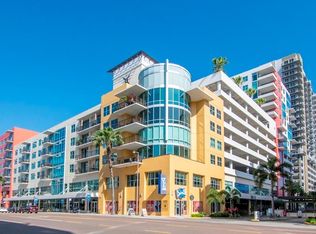
- $332,5002 bd1 ba1k sqft1120 E Kennedy Blvd UNIT 318, Tampa, FL 33602Sold
- $799,0002 bd2 ba1.6k sqft1120 E Kennedy Blvd UNIT 419, Tampa, FL 33602For Sale

- $400,0002 bd1 ba1k sqft1120 E Kennedy Blvd UNIT 413, Tampa, FL 33602Sold

Similar homes
- $560,0002 bd2 ba1.2k sqft1238 E KENNEDY BOULEVARD #501, TAMPA, FL 33602For Sale
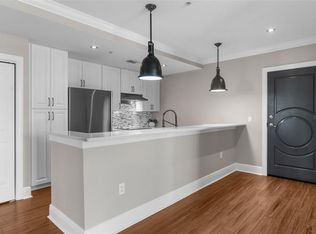
 MLS ID #TB8545059, Louie Talacay, LOMBARDO TEAM REAL ESTATE LLC. Stellar MLS
- $545,0002 bd2 ba1.3k sqft1120 E KENNEDY BOULEVARD #1229, TAMPA, FL 33602For Sale
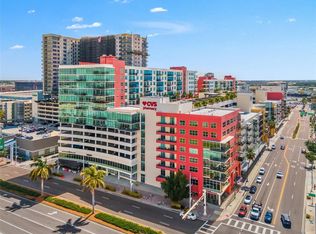 MLS ID #TB8530158, Courtney Poe Holmes, FRANK ALBERT REALTY. Stellar MLS
- $539,0002 bd2 ba1.2k sqft912 CHANNELSIDE DRIVE #2316, TAMPA, FL 33602For Sale
 MLS ID #TB8507463, Brannen Huckery, RISE REALTY USA LLC. Stellar MLS
- $629,5002 bd2 ba1.2k sqft1238 E KENNEDY BOULEVARD #1001, TAMPA, FL 33602For Sale
 MLS ID #TB8468585, Joaquin Jaramillo, 360 REALTY OF TAMPA LLC. Stellar MLS
- $639,0002 bd3 ba1.2k sqft1209 E CUMBERLAND AVENUE #508, TAMPA, FL 33602For SaleMLS ID #TB8475746, Deana Fortner, CENTURY 21 INTEGRA. Stellar MLS
- $650,0002 bd2 ba1.3k sqft1209 E CUMBERLAND AVENUE #504, TAMPA, FL 33602For SaleMLS ID #TB8548983, Adina Peace, FLORIDA EXECUTIVE REALTY 2. Stellar MLS
- $799,0002 bd2 ba1.6k sqft1120 E KENNEDY BOULEVARD #419, TAMPA, FL 33602For SaleMLS ID #TB8557394, Stephen McGlocklin, COLDWELL BANKER REALTY. Stellar MLS
- $375,0002 bd1 ba1k sqft1208 E KENNEDY BOULEVARD #723, TAMPA, FL 33602For SaleMLS ID #TB8558742, Christopher Murray, BLUE PEAK REALTY LLC. Stellar MLS
- $439,0002 bd2 ba1.1k sqft111 N 12TH STREET #1524, TAMPA, FL 33602For SaleMLS ID #TB8545941, Nick Horton, BANNER INT'L REAL ESTATE. Stellar MLS
- $599,0002 bd2 ba1.2k sqft609 TROPICAL BREEZE WAY #609, TAMPA, FL 33602For SaleMLS ID #TB8505842, Brenda Wade, KELLER WILLIAMS SOUTH TAMPA. Stellar MLS
- $420,0002 bd2 ba1.2k sqft912 CHANNELSIDE DRIVE #2311, TAMPA, FL 33602For SaleMLS ID #TB8542319, Sean Menke, SMITH & ASSOCIATES REAL ESTATE. Stellar MLS
- $699,0002 bd3 ba1.3k sqft1209 E CUMBERLAND AVENUE #603, TAMPA, FL 33602For SaleMLS ID #TB8544922, Carina Barber, RE/MAX REALTY UNLIMITED. Stellar MLS
- $420,0002 bd2 ba1.1k sqft111 N 12TH STREET #1820, TAMPA, FL 33602For SaleMLS ID #TB8536078, Samuel Chandler, SMITH & ASSOCIATES REAL ESTATE. Stellar MLS
- $495,0002 bd2 ba1.1k sqft1022 NORMANDY TRACE ROAD, TAMPA, FL 33602For SaleMLS ID #TB8499688, Alan Schonbrun, SOUTH CEDAR REAL ESTATE, INC. Stellar MLS
- $495,0002 bd2 ba1k sqft700 S HARBOUR ISLAND BOULEVARD #647, TAMPA, FL 33602For SaleMLS ID #TB8523237, Shannon Chamoun, KELLER WILLIAMS TAMPA CENTRAL. Stellar MLS
- $825,0002 bd2 ba1.5k sqft1120 E KENNEDY BOULEVARD #1416, TAMPA, FL 33602For SaleMLS ID #TB8535836, Ali St Cyr, GULF SHORES REALTY ERA POWERED LLC. Stellar MLS
- $775,0002 bd3 ba1.3k sqft449 S 12TH STREET #503, TAMPA, FL 33602For SaleMLS ID #TB8549527, Michele Herndon, PA, KELLER WILLIAMS SOUTH TAMPA. Stellar MLS
- $399,9992 bd1 ba1k sqft1208 E KENNEDY BOULEVARD #618, TAMPA, FL 33602For SaleMLS ID #TB8463040, Andre Kashou, SMITH & ASSOCIATES REAL ESTATE. Stellar MLS
- $330,0002 bd1 ba1k sqft1120 E KENNEDY BOULEVARD #618, TAMPA, FL 33602For SaleMLS ID #TB8519418, Nicole Thomas, LLC, SMITH & ASSOCIATES REAL ESTATE. Stellar MLS
- $550,0002 bd2 ba1.1k sqft160 COLUMBIA DRIVE #206, TAMPA, FL 33606For SaleMLS ID #TB8499792, Jessica Malinowski, MIHARA & ASSOCIATES INC.. Stellar MLS
