Welcome to this inviting home nestled on a quiet cul-de-sac in an established Douglasville neighborhood. Featuring a spacious and functional floor plan, this home offers comfortable living with abundant natural light, generous living areas, and a well-equipped kitchen with plenty of cabinet and counter space. The primary suite provides a private retreat with an en-suite bath, while the additional bedrooms offer flexibility for family, guests, or a home office. The fully finished basement adds exceptional living space and versatility, making it ideal for a media room, recreation area, home gym, playroom, guest suite, or private home office. Whether you're entertaining or need extra room for everyday living, this finished lower level offers endless possibilities. Step outside to a spacious backyard, perfect for relaxing or hosting family and friends. Conveniently located near shopping, dining, parks, schools, and I-20, this move-in-ready home combines comfort, convenience, and value. Don't miss the opportunity to make this Douglasville gem your own!
Active
$565,000
3808 Gage Ct, Douglasville, GA 30135
5beds
6,159sqft
Single Family Residence
Built in 2010
10,454 Square Feet Lot
$552,000 Zestimate®
$92/sqft
$50/mo HOA
What's special
Abundant natural light
- 3 days |
- 295 |
- 17 |
Zillow last checked:
Listing updated:
Listed by:
Mark Spain 770-886-9000,
Mark Spain Real Estate,
Michael Farrare 410-603-6672,
Mark Spain Real Estate
Source: GAMLS,MLS#: 10824537
Facts & features
Interior
Bedrooms & bathrooms
- Bedrooms: 5
- Bathrooms: 5
- Full bathrooms: 4
- 1/2 bathrooms: 1
Rooms
- Room types: Bonus Room, Foyer
Kitchen
- Features: Breakfast Area, Kitchen Island, Pantry
Heating
- Central
Cooling
- Central Air
Appliances
- Included: Dishwasher, Dryer, Microwave, Refrigerator
- Laundry: Upper Level
Features
- Walk-In Closet(s)
- Flooring: Carpet
- Basement: Finished
- Number of fireplaces: 1
- Fireplace features: Family Room
- Common walls with other units/homes: No Common Walls
Interior area
- Total structure area: 6,159
- Total interior livable area: 6,159 sqft
- Finished area above ground: 6,159
- Finished area below ground: 0
Property
Parking
- Total spaces: 4
- Parking features: Garage
- Has garage: Yes
Features
- Levels: Three Or More
- Stories: 3
- Patio & porch: Deck, Patio
- Fencing: Back Yard,Wood
- Waterfront features: No Dock Or Boathouse
- Body of water: None
Lot
- Size: 10,454 Square Feet
- Features: Cul-De-Sac, Private
Details
- Parcel number: 00870150323
Construction
Type & style
- Home type: SingleFamily
- Architectural style: Traditional
- Property subtype: Single Family Residence
Materials
- Brick
- Roof: Other
Condition
- Resale
- New construction: No
- Year built: 2010
Utilities & green energy
- Electric: 220 Volts
- Sewer: Public Sewer
- Water: Public
- Utilities for property: Cable Available, High Speed Internet, Phone Available, Water Available
Community & HOA
Community
- Features: Playground, Sidewalks, Street Lights
- Subdivision: Ashworth
HOA
- Has HOA: Yes
- Services included: Maintenance Grounds
- HOA fee: $600 annually
Location
- Region: Douglasville
Financial & listing details
- Price per square foot: $92/sqft
- Tax assessed value: $467,100
- Annual tax amount: $1,323
- Date on market: 8/12/2026
- Cumulative days on market: 3 days
- Listing agreement: Exclusive Right To Sell
- Listing terms: Cash,Conventional,FHA,VA Loan
Estimated market value
$552,000
$524,000 - $580,000
$3,887/mo
Price history
| Date | Event | Price |
|---|---|---|
| 8/12/2026 | Listed for sale | $565,000+114.4%$92/sqft |
Source:  FMLS GA #7816090 Report a problem FMLS GA #7816090 Report a problem | ||
| 6/21/2010 | Sold | $263,500$43/sqft |
Source: Public Record Report a problem | ||
Public tax history
| Year | Property taxes | Tax assessment |
|---|---|---|
| 2025 | $1,258 -73.6% | $186,840 |
| 2024 | $4,775 +12.3% | $186,840 |
| 2023 | $4,253 -19.3% | $186,840 |
| 2022 | $5,270 +22.5% | $186,840 +21% |
| 2021 | $4,302 -4.3% | $154,440 -7% |
| 2020 | $4,493 +17.3% | $166,080 +23.6% |
| 2019 | $3,831 +0.4% | $134,360 +2.8% |
| 2018 | $3,816 +2.3% | $130,760 +5.5% |
| 2017 | $3,730 +1.5% | $124,000 +11.6% |
| 2016 | $3,675 +6.2% | $111,160 +4.7% |
| 2015 | $3,460 | $106,200 +13.8% |
| 2014 | $3,460 +12.4% | $93,320 +16% |
| 2013 | $3,079 | $80,440 |
| 2012 | -- | -- |
| 2011 | -- | -- |
| 2010 | -- | -- |
| 2009 | $527 +9.6% | -- |
| 2007 | $481 | -- |
Find assessor info on the county website
Monthly payment
Est. payment
Payment breakdown
Explore the cost of this home by adjusting the details. Changes won't be saved.Climate risks
Neighborhood: 30135
Nearby schools
GreatSchools rating
- 5/10Chapel Hill Elementary SchoolGrades: PK-5Distance: 2.7 mi
- 8/10Chapel Hill Middle SchoolGrades: 6-8Distance: 1.3 mi
- 3/10New Manchester High SchoolGrades: 9-12Distance: 2.9 mi
Schools provided by the listing agent
- Elementary: Chapel Hill
- High: New Manchester
Source: GAMLS. This data may not be complete. We recommend contacting the local school district to confirm school assignments for this home.
- $499,8005 bd4 ba4.1k sqft3640 Morinda Dr, Douglasville, GA 30135Off Market
- $466,4005 bd3 ba4k sqft3807 Gage Ct, Douglasville, GA 30135Off Market
- $487,6007 bd5 ba6.5k sqft3650 Morinda Dr, Douglasville, GA 30135Off Market

- $377,5005 bd3 ba4.2k sqft3785 Atticus Ave, Douglasville, GA 30135Off Market
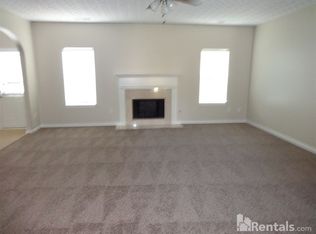
- $365,9005 bd3 ba2.9k sqft3775 Atticus Ave, Douglasville, GA 30135Off Market
- $420,5005 bd3 ba3.3k sqft3817 Gage Ct, Douglasville, GA 30135Off Market
- $471,8005 bd4 ba4k sqft3795 Atticus Ave, Douglasville, GA 30135Off Market
- $423,4005 bd4 ba4.1k sqft3765 Atticus Ave, Douglasville, GA 30135Off Market
A local agent can set up tours, give advice and negotiate with sellers.
Similar homes
- $568,0006 bd5 ba5.7k sqft3581 Morinda Dr, Douglasville, GA 30135Active
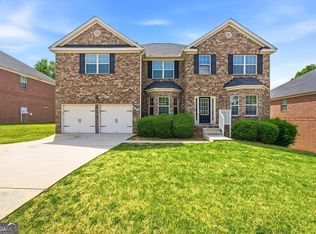
 MLS ID #10740598, Leonard Davis, Keller Williams West Atlanta. GAMLS
 - $584,2246 bd5 ba3.6k sqft3343 Siena Pl, Douglasville, GA 30135Active
 MLS ID #10825719, Kristle Breland, Adams Homes Realty Inc.. GAMLS
 - $--4 bd4 ba3.1k sqft4414 Mill Water Xing, Douglasville, GA 30135Auction
 Auction.com 2
 - $499,9005 bd3 ba4.2k sqft3525 Lindsy Brooke Ct, Douglasville, GA 30135Active
 MLS ID #10822757, Robert E Jones, Offerpad Brokerage. GAMLS
 - $574,0005 bd4 ba4.3k sqft4400 Oliver Ln, Douglasville, GA 30135For Sale
 MLS ID #7739217, Jordan Barreto, Weichert, Realtors - The Collective. FMLS GA
 - $--4 bd4 ba3.4k sqft3523 Fairgreen Ct, Douglasville, GA 30135AuctionAuction.com 2
- $553,0005 bd5 ba4.8k sqft5823 Sarazen Trl, Douglasville, GA 30135ActiveMLS ID #10738722, Don Montilla, Ascending Realty. GAMLS
- $525,0004 bd2 ba3.3k sqft8671 Lake Forrest Dr, Douglasville, GA 30134ActiveMLS ID #10826539, Svetlana Efremova, Keller Williams Realty Atl. Partners. GAMLS
- $549,9986 bd4 ba4.7k sqft5485 Twin Oak Dr, Douglasville, GA 30135ActiveMLS ID #10783901, Alex Davis, Valor RE LLC. GAMLS
- $575,5006 bd5 ba3.6k sqft6114 Troon Way, Douglasville, GA 30135ActiveMLS ID #10754635, Sierra Gray, HomeSmart. GAMLS
- $540,0007 bd5 ba5k sqft3535 Greenshire Ct, Douglasville, GA 30135ActiveMLS ID #10796782, Macey Gore, Your Home Sold Guaranteed Realty HOR. GAMLS
- $593,0004 bd4 ba3.4k sqft5513 Oconee Dr, Douglasville, GA 30135ActiveMLS ID #10812266, Ebonee Clark, Indigo Road Realty Georgia. GAMLS
- $621,9005 bd4 ba3.3k sqft9872 Ashton Old Rd, Douglasville, GA 30135ActiveMLS ID #10822800, Sylvia A Ware, RE/MAX Metro Atlanta Cityside. GAMLS
- $599,9506 bd4 ba4.3k sqft5497 Olde Plantation Dr, Douglasville, GA 30135ActiveMLS ID #10790915, Mark Spain, Mark Spain Real Estate. GAMLS
- $579,9006 bd4 ba4.4k sqft3530 Anna Ruby Ln, Douglasville, GA 30135ActiveMLS ID #10779595, Hector A Melara, Epique Realty. GAMLS
- $600,0005 bd3 ba4k sqft4854 Ivey Ln, Douglasville, GA 30135ActiveMLS ID #10738520, Hayden Manswell, Atlanta Communities. GAMLS
- $550,0005 bd4 ba3.4k sqft3212 Wheldon Way, Douglasville, GA 30135ActiveMLS ID #10793445, SNGROUP Team, Keller Williams Realty North Atlanta. GAMLS
- $615,0004 bd4 ba3.1k sqft5048 Chapel Lake Cir, Douglasville, GA 30135ActiveMLS ID #10806621, Cathye Dowda Cota, Keller Williams Realty Atl. Partners. GAMLS
- $519,9004 bd3 ba4.2k sqft3108 Chapel Hill Rd, Douglasville, GA 30135ActiveMLS ID #10800959, Alex Hulsey, Simple Showing Inc. GAMLS
- $529,9004 bd4 ba5k sqft9440 Logan Ln, Douglasville, GA 30135ActiveMLS ID #10719696, Miriam H Gomez, BHGRE Metro Brokers. GAMLS
