Welcome to this сhаrmіng two-stοry hοme tucked within a beаutifullу maintained, gated community with stunning mountain scenery! Step inside and you're greeted with an open floor plan with a separate dining area. The kitchen features rich wood cabinetry, granite countertops, and an island with a breakfast bar! Upstairs, you'll find well-sized bedrooms and a separate laundry area! Spacious backyard with paved stone, a great place to relax or enjoy the outdoors! The community offers walking trails, basketball courts, and a park with shaded picnic tables! 4 minutes away from I-93, close to Nevada State University and mountain trails. Don't miss out on this great opportunity!
Active
$363,000
1158 Paradise River Rd, Henderson, NV 89002
3beds
1,611sqft
Single Family Residence
Built in 2006
2,613 Square Feet Lot
$361,500 Zestimate®
$225/sqft
$190/mo HOA
What's special
Stunning mountain scenerySeparate laundry areaSeparate dining areaOpen floor planWell-sized bedroomsGranite countertops
- 1 day |
- 117 |
- 7 |
Likely to sell faster than
Zillow last checked:
Listing updated:
Listed by:
Geovanny Alvizures S.0179282 702-956-1647,
Keller Williams VIP
Source: LVR,MLS#: 2808552 Originating MLS: Greater Las Vegas Association of Realtors Inc
Originating MLS: Greater Las Vegas Association of Realtors IncFacts & features
Interior
Bedrooms & bathrooms
- Bedrooms: 3
- Bathrooms: 3
- Full bathrooms: 2
- 1/2 bathrooms: 1
Primary bedroom
- Description: Closet
- Dimensions: 14x13
Bedroom 2
- Description: Closet
- Dimensions: 11x10
Bedroom 3
- Description: Closet
- Dimensions: 11x10
Kitchen
- Description: Stainless Steel Appliances
Heating
- Central, Gas
Cooling
- Central Air, Electric
Appliances
- Included: Dryer, Gas Cooktop, Disposal, Microwave, Refrigerator, Washer
- Laundry: Gas Dryer Hookup, Upper Level
Features
- Window Treatments
- Flooring: Carpet, Luxury Vinyl Plank, Tile
- Windows: Blinds
- Has fireplace: No
Interior area
- Total structure area: 1,611
- Total interior livable area: 1,611 sqft
Video & virtual tour
Property
Parking
- Parking features: Guest
Features
- Stories: 2
- Patio & porch: Patio
- Exterior features: Patio
- Fencing: Block,Back Yard
Lot
- Size: 2,613 Square Feet
- Features: Desert Landscaping, Landscaped, < 1/4 Acre
Details
- Parcel number: 17934812013
- Zoning description: Single Family
- Horse amenities: None
Construction
Type & style
- Home type: SingleFamily
- Architectural style: Two Story
- Property subtype: Single Family Residence
Materials
- Roof: Tile
Condition
- Resale
- Year built: 2006
Utilities & green energy
- Electric: Photovoltaics None
- Sewer: Public Sewer
- Water: Public
- Utilities for property: Underground Utilities
Community & HOA
Community
- Security: Gated Community
- Subdivision: Paradise Coach Resorts
HOA
- Has HOA: Yes
- Amenities included: Gated
- HOA fee: $190 monthly
- HOA name: Liberty at Paradise
- HOA phone: 702-458-2580
Location
- Region: Henderson
Financial & listing details
- Price per square foot: $225/sqft
- Tax assessed value: $262,786
- Annual tax amount: $1,567
- Date on market: 8/13/2026
- Listing agreement: Exclusive Right To Sell
- Listing terms: Cash,Conventional,FHA,VA Loan
Estimated market value
$361,500
$343,000 - $380,000
$1,905/mo
Price history
| Date | Event | Price |
|---|---|---|
| 8/13/2026 | Listed for sale | $363,000-3.2%$225/sqft |
Source:  LVR #2808552 Report a problem LVR #2808552 Report a problem | ||
| 8/1/2025 | Listing removed | $375,000$233/sqft |
Source: LVR #2704967 Report a problem | ||
| 7/28/2025 | Listed for sale | $375,000+7.1%$233/sqft |
Source: LVR #2704967 Report a problem | ||
| 4/13/2023 | Sold | $350,000$217/sqft |
Source: LVR #2476732 Report a problem | ||
| 3/23/2023 | Pending sale | $350,000$217/sqft |
Source: LVR #2476732 Report a problem | ||
| 2/28/2023 | Contingent | $350,000$217/sqft |
Source: LVR #2476732 Report a problem | ||
| 2/24/2023 | Listed for sale | $350,000$217/sqft |
Source: LVR #2476732 Report a problem | ||
| 2/24/2023 | Listing removed | -- |
Source: LVR #2466316 Report a problem | ||
| 2/3/2023 | Price change | $350,000-1.4%$217/sqft |
Source: LVR #2466316 Report a problem | ||
| 1/19/2023 | Listed for sale | $355,000+29.1%$220/sqft |
Source: LVR #2466316 Report a problem | ||
| 12/7/2022 | Sold | $275,000-8.3%$171/sqft |
Source: LVR #2451869 Report a problem | ||
| 11/30/2022 | Pending sale | $300,000$186/sqft |
Source: LVR #2451869 Report a problem | ||
| 11/30/2022 | Listed for sale | $300,000$186/sqft |
Source: LVR #2451869 Report a problem | ||
| 11/9/2022 | Pending sale | $300,000$186/sqft |
Source: LVR #2451869 Report a problem | ||
| 11/7/2022 | Price change | $300,000-9.1%$186/sqft |
Source: LVR #2451869 Report a problem | ||
| 11/3/2022 | Price change | $329,999-8.3%$205/sqft |
Source: LVR #2451869 Report a problem | ||
| 10/12/2022 | Price change | $359,999-1.1%$223/sqft |
Source: LVR #2434148 Report a problem | ||
| 9/30/2022 | Price change | $363,999-2.7%$226/sqft |
Source: LVR #2434148 Report a problem | ||
| 8/31/2022 | Listed for sale | $373,999$232/sqft |
Source: LVR #2434148 Report a problem | ||
| 8/30/2022 | Listing removed | -- |
Source: LVR #2429988 Report a problem | ||
| 8/30/2022 | Price change | $373,999-1.3%$232/sqft |
Source: LVR #2429988 Report a problem | ||
| 8/25/2022 | Price change | $378,999-0.3%$235/sqft |
Source: LVR #2429988 Report a problem | ||
| 8/22/2022 | Listed for sale | $379,999+137.5%$236/sqft |
Source: LVR #2429988 Report a problem | ||
| 2/27/2015 | Sold | $160,000$99/sqft |
Source: LVR #1488389 Report a problem | ||
| 2/18/2015 | Pending sale | $160,000$99/sqft |
Source: Listhub #1488389 Report a problem | ||
| 2/18/2015 | Listed for sale | $160,000+52.4%$99/sqft |
Source: Listhub #1488389 Report a problem | ||
| 3/22/2011 | Sold | $105,000-59.3%$65/sqft |
Source: Public Record Report a problem | ||
| 10/19/2006 | Sold | $257,793$160/sqft |
Source: Public Record Report a problem | ||
Public tax history
| Year | Property taxes | Tax assessment |
|---|---|---|
| 2026 | $1,570 +8% | $91,975 -1.3% |
| 2025 | $1,454 +7.9% | $93,188 +1.3% |
| 2024 | $1,347 +8% | $91,950 +13.1% |
| 2023 | $1,247 -1.4% | $81,327 +6.7% |
| 2022 | $1,265 +7.7% | $76,225 +1.2% |
| 2021 | $1,174 +6.7% | $75,346 +5.9% |
| 2020 | $1,100 +4.8% | $71,149 +10.2% |
| 2019 | $1,050 +6.9% | $64,574 |
| 2018 | $982 | $64,574 +3% |
| 2017 | $982 | $62,712 +25.2% |
| 2016 | $982 +3.5% | $50,087 +13.4% |
| 2015 | $949 | $44,157 +46.9% |
| 2014 | $949 | $30,050 |
| 2013 | -- | $30,050 -7.6% |
| 2012 | -- | $32,538 -13% |
| 2011 | -- | $37,381 -5.1% |
| 2010 | -- | $39,393 -39.9% |
| 2009 | -- | $65,493 |
| 2008 | -- | $65,493 -28.7% |
| 2007 | -- | $91,849 +552.2% |
| 2004 | -- | $14,084 -54.9% |
| 2003 | -- | $31,220 |
Find assessor info on the county website
Monthly payment
Est. payment
Payment breakdown
Explore the cost of this home by adjusting the details. Changes won't be saved.Climate risks
Neighborhood: Mission Hills
Nearby schools
GreatSchools rating
- 5/10Marlan J. Walker Elementary SchoolGrades: PK-5Distance: 1.7 mi
- 7/10Jack & Terry Mannion Middle SchoolGrades: 6-8Distance: 2.7 mi
- 5/10Foothill High SchoolGrades: 9-12Distance: 2.2 mi
Schools provided by the listing agent
- Elementary: Walker, J. Marlan,Walker, J. Marlan
- Middle: Mannion Jack & Terry
- High: Foothill
Source: LVR. This data may not be complete. We recommend contacting the local school district to confirm school assignments for this home.
- $330,0002 bd3 ba1.2k sqft1156 Paradise River Rd, Henderson, NV 89002Sold
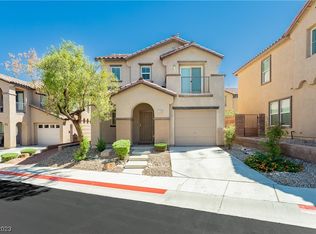
- $327,0002 bd2 ba1.2k sqft1160 Paradise River Rd, Henderson, NV 89002Off Market
- $341,2003 bd2 ba1.2k sqft1162 Paradise River Rd, Henderson, NV 89002Off Market
- $358,3003 bd2 ba1.6k sqft1152 Paradise River Rd, Henderson, NV 89002Off Market
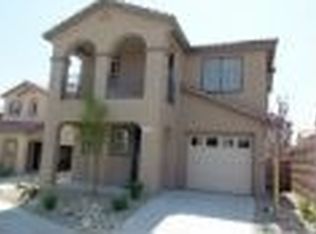
- $353,7003 bd2 ba1.6k sqft1163 Gecko Rd, Henderson, NV 89002Off Market
- $350,0003 bd3 ba1.6k sqft1157 Paradise River Rd, Henderson, NV 89002Sold
- $288,3003 bd2 ba1.6k sqft1157 Paradise River Rd #0, Henderson, NV 89002Off Market
- $355,0003 bd3 ba1.3k sqft1161 Gecko Rd, Henderson, NV 89002Sold
A local agent can set up tours, give advice and negotiate with sellers.
Similar homes
- $332,2003 bd2 ba1.4k sqft1069 Slate Crossing Ln Unit 2, Henderson, NV 89002Off Market
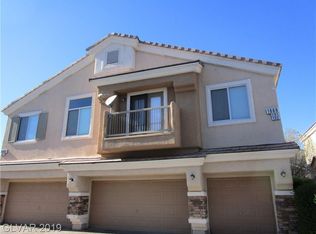
- $434,0004 bd3 ba2k sqft148 Afternoon Rain Ave, Henderson, NV 89002For Sale
 MLS ID #2805559, Teresa G. Driver, Rustic Elegance Nevada Living. LVR
 - $--3 bd2 ba1.7k sqft123 Lemongold St, Henderson, NV 89012Auction
 Auction.com 2
 - $465,0003 bd2 ba1.5k sqft1286 El Solindo Ln, Henderson, NV 89002For Sale
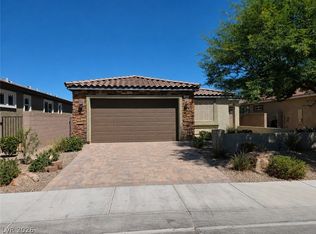 MLS ID #2795656, Jeffrey Davenport, Signature Real Estate Group. LVR
 - $340,0003 bd3 ba1.1k sqft1817 Moser Dr, Henderson, NV 89011For SaleMLS ID #2808063, Justin Bezanski, Executive Realty Services. LVR
- $370,0003 bd2 ba1.7k sqft4589 Cabo Ln, Las Vegas, NV 89121For SaleMLS ID #2806779, Laura E. Harbison, Realty Executives Southern. LVR
- $--3 bd3 ba1.7k sqft1294 Silver Knoll Ave, Las Vegas, NV 89123AuctionAuction.com 2
- $469,5002 bd2 ba1.3k sqft2139 Chapman Ranch Dr, Henderson, NV 89012For SaleMLS ID #2806980, Jamie Kirk, Alchemy Investments RE. LVR
- $540,0004 bd3 ba2.1k sqft1038 Twin Berry Ct, Henderson, NV 89002For SaleMLS ID #2786852, Jessica Bellai, Las Vegas Realty LLC. LVR
- $--3 bd3 ba1.6k sqft5641 Thunder Blue Ave, Las Vegas, NV 89122AuctionAuction.com 2
- $--3 bd3 ba1.4k sqft1116 Ruby Sparrow St, Henderson, NV 89011AuctionXome
- $--2 bd2 ba1.2k sqft104 Masserta Ct, Las Vegas, NV 89183AuctionAuction.com 2
- $--3 bd2 ba1.4k sqft358 Legacy Dr, Henderson, NV 89014AuctionServiceLink Auction
- $400,0004 bd3 ba1.7k sqft11631 Giles St, Las Vegas, NV 89183For SaleMLS ID #2806349, Rosemarie Huffman, ERA Brokers Consolidated. LVR
- $--3 bd3 ba1.3k sqft4140 Grennock Ct, Las Vegas, NV 89115AuctionAuction.com 2
- $338,4993 bd3 ba1.3k sqft79 Stock Option St Unit 2, Henderson, NV 89074For SaleMLS ID #2796793, Rebecca Coleman, Realty ONE Group, Inc. LVR
- $339,0003 bd3 ba1.5k sqft6231 Port Astoria Ct, Las Vegas, NV 89122For SaleMLS ID #2798877, Ruomei Wang, Landmark Realty. LVR
- $445,0003 bd3 ba1.8k sqft386 Espressivo St, Henderson, NV 89011For SaleMLS ID #2795934, Richard J. Brenkus, Keller Williams MarketPlace. LVR
- $388,0003 bd3 ba1.4k sqft10553 Pueblo Springs St, Las Vegas, NV 89183For SaleMLS ID #2794536, Nancy D. Matheny, Signature Real Estate Group. LVR
- $330,0003 bd3 ba1.2k sqft10387 Beautiful Fruit St, Las Vegas, NV 89183For SaleMLS ID #2795633, Kathryn Harouni, Real Broker LLC. LVR
