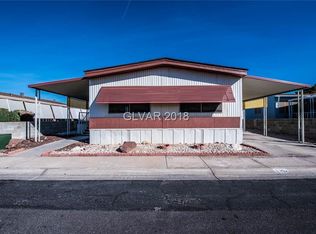
This beautifully uрdаtеd manufacturеd homе—fully converted to reаl prοperty—offers a spacious 2-bedroom layout with a versatile den and private bathrooms for each bedroom. The home features a formal dining room and an inviting eat-in kitchen enhanced by quartzite countertops, a marble ledger-stone backsplash, and sleek black stainless-steel appliances. Vinyl plank flooring adds modern style to select areas of the home, while a tongue-and-groove feature wall brings warmth and character to the living room. Solar screens installed just 6 months ago, along with a roof and water heater replaced in 2022, provide added comfort and efficiency. The good-sized backyard offers plenty of space for outdoor enjoyment, including an extra-tall Tuff Shed equipped with a workbench. Window treatments and rods convey with the property, and the community offers RV parking for $35 a month, accommodating RVs up to 40 feet. Furniture and décor are also available for sale separately. Move-in ready and thoughtfully upgraded, this home blends charm, quality, and modern convenience.
Active
$268,000
3360 Fort Smith Dr, Las Vegas, NV 89122
2beds
1,312sqft
Manufactured Home, Single Family Residence
Built in 1981
4,356 Square Feet Lot
$208,800 Zestimate®
$204/sqft
$86/mo HOA
What's special
- 6 days |
- 70 |
- 2 |
Likely to sell faster than
Zillow last checked:
Listing updated:
Listed by:
Terri A. Hughes S.0052495 702-843-5408,
Realty 360
Source: LVR,MLS#: 2807542 Originating MLS: Greater Las Vegas Association of Realtors Inc
Originating MLS: Greater Las Vegas Association of Realtors IncFacts & features
Interior
Bedrooms & bathrooms
- Bedrooms: 2
- Bathrooms: 2
- Full bathrooms: 2
Primary bedroom
- Description: Closet
- Dimensions: 12x12
Bedroom 2
- Description: With Bath
- Dimensions: 12x10
Den
- Description: Other
- Dimensions: 12x10
Dining room
- Description: Hutch,Living Room/Dining Combo
- Dimensions: 12x10
Dining room
- Description: Kitchen/Dining Room Combo
- Dimensions: 10x10
Kitchen
- Description: Granite Countertops,Island,Luxury Vinyl Plank,Stainless Steel Appliances
- Dimensions: 10x12
Living room
- Description: Front
- Dimensions: 12x20
Heating
- Central, Gas
Cooling
- Central Air, Electric
Appliances
- Included: Dryer, Dishwasher, Disposal, Gas Range, Refrigerator, Washer
- Laundry: Gas Dryer Hookup, Laundry Room
Features
- Bedroom on Main Level, Ceiling Fan(s), Primary Downstairs, Window Treatments
- Flooring: Carpet, Luxury Vinyl Plank
- Windows: Blinds, Window Treatments
- Has fireplace: No
Interior area
- Total structure area: 1,312
- Total interior livable area: 1,312 sqft
Video & virtual tour
Property
Parking
- Total spaces: 1
- Parking features: Attached Carport, Assigned, Covered
- Carport spaces: 1
Features
- Stories: 1
- Patio & porch: Porch
- Exterior features: Porch, Private Yard, Shed, Awning(s), Sprinkler/Irrigation
- Pool features: Community
- Fencing: Block,Back Yard
Lot
- Size: 4,356 Square Feet
- Features: Drip Irrigation/Bubblers, Desert Landscaping, Landscaped, Rocks, < 1/4 Acre
Details
- Additional structures: Shed(s)
- Parcel number: 16116110200
- Zoning description: Single Family
- Horse amenities: None
Construction
Type & style
- Home type: MobileManufactured
- Architectural style: One Story
- Property subtype: Manufactured Home, Single Family Residence
Materials
- Roof: Asphalt
Condition
- Year built: 1981
Utilities & green energy
- Electric: Photovoltaics None
- Sewer: Public Sewer
- Water: Public
- Utilities for property: Cable Available
Green energy
- Energy efficient items: Solar Screens
Community & HOA
Community
- Features: Pool
- Senior community: Yes
- Subdivision: Desert Inn Mobile Estate 2
HOA
- Has HOA: Yes
- Amenities included: Clubhouse, Pool
- Services included: Association Management, Water
- HOA fee: $86 monthly
- HOA name: DIME 2
- HOA phone: 702-456-0624
Location
- Region: Las Vegas
Financial & listing details
- Price per square foot: $204/sqft
- Tax assessed value: $118,074
- Annual tax amount: $407
- Date on market: 8/9/2026
- Listing agreement: Exclusive Right To Sell
- Listing terms: Cash,Conventional,FHA,VA Loan
Estimated market value
$208,800
$190,000 - $228,000
$1,468/mo
Price history
| Date | Event | Price |
|---|---|---|
| 8/13/2026 | Listed for sale | $268,000+106.3%$204/sqft |
Source:  LVR #2807542 Report a problem LVR #2807542 Report a problem | ||
| 8/10/2018 | Sold | $129,900$99/sqft |
Source: LVR #2012391 Report a problem | ||
| 7/14/2018 | Listed for sale | $129,900+67.6%$99/sqft |
Source: Simply Vegas #2012391 Report a problem | ||
| 6/2/2016 | Sold | $77,500+93.8%$59/sqft |
Source: LVR #1621428 Report a problem | ||
| 7/31/2015 | Sold | $40,000-8.9%$30/sqft |
Source: LVR #1544640 Report a problem | ||
| 7/9/2015 | Pending sale | $43,900-63%$33/sqft |
Source: United Realty Group #1544640 Report a problem | ||
| 12/11/2014 | Sold | $118,696-8%$90/sqft |
Source: Public Record Report a problem | ||
| 2/6/2009 | Sold | $129,000$98/sqft |
Source: Public Record Report a problem | ||
| 12/19/2007 | Sold | $129,000$98/sqft |
Source: Public Record Report a problem | ||
Public tax history
| Year | Property taxes | Tax assessment |
|---|---|---|
| 2026 | $410 +3.1% | $41,326 +7.2% |
| 2025 | $397 +2.9% | $38,558 +8.4% |
| 2024 | $386 +3% | $35,560 +19.7% |
| 2023 | $375 -1.5% | $29,708 +2% |
| 2022 | $381 +7.8% | $29,132 +5.8% |
| 2021 | $353 +6.9% | $27,532 +2.6% |
| 2020 | $331 +4.8% | $26,835 +8.3% |
| 2019 | $315 +6.9% | $24,775 |
| 2018 | $295 | $24,775 +11.3% |
| 2017 | $295 | $22,251 +40.3% |
| 2016 | $295 -45.9% | $15,859 +16.3% |
| 2015 | $545 +1.7% | $13,634 +50% |
| 2014 | $536 | $9,090 |
| 2013 | -- | $9,090 +1.3% |
| 2012 | -- | $8,969 -57.9% |
| 2011 | -- | $21,309 -10.2% |
| 2010 | -- | $23,732 -21.2% |
| 2009 | -- | $30,123 |
| 2008 | -- | $30,123 +1487.9% |
| 2007 | -- | $1,897 |
| 2006 | -- | $1,897 -0.2% |
| 2005 | -- | $1,900 |
| 2004 | -- | $1,900 |
| 2003 | -- | $1,900 |
| 2002 | -- | $1,900 |
| 2001 | -- | $1,900 |
Find assessor info on the county website
Monthly payment
Climate risks
Neighborhood: Sunrise Manor
Nearby schools
GreatSchools rating
- 2/10Hal Smith Elementary SchoolGrades: PK-5Distance: 0.2 mi
- 3/10Kathleen & Tim Harney Middle SchoolGrades: 6-8Distance: 2.8 mi
- 2/10Chaparral High SchoolGrades: 9-12Distance: 1.6 mi
Schools provided by the listing agent
- Elementary: Smith, Hal,Smith, Hal
- Middle: Harney Kathleen & Tim
- High: Chaparral
Source: LVR. This data may not be complete. We recommend contacting the local school district to confirm school assignments for this home.
- $190,3002 bd2 ba1.1k sqft3352 Fort Smith Dr, Las Vegas, NV 89122Off Market
- $5,391-- bd-- ba1.1k sqft3352 Fort Smith Dr, Las vegas, NV 89122Off Market
- $185,9002 bd2 ba1.1k sqft3368 Fort Smith Dr, Las Vegas, NV 89122Off Market

- $2,800-- bd-- ba1.1k sqft3368 Fort Smith Dr, Las Vegas, NV 89122Off Market
- $229,9953 bd2 ba1.1k sqft3361 Gulf Shores Dr, Las Vegas, NV 89122For Sale
- $199,0002 bd2 ba1.5k sqft3353 Gulf Shores Dr, Las Vegas, NV 89122Sold
- $4,800-- bd-- ba960 sqft3353 Gulf Shores Dr, Las vegas, NV 89122Off Market
- $175,9002 bd2 ba1k sqft3369 Gulf Shores Dr, Las Vegas, NV 89122Off Market
A local agent can set up tours, give advice and negotiate with sellers.
Similar homes
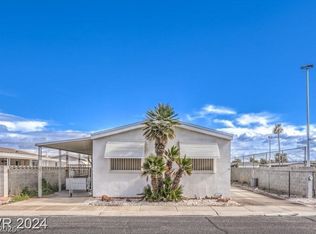
- $269,9002 bd2 ba1.3k sqft3350 Isle Royale Dr, Las Vegas, NV 89122For Sale
 MLS ID #2801509, Angel Bothof, Angel Bothof. LVR
 - $242,0003 bd2 ba1.5k sqft3510 Allegheny Dr, Las Vegas, NV 89122For Sale
 MLS ID #2794791, Kimberly A. Alexander, Century 21 1st Priority Realty. LVR
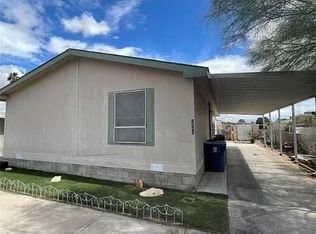
 - $289,9003 bd2 ba1.3k sqft3560 Estes Park Dr, Las Vegas, NV 89122For Sale
 MLS ID #2801807, Angel Bothof, Angel Bothof. LVR
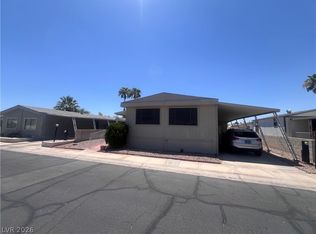
 - $240,0002 bd2 ba1.4k sqft5565 Tres Piedras Rd, Las Vegas, NV 89122For Sale
 MLS ID #2797111, Ameha Eshete Woldmarime, Realty ONE Group, Inc. LVR
 - $243,0002 bd2 ba1.3k sqft3071 La Barca Ln, Las Vegas, NV 89122For SaleMLS ID #2773689, Joey Gaede, Keller Williams MarketPlace. LVR
- $224,9992 bd2 ba1.3k sqft3420 Haleakala Dr, Las Vegas, NV 89122For SaleMLS ID #2759396, Kimberly A. Alexander, Century 21 1st Priority Realty. LVR
- $249,9003 bd2 ba1.2k sqft2916 Gavilan Ln, Las Vegas, NV 89122For SaleMLS ID #2752757, Jill Amsel, Realty ONE Group, Inc. LVR
- $219,9002 bd2 ba1.2k sqft3063 Comitan Ln, Las Vegas, NV 89122For SaleMLS ID #2798351, Edward J. Huslik, Elm Management Group LLC. LVR
- $200,0003 bd2 ba1k sqft3326 Isle Royale Dr, Las Vegas, NV 89122For SaleMLS ID #2793147, Zakkiyah T. Walker, Neighborhood Assistance Corpor. LVR
- $270,0003 bd2 ba1.2k sqft4794 Saguaro Way, Las Vegas, NV 89121For SaleMLS ID #2771140, Esther Maciel- Thompson, Win Win Real Estate. LVR
- $229,9003 bd2 ba1.1k sqft3102 Comitan Ln, Las Vegas, NV 89122For SaleMLS ID #2746318, Gregory J. Benner, Keller Williams Realty Las Veg. LVR
- $173,0002 bd2 ba960 sqft3427 Haleakala Dr, Las Vegas, NV 89122For SaleMLS ID #2792365, Athena M. Wallace, BHHS Nevada Properties. LVR
- $194,9992 bd2 ba1k sqft3098 Chimayo Ln, Las Vegas, NV 89122For SaleMLS ID #2770387, John J. Faulis Jr, Vegas Dream Homes Inc. LVR
- $299,0003 bd2 ba1.5k sqft3666 Lost Hills Dr, Las Vegas, NV 89122For SaleMLS ID #2789442, Ruben Laviaga, The Agency Las Vegas. LVR
- $229,9003 bd2 ba1.4k sqft5556 Everglade St, Las Vegas, NV 89142For SaleMLS ID #2799294, Angel Bothof, Angel Bothof. LVR
- $--2 bd2 ba1.1k sqft4054 Great Plains Way, Las Vegas, NV 89121AuctionAuction.com 2
- $--3 bd2 ba1.1k sqft6850 Legalla Ln, Las Vegas, NV 89156AuctionAuction.com 2
- $350,0003 bd2 ba1.3k sqft4694 Dennis Way, Las Vegas, NV 89121For SaleMLS ID #2807644, Michael M Cheung, Garden Realty LLC. LVR
- $279,9002 bd2 ba1.3k sqft146 Greenbriar Townhouse Way, Las Vegas, NV 89121For SaleMLS ID #2769130, Jill Amsel, Realty ONE Group, Inc. LVR
- $274,9003 bd2 ba1.5k sqft5000 Royal Ave, Las Vegas, NV 89103For SaleMLS ID #2801778, Angel Bothof, Angel Bothof. LVR
