Wonderful 55+ Community where YOU OWN THE LAND - No space rent! VA, FHA, & Conv financing available. Well maintained beauty with new roof, recent air compressor, exterior paint & upgraded flooring. Refrigerator and brand new Washer & Dryer all stay! Community offers 2 pools, 2 parks, Clubhouse, roving security & separate RV parking. Come see today - you will not be disappointed!
Active
$229,000
3063 Comitan Ln, Las Vegas, NV 89122
2beds
1,248sqft
Manufactured Home, Single Family Residence
Built in 1987
4,791 Square Feet Lot
$227,800 Zestimate®
$183/sqft
$108/mo HOA
What's special
Upgraded flooringNew roofExterior paint
- 4 hours |
- 91 |
- 2 |
Zillow last checked:
Listing updated:
Listed by:
Edward J. Huslik S.0078513 702-353-7958,
Elm Management Group LLC
Source: LVR,MLS#: 2798351 Originating MLS: Greater Las Vegas Association of Realtors Inc
Originating MLS: Greater Las Vegas Association of Realtors IncFacts & features
Interior
Bedrooms & bathrooms
- Bedrooms: 2
- Bathrooms: 2
- Full bathrooms: 2
Primary bedroom
- Description: Ceiling Fan,Mirrored Door
- Dimensions: 12x17
Bedroom 2
- Description: Mirrored Door
- Dimensions: 12x12
Den
- Description: Downstairs
- Dimensions: 11x11
Dining room
- Description: Dining Area
- Dimensions: 10x12
Kitchen
- Description: Man Made Woodor Laminate Flooring
- Dimensions: 11x9
Living room
- Description: Front
- Dimensions: 14x18
Heating
- Central, Gas
Cooling
- Central Air, Electric
Appliances
- Included: Dryer, Dishwasher, Disposal, Gas Range, Refrigerator, Washer
- Laundry: Electric Dryer Hookup, Main Level
Features
- Ceiling Fan(s), Primary Downstairs, Window Treatments
- Flooring: Carpet, Laminate
- Has fireplace: No
- Furnished: Yes
Interior area
- Total structure area: 1,248
- Total interior livable area: 1,248 sqft
Video & virtual tour
Property
Parking
- Total spaces: 1
- Parking features: Attached Carport, Tandem, Guest
- Carport spaces: 1
Features
- Stories: 1
- Patio & porch: Porch
- Exterior features: Porch, Shed, Skirting
- Pool features: Community
- Fencing: Block,Back Yard
Lot
- Size: 4,791 Square Feet
- Features: Desert Landscaping, Landscaped, < 1/4 Acre
Details
- Additional structures: Shed(s)
- Parcel number: 16109710113
- Zoning description: Single Family
- Horse amenities: None
Construction
Type & style
- Home type: MobileManufactured
- Architectural style: One Story
- Property subtype: Manufactured Home, Single Family Residence
Materials
- Roof: Composition,Shingle
Condition
- Resale
- Year built: 1987
Details
- Builder model: Skyline
Utilities & green energy
- Electric: Photovoltaics None
- Sewer: Public Sewer
- Water: Public
- Utilities for property: Cable Available
Community & HOA
Community
- Features: Pool
- Senior community: Yes
- Subdivision: Desert Inn Mobile Estate 3 Amd
HOA
- Has HOA: Yes
- Amenities included: Clubhouse, Dog Park, Fitness Center, Park, Pool, Recreation Room, Security
- Services included: Association Management, Reserve Fund
- HOA fee: $108 monthly
- HOA name: DIME 3
- HOA phone: 702-458-0599
Location
- Region: Las Vegas
Financial & listing details
- Price per square foot: $183/sqft
- Tax assessed value: $66,783
- Annual tax amount: $171
- Date on market: 7/11/2026
- Listing agreement: Exclusive Right To Sell
- Listing terms: Cash,Conventional,FHA,VA Loan
- Ownership: Manufactured
Estimated market value
$227,800
$216,000 - $239,000
$1,781/mo
Price history
| Date | Event | Price |
|---|---|---|
| 7/11/2026 | Listed for sale | $229,000+166.3%$183/sqft |
Source:  LVR #2798351 Report a problem LVR #2798351 Report a problem | ||
| 7/26/2002 | Sold | $86,000$69/sqft |
Source: Public Record Report a problem | ||
Public tax history
| Year | Property taxes | Tax assessment |
|---|---|---|
| 2026 | $95 +3.3% | $23,374 +0.4% |
| 2025 | $92 +2.4% | $23,275 +17.5% |
| 2024 | $89 -2.5% | $19,802 +22.4% |
| 2023 | $92 +0.6% | $16,182 +7.2% |
| 2022 | $91 +5.2% | $15,092 +10.1% |
| 2021 | $87 +3.9% | $13,711 +25.8% |
| 2020 | $83 +2.2% | $10,895 +60.6% |
| 2019 | $82 +7.3% | $6,785 -28.5% |
| 2018 | $76 | $9,485 +21.3% |
| 2017 | $76 | $7,819 +10.1% |
| 2016 | $76 +1.1% | $7,099 +52.4% |
| 2015 | $75 +3.7% | $4,659 -27.3% |
| 2014 | $73 | $6,405 |
| 2013 | -- | $6,405 -0.1% |
| 2012 | -- | $6,414 +0.8% |
| 2011 | -- | $6,366 |
| 2010 | -- | $6,366 -68.8% |
| 2009 | -- | $20,379 |
| 2008 | -- | $20,379 -21.3% |
| 2007 | -- | $25,907 +33.3% |
| 2006 | -- | $19,434 +31.3% |
| 2005 | -- | $14,798 +58.5% |
| 2004 | -- | $9,335 -1.1% |
| 2003 | -- | $9,443 -0.2% |
| 2002 | -- | $9,460 +0.2% |
| 2001 | -- | $9,440 |
Find assessor info on the county website
Monthly payment
Estimated monthly payment$1,822
All calculations are estimates and provided by Zillow, Inc. for informational purposes only. Actual amounts may vary.
HOA fees may include property taxes on listings classified as Co-Ops. Contact the listing agent and/or owner for fee details.
Mortgage interest rates are dependent on a number of factors, including credit score, down payment, and repayment length. Interest rate data provided by Zillow Group Marketplace, Inc. as of 1/1/1970 from various mortgage lenders with which we have lead or other similar arrangements; the Estimated Payment is an average of those rates.
See how much you could borrow to make a competitive offer.
Climate risks
Neighborhood: Sunrise Manor
Nearby schools
GreatSchools rating
- 2/10Hal Smith Elementary SchoolGrades: PK-5Distance: 0.6 mi
- 3/10Kathleen & Tim Harney Middle SchoolGrades: 6-8Distance: 2.2 mi
- 2/10Chaparral High SchoolGrades: 9-12Distance: 2.1 mi
Schools provided by the listing agent
- Elementary: Smith, Hal,Smith, Hal
- Middle: Harney Kathleen & Tim
- High: Chaparral
Source: LVR. This data may not be complete. We recommend contacting the local school district to confirm school assignments for this home.
- $12,180-- bd-- ba1.2k sqft3063 Comitan Ln, Las vegas, NV 89122Off Market
- $180,0002 bd2 ba960 sqft3071 Comitan Ln, Las Vegas, NV 89122Off Market
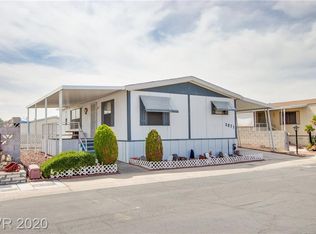
- $250,0002 bd2 ba1.1k sqft3055 Comitan Ln, Las Vegas, NV 89122Sold

- $9,946-- bd-- ba1.1k sqft3055 Comitan Ln, Las vegas, NV 89122Off Market
- $186,600-- bd-- ba-- sqft3064 Tularosa Ln, Las Vegas, NV 89122Off Market
- $16,289-- bd-- ba1.6k sqft3064 Tularosa Ln, Las vegas, NV 89122Off Market
- $240,0002 bd2 ba1.4k sqft3056 Tularosa Ln, Las Vegas, NV 89122Sold
- $14,291-- bd-- ba1.4k sqft3056 Tularosa Ln, Las vegas, NV 89122Off Market
A local agent can set up tours, give advice and negotiate with sellers.
Similar homes
- $240,0002 bd2 ba1.4k sqft5565 Tres Piedras Rd, Las Vegas, NV 89122For Sale
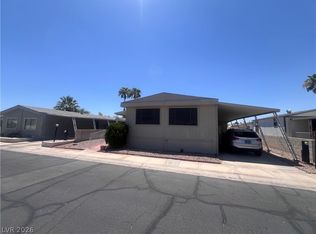 MLS ID #2797111, Ameha Eshete Woldmarime, Realty ONE Group, Inc. LVR
 - $214,9952 bd2 ba1.3k sqft3619 Katmai Dr, Sunrise Manor, NV 89122For Sale
 MLS ID #2797417, Adam J. Weston, Compass Realty & Management. LVR
 - $249,0003 bd2 ba1.8k sqft5486 Otero Rd, Las Vegas, NV 89122For Sale
 MLS ID #2796735, Kimberly A. Alexander, Century 21 1st Priority Realty. LVR
 - $229,9003 bd2 ba1.1k sqft3102 Comitan Ln, Las Vegas, NV 89122For Sale
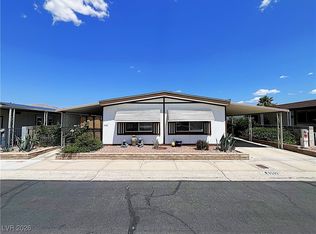 MLS ID #2746318, Gregory J. Benner, Keller Williams Realty Las Veg. LVR
 - $239,9992 bd2 ba1.1k sqft3652 Katmai Dr, Las Vegas, NV 89122For SaleMLS ID #2796135, Adam J. Weston, Compass Realty & Management. LVR
- $219,9993 bd2 ba1k sqft3466 Katmai Dr, Las Vegas, NV 89122For SaleMLS ID #2795898, James Bandy, Platinum Real Estate Prof. LVR
- $219,9002 bd2 ba1.1k sqft3225 Tularosa Ln, Las Vegas, NV 89122For SaleMLS ID #2775104, Fegiel Lopez-Arreola, Real Estate One LLC. LVR
- $269,9953 bd2 ba1.7k sqft3442 Gulf Shores Dr, Las Vegas, NV 89122For SaleMLS ID #2798998, Kevin Goujon, Infinity Brokerage. LVR
- $247,0002 bd2 ba1.3k sqft3071 La Barca Ln, Las Vegas, NV 89122For SaleMLS ID #2773689, Joey Gaede, Keller Williams MarketPlace. LVR
- $225,0002 bd3 ba1.7k sqft3212 Gavilan Ln, Las Vegas, NV 89122For SaleMLS ID #2766053, Frances T Jones, LPT Realty, LLC. LVR
- $224,0002 bd2 ba1.5k sqft3430 Isle Royale Dr, Las Vegas, NV 89122For SaleMLS ID #2792053, Adam J. Weston, Compass Realty & Management. LVR
- $228,9993 bd2 ba1.4k sqft3333 Ewa Beach Dr, Las Vegas, NV 89122For SaleMLS ID #2782659, Barb Eagan, Limestone Investments LLC. LVR
- $250,0003 bd2 ba1.1k sqft3400 Cabana Dr Unit 1083, Sunrise Manor Town, NV 89122For SaleMLS ID #2796446, Randy Myers, Keller Williams MarketPlace. LVR
- $224,0003 bd2 ba1.3k sqft3397 Isle Royale Dr, Las Vegas, NV 89122For SaleMLS ID #2789494, Georgia Purpura, Sphere Real Estate. LVR
- $229,9992 bd2 ba1.3k sqft3420 Haleakala Dr, Las Vegas, NV 89122For SaleMLS ID #2759396, Kimberly A. Alexander, Century 21 1st Priority Realty. LVR
- $249,9003 bd2 ba1.2k sqft2916 Gavilan Ln, Las Vegas, NV 89122For SaleMLS ID #2752757, Jill Amsel, Realty ONE Group, Inc. LVR
- $260,0003 bd3 ba1.2k sqft5512 Aldama Rd, Sunrise Manor Town, NV 89122For SaleMLS ID #2780977, Kaitlyn Frihse, LPT Realty, LLC. LVR
- $184,9003 bd2 ba910 sqft2884 Green Tree Ave, Las Vegas, NV 89142For SaleMLS ID #2798478, Angel Bothof, Angel Bothof. LVR
- $194,9992 bd2 ba1k sqft3098 Chimayo Ln, Las Vegas, NV 89122For SaleMLS ID #2770387, John J. Faulis Jr, Vegas Dream Homes Inc. LVR
- $259,9953 bd2 ba1.3k sqft3414 Isle Royale Dr, Las Vegas, NV 89122For SaleMLS ID #2794309, Kevin Goujon, Infinity Brokerage. LVR
- Nevada
- Clark County
- Las Vegas
- 89122
- Sunrise Manor
- 3063 Comitan Ln
Nearby cities
Nearby neighborhoods
Nearby zip codes
Other Las Vegas Topics
