
Newly remodeled single family 3 bedroom, 1 bath home in the heart of Ruffner Mountain. You must see this totally renovated home in this up and coming, brought back to life, neighborhood. Beautifully refinished, original hardwood floors, large bedrooms and a sunroom to make entertaining and family life a totally relaxing experience. New "Window World" windows throughout, new HVAC, Hot Water Heater, Stove and Dishwasher Plus... top of the line Washer and Dryer. This move in, totally ready for you, home is just waiting for Your Family.
For sale
$169,000
8183 Rugby Ave, Birmingham, AL 35206
3beds
1,511sqft
Single Family Residence
Built in 1950
7,405 Square Feet Lot
$-- Zestimate®
$112/sqft
$-- HOA
What's special
New hvacLarge bedrooms
- 19 days
- 199
- 18
Likely to sell faster than
Zillow last checked:
Listing updated:
Listed by:
Linda Collier 205-356-1280,
Keller Williams Metro North
Source: GALMLS,MLS#: 21464631
Facts & features
Interior
Bedrooms & bathrooms
- Bedrooms: 3
- Bathrooms: 1
- Full bathrooms: 1
Rooms
- Room types: Bedroom, Den/Family (ROOM), Dining Room, Bathroom, Kitchen
Bedroom 1
- Level: First
Bedroom 2
- Level: First
Bedroom 3
- Level: First
Bathroom 1
- Level: First
Dining room
- Level: First
Family room
- Level: First
Kitchen
- Features: Stone Counters
- Level: First
Living room
- Level: First
Basement
- Area: 1511
Heating
- Central
Cooling
- Central Air
Appliances
- Included: Dishwasher, Electric Oven, Electric Water Heater
- Laundry: Electric Dryer Hookup, Washer Hookup, Main Level, Laundry Closet, Laundry (ROOM), Yes
Features
- Recessed Lighting, Smooth Ceilings, Linen Closet, Tub/Shower Combo
- Flooring: Hardwood, Tile, Vinyl
- Basement: Full,Unfinished,Block
- Attic: Pull Down Stairs,Yes
- Has fireplace: No
Interior area
- Total interior livable area: 1,511 sqft
- Finished area above ground: 1,511
- Finished area below ground: 0
Video & virtual tour
Property
Parking
- Total spaces: 1
- Parking features: Basement, Driveway, On Street, Garage Faces Rear
- Attached garage spaces: 1
- Has uncovered spaces: Yes
Features
- Levels: One
- Stories: 1
- Patio & porch: Covered, Patio
- Exterior features: None
- Pool features: None
- View description: None
- Waterfront features: No
Lot
- Size: 7,405 Square Feet
Details
- Parcel number: 2300114021002.000
- Special conditions: As Is
Construction
Type & style
- Home type: SingleFamily
- Property subtype: Single Family Residence
Materials
- Vinyl Siding
- Foundation: Basement
Condition
- Year built: 1950
Utilities & green energy
- Water: Public
- Utilities for property: Sewer Connected
Community & HOA
Community
- Subdivision: East Lake South Highlands
Location
- Region: Birmingham
Financial & listing details
- Price per square foot: $112/sqft
- Tax assessed value: $75,400
- Price range: $169K - $169K
- Date on market: 9/10/2026
Estimated market value
Not available
Estimated sales range
Not available
Not available
Price history
| Date | Event | Price |
|---|---|---|
| 9/11/2026 | Listed for sale | $169,000+1308.3%$112/sqft |
Source:  GALMLS #21464631 Report a problem GALMLS #21464631 Report a problem | ||
| 8/21/2025 | Sold | $12,000$8/sqft |
Source: Public Record Report a problem | ||
Public tax history
| Year | Property taxes | Tax assessment |
|---|---|---|
| 2025 | -- | $7,540 +2.4% |
| 2024 | -- | $7,360 +6.4% |
| 2023 | -- | $6,920 -0.3% |
| 2022 | -- | $6,940 +22.6% |
| 2021 | -- | $5,660 +5.6% |
| 2020 | -- | $5,360 -33.5% |
| 2019 | -- | $8,060 +24.4% |
| 2018 | -- | $6,480 |
| 2017 | -- | $6,480 |
| 2016 | -- | $6,480 |
| 2015 | -- | $6,480 +8.7% |
| 2014 | $463 | $5,960 |
| 2013 | $463 | $5,960 -10.5% |
| 2012 | $463 -1.5% | $6,660 -1.5% |
| 2011 | $470 | $6,760 |
| 2010 | $470 | $6,760 |
| 2009 | $470 -2.3% | $6,760 -2.3% |
| 2008 | $481 +4.2% | $6,920 +4.2% |
| 2007 | $462 -1.3% | $6,640 -1.3% |
| 2006 | $468 +7.3% | $6,730 +7.3% |
| 2005 | $436 +4.8% | $6,270 -47.6% |
| 2004 | $416 +4.4% | $11,960 +4.4% |
| 2003 | $398 +24.9% | $11,460 +149.7% |
| 2002 | $319 | $4,590 |
| 2001 | $319 | $4,590 |
| 2000 | $319 | $4,590 |
Find assessor info on the county website
Monthly payment
Est. payment
Payment breakdown
Explore the cost of this home by adjusting the details. Changes won't be saved.Climate risks
Neighborhood: South East Lake
Nearby schools
Schools provided by the listing agent
- Elementary: Barrett
- Middle: Ossie Ware Mitchell
- High: Woodlawn
Source: GALMLS. This data may not be complete. We recommend contacting the local school district to confirm school assignments for this home.
Similar homes
- $170,0003 bd1 ba1.3k sqft405 Del Rio Dr, Birmingham, AL 35235For Sale
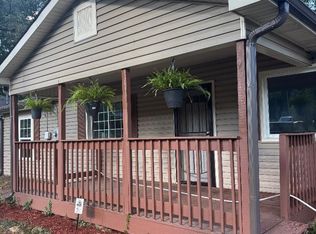
 MLS ID #21462948, Pamela Calamusa, Keller Williams. GALMLS
 - $99,0004 bd1 ba1.2k sqft8242 Vassar Ave, Birmingham, AL 35206For Sale
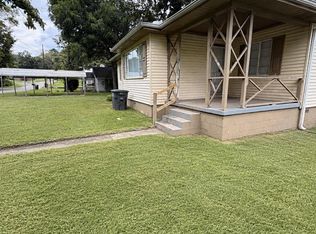 MLS ID #21461721, Jordan Holt, Signal Property Services. GALMLS
 - $152,0003 bd1 ba1k sqftAtt, Irondale, AL 35210For Sale
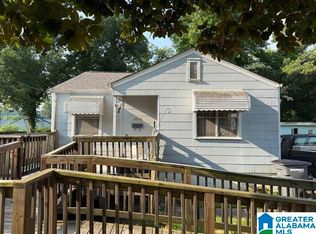 MLS ID #21463484, Heather Flaherty, Keller Williams Realty Vestavia. GALMLS
 - $169,9003 bd3 ba1.5k sqft629 26th Ave NW, Birmingham, AL 35215For Sale
 MLS ID #21456738, Michele Jennings, Keller Williams-Jasper. GALMLS
 - $134,9003 bd2 ba1.2k sqft9235 Brookhurst Dr, Birmingham, AL 35235For SaleMLS ID #21450008, Justin Marcus, Marcus Family Realty LLC. GALMLS
- $165,0003 bd2 ba1.8k sqft2612 Walker St, Fultondale, AL 35068For SaleMLS ID #21443700, BJ Gardner, BJ Gardner Property Management. GALMLS
- $115,0003 bd3 ba1.9k sqft310 83rd St N, Birmingham, AL 35206For SaleMLS ID #21458295, Ashleigh Timmerman, Keller Williams Realty Vestavia. GALMLS
- $124,9003 bd2 ba1.1k sqft9 Polaris Cir, Birmingham, AL 35215For SaleMLS ID #21464080, Marc Scholl, ARC Realty Vestavia. GALMLS
- $160,0003 bd2 ba1.4k sqft1735 6th St NW, Birmingham, AL 35215For SaleMLS ID #21465753, Jason Patton, ARC Realty Vestavia. GALMLS
- $159,0004 bd3 ba1.8k sqft1444 Highland Dr, Birmingham, AL 35235For SaleMLS ID #21460049, Michele Jennings, Keller Williams-Jasper. GALMLS
- $123,0003 bd2 ba993 sqft7124 4th Ct N, Birmingham, AL 35206For SaleMLS ID #21437892, Linda Ponder, RealtySouth-OTM-Acton Rd. GALMLS
- $125,0003 bd2 ba1.1k sqft7112 2nd Ave N, Birmingham, AL 35206For SaleMLS ID #21435822, Linda Ponder, RealtySouth-OTM-Acton Rd. GALMLS
- $135,5003 bd2 ba1.2k sqft436 Zinnia Ln, Birmingham, AL 35215For SaleMLS ID #21462378, Tim Lantz, eXp Realty, LLC Central. GALMLS
- $122,0003 bd2 ba1.3k sqft229 72nd St N, Birmingham, AL 35206For SaleMLS ID #21443459, Linda Ponder, RealtySouth-OTM-Acton Rd. GALMLS
- $164,9003 bd2 ba1.7k sqftAtt & Spectrum, Adamsville, AL 35005For SaleMLS ID #21464895, Regenia Lenoir, Sweet HOMElife Real Estate. GALMLS
- $84,9993 bd1 ba1.1k sqft7308 4th Ave N, Birmingham, AL 35206For SaleMLS ID #21456075, Bryan Welch, REALTYNET. GALMLS
- $155,0004 bd3 ba1.3k sqft1829 Hoke Ave, Tarrant, AL 35217For SaleMLS ID #21461902, Frida Tende, Alexti Realty LLC. GALMLS
- $179,0003 bd2 ba1.1k sqft601 23rd Ave NE, Birmingham, AL 35215For SaleMLS ID #21462939, Jacquelyn Smith, Dalton Wade Real Estate Group. GALMLS
- $169,0003 bd2 ba1k sqft2846 Brooklane Dr, Hueytown, AL 35023For SaleMLS ID #21464997, Karen Perry, SouthKey Real Estate & Development. GALMLS
