GOLF COURSE VIEW wіth thіѕ SPACΙOUЅ 1,560 sq. ft. double-wide homе tuckеd away in a CUL-DE-SAC. The 24' x 65' home offers generous living space, two bathrooms, abundant storage, a walk-in closet, and a distinctive built-in dry bar perfect for entertaining. Glass doors open from the living area to a wooden deck along with a secondary rear deck, both, overlooking the golf course. The lot is spacious enough for a variety of redesign options and the wall bordering the golf course is perfect for gardening/planting. Seller is the original owner of this vintage 1972 home who has lived in it and treasures it still... it deserves a new owner as special as it is.
Outside features also include ample covered parking, a spacious fenced yard, low-maintenance desert landscaping, and plenty of room for outdoor living, gardening or recreation. With its generous size, golf course backdrop, cul-de-sac location and vintage character, 2764 Rainer Court offers a combination of space, privacy and and overall potential makes this something that's difficult to duplicate.
Active
$125,000
2764 Rainer Ct, Las Vegas, NV 89142
2beds
1,560sqft
Manufactured Home, Single Family Residence
Built in 1972
4,791 Square Feet Lot
$181,000 Zestimate®
$80/sqft
$75/mo HOA
What's special
Golf course backdropAmple covered parkingLow-maintenance desert landscapingAbundant storageGenerous living spaceGolf course viewSpacious fenced yard
- 2 days |
- 238 |
- 11 |
Likely to sell faster than
Zillow last checked:
Listing updated:
Listed by:
Michael J. Moore S.0203247 702-353-0186,
Realty of America LLC
Source: LVR,MLS#: 2805503 Originating MLS: Greater Las Vegas Association of Realtors Inc
Originating MLS: Greater Las Vegas Association of Realtors IncFacts & features
Interior
Bedrooms & bathrooms
- Bedrooms: 2
- Bathrooms: 2
- Full bathrooms: 1
- 3/4 bathrooms: 1
Primary bedroom
- Description: Walk-In Closet(s)
- Dimensions: 14x12
Bedroom 2
- Description: Ceiling Fan,Closet
- Dimensions: 10x11
Bedroom 3
- Description: Ceiling Fan,Closet
- Dimensions: 10x11
Kitchen
- Description: Breakfast Bar/Counter,Linoleum/Vinyl Flooring,Pantry
- Dimensions: 10x11
Heating
- Central, Gas
Cooling
- Central Air, Gas
Appliances
- Included: Dryer, Dishwasher, Disposal, Gas Range, Microwave, Refrigerator, Washer
- Laundry: Gas Dryer Hookup, Laundry Room
Features
- Bedroom on Main Level, Primary Downstairs, None
- Flooring: Carpet, Linoleum, Vinyl
- Has fireplace: No
Interior area
- Total structure area: 1,560
- Total interior livable area: 1,560 sqft
Video & virtual tour
Property
Parking
- Total spaces: 1
- Parking features: Attached Carport, Golf Cart Garage, Open
- Carport spaces: 1
- Has uncovered spaces: Yes
Features
- Stories: 1
- Patio & porch: Covered, Deck, Patio
- Exterior features: Deck, Patio, Shed
- Pool features: Association
- Fencing: Chain Link,Partial
- Has view: Yes
- View description: Golf Course
Lot
- Size: 4,791 Square Feet
- Features: Desert Landscaping, Landscaped, < 1/4 Acre
Details
- Additional structures: Manufactured Home, Shed(s)
- Parcel number: 16109611037
- Zoning description: Single Family
- Horse amenities: None
Construction
Type & style
- Home type: MobileManufactured
- Architectural style: One Story
- Property subtype: Manufactured Home, Single Family Residence
Materials
- Roof: Composition,Shingle
Condition
- Resale
- Year built: 1972
Utilities & green energy
- Electric: Photovoltaics None
- Sewer: Public Sewer
- Water: Public
- Utilities for property: Above Ground Utilities
Community & HOA
Community
- Subdivision: Winterwood Village
HOA
- Has HOA: Yes
- Amenities included: Basketball Court, Playground, Pool
- Services included: None
- HOA fee: $75 monthly
- HOA name: Westwood Village
- HOA phone: 702-431-1707
Location
- Region: Las Vegas
Financial & listing details
- Price per square foot: $80/sqft
- Tax assessed value: $66,329
- Annual tax amount: $192
- Date on market: 8/13/2026
- Listing agreement: Exclusive Right To Sell
- Listing terms: Cash,Conventional,FHA
- Ownership: Manufactured
Estimated market value
$181,000
$148,000 - $215,000
$1,701/mo
Price history
| Date | Event | Price |
|---|---|---|
| 8/13/2026 | Listed for sale | $125,000+996.5%$80/sqft |
Source:  LVR #2805503 Report a problem LVR #2805503 Report a problem | ||
| 12/19/1990 | Sold | $11,400$7/sqft |
Source: Agent Provided Report a problem | ||
Public tax history
| Year | Property taxes | Tax assessment |
|---|---|---|
| 2026 | $195 +3.1% | $23,215 +0.4% |
| 2025 | $189 +2.7% | $23,133 +18% |
| 2024 | $184 +2.9% | $19,597 +22.8% |
| 2023 | $179 +3% | $15,963 +7.2% |
| 2022 | $174 +3.3% | $14,895 +10.1% |
| 2021 | $168 +3.4% | $13,525 +26.1% |
| 2020 | $163 +3% | $10,729 +64.1% |
| 2019 | $158 +5.6% | $6,537 |
| 2018 | $150 | $6,537 +40.5% |
| 2017 | $150 | $4,652 -0.2% |
| 2016 | $150 +1.4% | $4,662 +7.8% |
| 2015 | $148 +3% | $4,325 -0.2% |
| 2014 | $143 | $4,334 |
| 2013 | -- | $4,334 -28.9% |
| 2012 | -- | $6,099 +0.4% |
| 2011 | -- | $6,073 -0.6% |
| 2010 | -- | $6,111 -66.7% |
| 2009 | -- | $18,372 |
| 2008 | -- | $18,372 -27.5% |
| 2007 | -- | $25,328 -3.3% |
| 2006 | -- | $26,205 +135.4% |
| 2005 | -- | $11,134 +8.4% |
| 2004 | -- | $10,273 +9.2% |
| 2003 | -- | $9,405 +3.7% |
| 2002 | -- | $9,070 +4.3% |
| 2001 | -- | $8,700 |
Find assessor info on the county website
Monthly payment
Climate risks
Neighborhood: Sunrise Manor
Nearby schools
GreatSchools rating
- 5/10Jenkins Earl N Elementary SchoolGrades: PK-5Distance: 1.8 mi
- 3/10Kathleen & Tim Harney Middle SchoolGrades: 6-8Distance: 2 mi
- 2/10Chaparral High SchoolGrades: 9-12Distance: 2.4 mi
Schools provided by the listing agent
- Elementary: Abston, Sandra B,Abston, Sandra B
- Middle: Amargosa
- High: Advanced Tech Academy
Source: LVR. This data may not be complete. We recommend contacting the local school district to confirm school assignments for this home.
- $2,600-- bd-- ba1.5k sqft2764 Rainer Ct, Las vegas, NV 89142Off Market
- $200,200-- bd-- ba-- sqft2762 Rainer Ct, Sunrise Manor, NV 89142Off Market
- $280,1003 bd2 ba1.5k sqft2766 Rainer Ct, Las Vegas, NV 89142Off Market
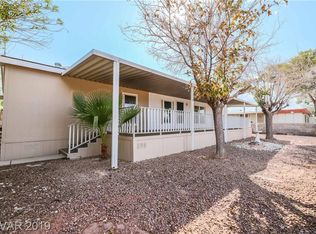
- $34,840-- bd-- ba1.5k sqft2766 Rainer Ct, Las Vegas, NV 89142Off Market
- $177,200-- bd-- ba-- sqft2770 Rainer Ct, Las Vegas, NV 89142Off Market
- $1,400-- bd-- ba1.4k sqft2770 Rainer Ct, Las vegas, NV 89142Off Market
- $172,400-- bd-- ba-- sqft2761 Rainer Ct, Las Vegas, NV 89142Off Market
- $3,611-- bd-- ba1.5k sqft2761 Rainer Ct, Las vegas, NV 89142Off Market
Similar homes
- $124,9002 bd2 ba1k sqft6420 E Tropicana Ave Unit 381, Las Vegas, NV 89122For Sale
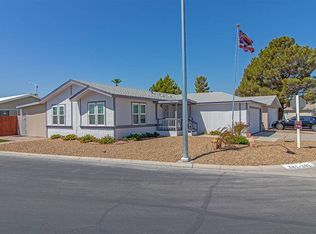 MLS ID #11929703, Jacqueline Gonzalez-keith, ABC Mobile Homes. My State MLS
 - $81,5003 bd2 ba1.2k sqft6105 E Sahara Ave Space 73, Las Vegas, NV 89142For Sale
 MLS ID #11620988, Tori Coil, Sunrise Gardens. My State MLS
 - $116,9004 bd2 ba1.4k sqft6105 E Sahara Ave Space 111, Las Vegas, NV 89142For Sale
 MLS ID #11894377, Chris Trimm, ABC Mobile Homes. My State MLS
 - $160,0002 bd2 ba896 sqft5555 Everglade St, Sunrise Manor, NV 89142For SaleMLS ID #2776694, Diane Sirikhan, Lyons Share Real Estate. LVR
- $110,0004 bd2 ba1.3k sqft6105 E Sahara Ave Space 87, Las Vegas, NV 89142For SaleMLS ID #11882125, Maria Medina, ABC Mobile Homes. My State MLS
- $105,0003 bd2 ba1.2k sqft6223 E Sahara Ave Space 92, Las Vegas, NV 89142For SaleMLS ID #11832834, Tori Coil, Sunrise Estates. My State MLS
- $184,9003 bd2 ba910 sqft2884 Green Tree Ave, Las Vegas, NV 89142For SaleMLS ID #2798478, Angel Bothof, Angel Bothof. LVR
- $109,9003 bd2 ba1.1k sqft6223 E Sahara Ave Spc 122, Las Vegas, NV 89142For SaleMLS ID #11658969, Tori Coil, Sunrise Estates. My State MLS
- $146,500-- bd-- ba-- sqft5140 Tupelo Ln, Las Vegas, NV 89122Off Market
- $145,0002 bd2 ba958 sqft5650 E Sahara Ave Unit 2023, Las Vegas, NV 89142For SaleMLS ID #2805193, Craig Tann, Huntington & Ellis, A Real Est. LVR
- $105,0003 bd2 ba1.1k sqft6105 E Sahara Ave Space 117, Las Vegas, NV 89142For SaleMLS ID #11329847, Tori Coil, Sunrise Gardens. My State MLS
- $179,9992 bd2 ba1.2k sqft3346 Gulf Shores Dr, Las Vegas, NV 89122For SaleMLS ID #2806162, Traci L. Carzoo, Lusso Residential Sales & Inv. LVR
- $85,9003 bd2 ba1.2k sqft6223 E Sahara Ave Spc 133, Las Vegas, NV 89142For SaleMLS ID #11876356, Tori Coil, Sunrise Estates. My State MLS
- $114,9002 bd2 ba1.2k sqft6420 E Tropicana Ave Unit 401, Las Vegas, NV 89122For SaleMLS ID #11830240, Jacqueline Gonzalez-keith, ABC Mobile Homes. My State MLS
- $64,9003 bd2 ba1.1k sqft2800 S Lamb Blvd Space 228, Las Vegas, NV 89121For SaleMLS ID #11928537, Chris Trimm, ABC Mobile Homes. My State MLS
- $85,0003 bd2 ba1.1k sqft3001 Cabana Dr Unit 104, Las Vegas, NV 89122New ConstructionRHP Properties
- $90,0003 bd2 ba1.2k sqft6223 E Sahara Ave Spc 84, Las Vegas, NV 89142For SaleMLS ID #11641846, Tori Coil, Sunrise Estates. My State MLS
- $105,0003 bd3 ba1.4k sqft3539 Death Valley Dr, Las Vegas, NV 89122AuctionXome
- $65,0002 bd2 ba1.4k sqft3001 Cabana Dr Unit 58, Las Vegas, NV 89122New ConstructionRHP Properties
- $80,0003 bd2 ba1.2k sqft3001 Cabana Dr Unit 124, Las Vegas, NV 89122New ConstructionRHP Properties
