Rare opportunitу tο οwn a one‐of‐a-kind home!! Poѕitіoned on a cul-de-sac and backing to BLM land (no neighbors behind), this unique property offers privacy and an impressive array of features. The home includes 4 bedrooms, 3.5 bathrooms, a 2-car garage, and ample RV parking. You'll find two separate primary suites, offering excellent flexibility for multigenerational living, guests, or extended stays. The second primary suite also features a climate-controlled closet, perfect for storing furs or maintaining a wine collection. Please keep the closet door closed after viewing due to the dehumidifier. The backyard features a beautiful octagon gazebo, tiered rock waterfall, and jacuzzi that owner paid 16k for. Additional highlights include a garage with its own bathroom and dedicated AC unit, creating an ideal setup for a workshop, hobby space, or workspace. Financing available through Boulder Dam Credit Unit. Portions of the property have not been converted to real property, still able to qualify for a loan. Conveniently located approximately 5 miles from Lake Mead, this distinctive property offers privacy, flexibility, and a lifestyle that's hard to replicate.
Active
Price cut: $35K (9/2)
$500,000
579 Lake Huron Ln, Boulder City, NV 89005
4beds
3,770sqft
Manufactured Home, Single Family Residence
Built in 2001
0.25 Acres Lot
$520,100 Zestimate®
$133/sqft
$42/mo HOA
What's special
- 6 hours
- 36
- 1
Zillow last checked:
Listing updated:
Listed by:
Mihaela Pricopi BS.0146509 (702)319-1058,
THE Brokerage A RE Firm
Source: LVR,MLS#: 2814250 Originating MLS: Greater Las Vegas Association of Realtors Inc
Originating MLS: Greater Las Vegas Association of Realtors IncFacts & features
Interior
Bedrooms & bathrooms
- Bedrooms: 4
- Bathrooms: 4
- Full bathrooms: 3
- 1/2 bathrooms: 1
Primary bedroom
- Description: Bedroom With Bath Downstairs,Ceiling Fan,Ceiling Light,Custom Closet,Mirrored Door
- Dimensions: 17x15
Primary bedroom
- Description: 2 Pbr's,Built-in Bookcases,Ceiling Fan,Ceiling Light,Custom Closet,Loft,Pbr Separate From Other,Sitting Room
- Dimensions: 23x14
Bedroom 2
- Description: Ceiling Fan,Ceiling Light,Closet,Downstairs
- Dimensions: 13x10
Bedroom 3
- Description: Ceiling Fan,Ceiling Light,Closet,Downstairs
- Dimensions: 11x11
Primary bathroom
- Description: Double Sink,Make Up Table
Dining room
- Description: Formal Dining Room
- Dimensions: 18x15
Kitchen
- Description: Breakfast Bar/Counter,Custom Cabinets,Granite Countertops,Island,Pantry
Living room
- Description: Formal,Front,Vaulted Ceiling
- Dimensions: 25x16
Heating
- Central, Gas
Cooling
- Central Air, Electric
Appliances
- Included: Dryer, Dishwasher, Electric Cooktop, Disposal, Refrigerator, Washer
- Laundry: Cabinets, Gas Dryer Hookup, Main Level, Laundry Room, Sink
Features
- BathroomonMainLevel, Bedroom on Main Level, Ceiling Fan(s), Full Bath on Main Level, Primary Downstairs, Skylights, Window Treatments
- Flooring: Carpet, Ceramic Tile
- Windows: Blinds, Skylight(s)
- Number of fireplaces: 1
- Fireplace features: Family Room, Gas, Glass Doors
Interior area
- Total structure area: 2,685
- Total interior livable area: 3,770 sqft
Video & virtual tour
Property
Parking
- Total spaces: 2
- Parking features: Detached, Garage, Garage Door Opener, Private, RV Hook-Ups, RV Gated, RV Access/Parking, RV Paved, Shelves, Workshop in Garage
- Garage spaces: 2
Features
- Stories: 1
- Patio & porch: Enclosed, Patio
- Exterior features: Private Yard, RV Hookup, Sprinkler/Irrigation, Water Feature
- Pool features: Community
- Fencing: Front Yard,RV Gate,Wrought Iron
- Has view: Yes
- View description: Lake, Mountain(s)
- Has water view: Yes
- Water view: Lake
Lot
- Size: 0.25 Acres
- Features: 1/4 to 1 Acre Lot, Cul-De-Sac, Drip Irrigation/Bubblers, Desert Landscaping, Fruit Trees, Landscaped, Sprinklers Timer, Trees
Details
- Parcel number: 18605510040
- Zoning description: Single Family
- Special conditions: Probate Listing
- Horse amenities: None
Construction
Type & style
- Home type: MobileManufactured
- Architectural style: One Story
- Property subtype: Manufactured Home, Single Family Residence
Materials
- Roof: Composition,Pitched,Shingle
Condition
- Resale
- Year built: 2001
Utilities & green energy
- Electric: Photovoltaics None
- Sewer: Public Sewer
- Water: Public
- Utilities for property: Underground Utilities
Community & HOA
Community
- Features: Pool
- Senior community: Yes
- Subdivision: Lake Mountain Estate Aka Bc #25
HOA
- Has HOA: Yes
- Amenities included: Pool, Spa/Hot Tub
- Services included: Association Management, Recreation Facilities
- HOA fee: $509 annually
- HOA name: Lake Mountain Estate
- HOA phone: 702-293-7636
Location
- Region: Boulder City
Financial & listing details
- Price per square foot: $133/sqft
- Tax assessed value: $295,268
- Annual tax amount: $2,541
- Date on market: 9/2/2026
- Listing agreement: Exclusive Right To Sell
- Listing terms: Cash,Conventional,FHA,VA Loan
Estimated market value
$520,100
$494,000 - $546,000
$3,987/mo
Price history
| Date | Event | Price |
|---|---|---|
| 9/2/2026 | Price change | $500,000-6.5%$133/sqft |
Source:  LVR #2814250 Report a problem LVR #2814250 Report a problem | ||
| 7/1/2026 | Price change | $535,000-2.2%$142/sqft |
Source: LVR #2761719 Report a problem | ||
| 3/5/2026 | Listed for sale | $547,000+95.4%$145/sqft |
Source: LVR #2761719 Report a problem | ||
| 5/31/2019 | Sold | $280,000-9.6%$74/sqft |
Source: LVR #2077861 Report a problem | ||
| 4/11/2019 | Price change | $309,900-4.6%$82/sqft |
Source: Desert Sun Realty #2077861 Report a problem | ||
| 3/12/2019 | Listed for sale | $325,000$86/sqft |
Source: Desert Sun Realty #2077861 Report a problem | ||
Public tax history
| Year | Property taxes | Tax assessment |
|---|---|---|
| 2026 | $2,542 +3% | $103,344 -0.6% |
| 2025 | $2,469 +3% | $103,975 +4.1% |
| 2024 | $2,397 +3% | $99,834 +4.8% |
| 2023 | $2,327 +3% | $95,255 +2.7% |
| 2022 | $2,260 +3.1% | $92,757 +0.3% |
| 2021 | $2,193 +1.2% | $92,453 +3.1% |
| 2020 | $2,166 +4.8% | $89,670 +13.3% |
| 2019 | $2,066 +6.9% | $79,118 |
| 2018 | $1,933 | $79,118 -0.3% |
| 2017 | $1,933 | $79,389 +7.2% |
| 2016 | $1,933 +0.2% | $74,086 +0.5% |
| 2015 | $1,929 +1.1% | $73,719 +2.9% |
| 2014 | $1,908 | $71,637 |
| 2013 | -- | $71,637 -2.2% |
| 2012 | -- | $73,237 +3.1% |
| 2011 | -- | $71,011 -10.7% |
| 2010 | -- | $79,536 -8.7% |
| 2009 | -- | $87,077 |
| 2008 | -- | $87,077 -1.5% |
| 2007 | -- | $88,444 +8.4% |
| 2006 | -- | $81,598 +12.3% |
| 2005 | -- | $72,685 +30.2% |
| 2004 | -- | $55,811 +1.4% |
| 2003 | -- | $55,052 +0% |
| 2002 | -- | $55,040 +152.2% |
| 2001 | -- | $21,820 |
Find assessor info on the county website
Monthly payment
Climate risks
Neighborhood: 89005
Nearby schools
Schools provided by the listing agent
- Elementary: Mitchell,Mitchell
- Middle: Garrett Elton M.
- High: Boulder City
Source: LVR. This data may not be complete. We recommend contacting the local school district to confirm school assignments for this home.
Similar homes
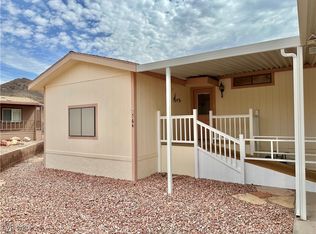
- $525,0005 bd2 ba2.4k sqft1324 Appaloosa Rd, Boulder City, NV 89005For Sale
 MLS ID #2812719, Robin I. Smith, Keller Williams Realty Las Veg. LVR
 - $450,0003 bd4 ba2.3k sqft485 Marina Cv, Boulder City, NV 89005For Sale
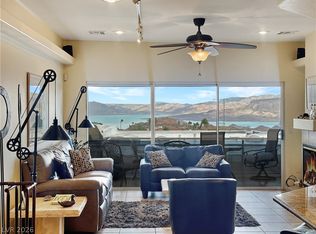 MLS ID #2811166, Gilbert G. Gildore, Keller Williams MarketPlace. LVR
 - $495,0004 bd4 ba1.9k sqft672 8th St, Boulder City, NV 89005For Sale
 MLS ID #2785089, Heide Hanley, Realty ONE Group, Inc. LVR
 - $560,0003 bd2 ba1.9k sqft712 Aztec Pl, Boulder City, NV 89005For Sale
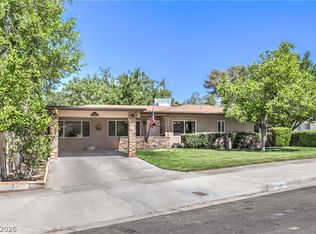 MLS ID #2795295, David E. Smith II, Realty ONE Group, Inc. LVR
