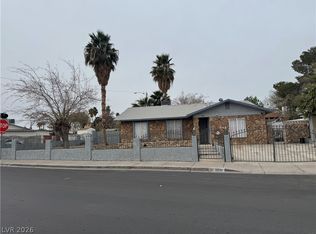
A covered patio highlights the exterior of this single family residential home, offering a shaded space to enjoy quiet afternoons and outdoor gatherings.
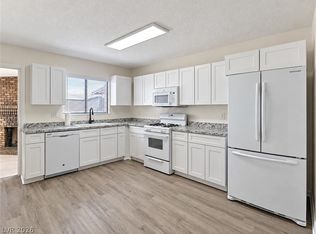
Inside this one-story property, the living area spans 1440.0 square feet and features three bedrooms, two full bathrooms, and blinds. The interior presents an inviting and serene atmosphere, ready for daily life.
Walking distance to Mater Academy East, 5 mins to Boulder Station and 10 mins to Harry Reid International Airport.
Active
$299,990
4670 Hildago Way, Las Vegas, NV 89121
3beds
1,440sqft
Single Family Residence
Built in 1980
6,534 Square Feet Lot
$298,200 Zestimate®
$208/sqft
$-- HOA
What's special
- 3 days
- 312
- 30
Likely to sell faster than
Zillow last checked:
Listing updated:
Listed by:
Mandy Li S.0192321 (702)249-4777,
Keller Williams MarketPlace
Source: LVR,MLS#: 2822092 Originating MLS: Greater Las Vegas Association of Realtors Inc
Originating MLS: Greater Las Vegas Association of Realtors IncFacts & features
Interior
Bedrooms & bathrooms
- Bedrooms: 3
- Bathrooms: 2
- Full bathrooms: 1
- 3/4 bathrooms: 1
Primary bedroom
- Description: Balcony,Bedroom With Bath Downstairs,Closet,Downstairs
- Dimensions: 35x20
Bedroom 2
- Description: Closet
- Dimensions: 11x11
Bedroom 3
- Description: Closet
- Dimensions: 11x11
Kitchen
- Description: Marble/Stone Countertops,Tile Flooring
Living room
- Description: Front,Wet Bar
- Dimensions: 20x25
Heating
- Central, Gas
Cooling
- Central Air, Electric
Appliances
- Included: Dishwasher, Disposal, Gas Range, Refrigerator
- Laundry: Gas Dryer Hookup, Laundry Room
Features
- Bathroom on Main Level, Bedroom on Main Level, Primary Downstairs, Window Treatments
- Flooring: Hardwood, Tile
- Windows: Blinds
- Has fireplace: No
Interior area
- Total structure area: 1,440
- Total interior livable area: 1,440 sqft
Video & virtual tour
Property
Parking
- Parking features: Guest
Features
- Stories: 1
- Patio & porch: Covered, Patio, Porch
- Exterior features: Courtyard, Porch, Patio, Private Yard
- Fencing: Block,Back Yard
Lot
- Size: 6,534 Square Feet
- Features: Desert Landscaping, Landscaped, < 1/4 Acre
Details
- Parcel number: 16117510041
- Zoning description: Single Family
- Horse amenities: None
Construction
Type & style
- Home type: SingleFamily
- Architectural style: One Story
- Property subtype: Single Family Residence
Materials
- Roof: Composition,Shingle
Condition
- Year built: 1980
Utilities & green energy
- Electric: Photovoltaics None
- Sewer: Public Sewer
- Water: Public
- Utilities for property: Underground Utilities
Community & HOA
Community
- Subdivision: Desert Inn Estate
HOA
- Has HOA: No
- Amenities included: None
Location
- Region: Las Vegas
Financial & listing details
- Price per square foot: $208/sqft
- Tax assessed value: $141,837
- Annual tax amount: $818
- Date on market: 9/26/2026
- Listing agreement: Exclusive Right To Sell
- Listing terms: Cash,Conventional,FHA,VA Loan
Estimated market value
$298,200
$283,000 - $313,000
$1,902/mo
Price history
| Date | Event | Price |
|---|---|---|
| 9/28/2026 | Listed for sale | $299,990+500%$208/sqft |
Source:  LVR #2822092 Report a problem LVR #2822092 Report a problem | ||
| 1/31/2014 | Sold | $50,000-10.7%$35/sqft |
Source: LVR #1406316 Report a problem | ||
| 10/31/2013 | Sold | $56,000-17%$39/sqft |
Source: Public Record Report a problem | ||
| 4/30/1999 | Sold | $67,500+107.4%$47/sqft |
Source: Public Record Report a problem | ||
| 10/30/1997 | Sold | $32,538$23/sqft |
Source: Public Record Report a problem | ||
Public tax history
| Year | Property taxes | Tax assessment |
|---|---|---|
| 2026 | $821 +8% | $49,643 +3% |
| 2025 | $760 +7.9% | $48,211 +25.1% |
| 2024 | $705 +8% | $38,549 +3.3% |
| 2023 | $653 +8% | $37,301 +10.9% |
| 2022 | $605 +7.8% | $33,633 +9.5% |
| 2021 | $561 +6.8% | $30,723 +12.2% |
| 2020 | $525 +4.8% | $27,371 +6.5% |
| 2019 | $501 +6.9% | $25,697 |
| 2018 | $469 | $25,697 +16.4% |
| 2017 | $469 | $22,082 +8.7% |
| 2016 | $469 +0.5% | $20,309 +26.8% |
| 2015 | $467 +3.2% | $16,020 -16.1% |
| 2014 | $452 | $19,097 |
| 2013 | -- | $19,097 +31.5% |
| 2012 | -- | $14,522 -18.6% |
| 2011 | -- | $17,843 -17.4% |
| 2010 | -- | $21,610 -38.3% |
| 2009 | -- | $35,028 |
| 2008 | -- | $35,028 -6.6% |
| 2007 | -- | $37,497 +93.9% |
| 2006 | -- | $19,341 +37.4% |
| 2005 | -- | $14,074 +48% |
| 2004 | -- | $9,510 -0.8% |
| 2003 | -- | $9,590 -0.3% |
| 2002 | -- | $9,620 +4% |
| 2001 | -- | $9,250 |
Find assessor info on the county website
Monthly payment
Est. payment
Payment breakdown
Explore the cost of this home by adjusting the details. Changes won't be saved.Climate risks
Neighborhood: Paradise
Nearby schools
Schools provided by the listing agent
- Elementary: Smith, Hal,Smith, Hal
- Middle: Harney Kathleen & Tim
- High: Chaparral
Source: LVR. This data may not be complete. We recommend contacting the local school district to confirm school assignments for this home.


Similar homes
- $--4 bd2 ba1.7k sqft4765 Monterrey Ave, Las Vegas, NV 89121Auction
 Auction.com 2
 - $329,9994 bd2 ba1.6k sqft3078 Palmdale St, Las Vegas, NV 89121For Sale
 MLS ID #2803380, Robert A. Garcia, Northstar Group Realty LLC. LVR
 - $349,5003 bd2 ba1.3k sqft3643 Indios Ave, Las Vegas, NV 89121For Sale
 MLS ID #2813096, Sonia S. Passalacqua, RE/MAX Advantage. LVR
 - $230,0002 bd3 ba1.3k sqft4790 Fuentes Way, Paradise, NV 89121For Sale
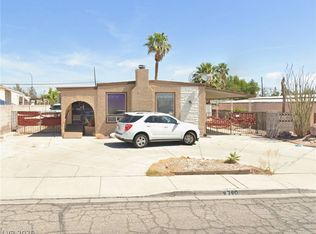 MLS ID #2821355, Adrian Eduardo Lemus Galera, Golden Stars Realty Group LLC. LVR
