Seller offering $5000 in concessions to help with rate buy down and closing costs.
Craftsman elegance meets modern luxury in this stunning 1.5 story all-brick home, built by custom builder, beautifully situated on 0.85 acres just 2 minutes from Woods Reservoir. Thoughtfully designed with premium finishes, this home offers 2 full bedroom suites plus a versatile upstairs bonus room that could serve as a 3rd bedroom.
The open living space is truly the heart of the home, featuring soaring 18-foot vaulted ceilings, a cozy fireplace with custom red oak mantle, and a gourmet kitchen with granite island, solid wood cabinetry, Frigidaire Gallery appliances, under-cabinet lighting, and walk-in pantry.
The primary suite offers a spa-like tiled shower with dual shower heads, custom rain shower head, dual vanities, and a spacious walk-in closet.
Beautiful red oak stairs leading to a bonus room/3rd bedroom with the charming shake dormer and 9 foot ceilings add timeless character.
Relax on the 12x14 covered porch overlooking the spacious lot. A 2-car garage with EV charging, oversized concrete driveway, and 50-year GAF roof warranty add convenience and peace of mind.
Quality craftsmanship, exceptional finishes, and a location that puts Woods Reservoir just minutes away- this home is truly something special.
Active
$454,900
8184 Aedc Rd, Estill Springs, TN 37330
2beds
2,020sqft
Single Family Residence, Residential
Built in 2026
0.85 Acres Lot
$-- Zestimate®
$225/sqft
$-- HOA
What's special
Walk-in pantrySpacious walk-in closetCraftsman eleganceOpen living spaceModern luxurySolid wood cabinetryUnder-cabinet lighting
- 36 days
- 91
- 10
Likely to sell faster than
Zillow last checked:
Listing updated:
Listed by:
Keri Henley Evans 931-684-5605,
Coldwell Banker Southern Realty 931-684-5605
Source: RealTracs MLS as distributed by MLS GRID,MLS#: 3546099
Facts & features
Interior
Bedrooms & bathrooms
- Bedrooms: 2
- Bathrooms: 3
- Full bathrooms: 2
- 1/2 bathrooms: 1
- Main level bedrooms: 2
Heating
- Central
Cooling
- Central Air
Appliances
- Included: Electric Range, Dishwasher, Microwave
Features
- Flooring: Luxury Vinyl
- Basement: Crawl Space
- Fireplace features: Electric, Living Room
Interior area
- Total structure area: 2,020
- Total interior livable area: 2,020 sqft
- Finished area above ground: 2,020
Property
Parking
- Total spaces: 2
- Parking features: Garage Faces Front
- Attached garage spaces: 2
Features
- Levels: One
- Stories: 2
- Patio & porch: Deck, Covered, Patio, Porch
Lot
- Size: 0.85 Acres
Details
- Parcel number: 012 02219 000
- Special conditions: Standard
Construction
Type & style
- Home type: SingleFamily
- Property subtype: Single Family Residence, Residential
Materials
- Brick
- Roof: Shingle
Condition
- New construction: No
- Year built: 2026
Utilities & green energy
- Sewer: Septic Tank
- Water: Public
- Utilities for property: Water Available
Green energy
- Energy efficient items: Insulation, Water Heater, Windows, Thermostat
Community & HOA
Community
- Subdivision: Countryside Estates
HOA
- Has HOA: No
Location
- Region: Estill Springs
Financial & listing details
- Price per square foot: $225/sqft
- Date on market: 9/19/2026
Estimated market value
Not available
Estimated sales range
Not available
Not available
Price history
| Date | Event | Price |
|---|---|---|
| 9/19/2026 | Listed for sale | $454,900$225/sqft |
Source:  RealTracs MLS as distributed by MLS GRID #3546099 Report a problem RealTracs MLS as distributed by MLS GRID #3546099 Report a problem | ||
| 7/21/2026 | Listing removed | $454,900$225/sqft |
Source: RealTracs MLS as distributed by MLS GRID #3110030 Report a problem | ||
| 5/28/2026 | Price change | $454,900-1.1%$225/sqft |
Source: RealTracs MLS as distributed by MLS GRID #3110030 Report a problem | ||
| 5/26/2026 | Price change | $459,900-1.1%$228/sqft |
Source: RealTracs MLS as distributed by MLS GRID #3110030 Report a problem | ||
| 1/20/2026 | Listed for sale | $464,900+3.3%$230/sqft |
Source: RealTracs MLS as distributed by MLS GRID #3110030 Report a problem | ||
| 11/8/2025 | Listing removed | -- |
Source: Owner Report a problem | ||
| 1/20/2025 | Listed for sale | $449,900$223/sqft |
Source: Owner Report a problem | ||
Public tax history
Tax history is unavailable.
Monthly payment
Est. payment
Payment breakdown
Explore the cost of this home by adjusting the details. Changes won't be saved.Climate risks
Neighborhood: 37330
Nearby schools
Schools provided by the listing agent
- Elementary: Decherd Elementary
- Middle: North Middle School
- High: Franklin Co High School
Source: RealTracs MLS as distributed by MLS GRID. This data may not be complete. We recommend contacting the local school district to confirm school assignments for this home.
Similar homes
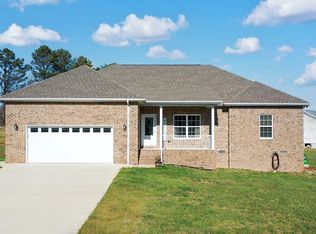
- $439,9003 bd3 ba1.9k sqft8246 Aedc Rd Lot 7, Estill Springs, TN 37330New Construction
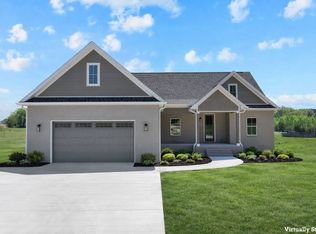
 MLS ID #3149785, Angie Miller. RealTracs MLS as distributed by MLS GRID
 - $439,0005 bd3 ba2.4k sqft301 McKinney St, Estill Springs, TN 37330For Sale
 MLS ID #3217190, Melissa K. Stewart. RealTracs MLS as distributed by MLS GRID
 - $545,0003 bd2 ba1.8k sqft60 Bonner Way, Estill Springs, TN 37330For Sale
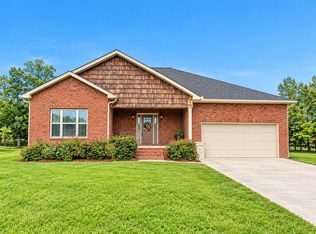 MLS ID #3612488, Tyesha Jones. RealTracs MLS as distributed by MLS GRID
 - $428,9003 bd3 ba1.9k sqft26 Mimosa Dr Lot 84, Decherd, TN 37324New Construction
 MLS ID #3623753, Jennifer Lucy. RealTracs MLS as distributed by MLS GRID
 - $415,0003 bd2 ba1.7k sqft421 Lakeview St, Estill Springs, TN 37330For SaleMLS ID #3620611, Nathan T Smith. RealTracs MLS as distributed by MLS GRID
- $470,0003 bd3 ba2.6k sqft52 Wright Pl, Estill Springs, TN 37330For SaleMLS ID #3301749, John Michael Peck. RealTracs MLS as distributed by MLS GRID
- $359,0003 bd2 ba1.4k sqft25 Medley Ln, Estill Springs, TN 37330New ConstructionMLS ID #3505896, Jeromey Crowell. RealTracs MLS as distributed by MLS GRID
- $449,0003 bd2 ba1.9k sqft152 Greenbriar Cir, Manchester, TN 37355For SaleMLS ID #3622201, Janie Parks. RealTracs MLS as distributed by MLS GRID
- $459,9003 bd2 ba2.3k sqft61 Kensington Ct, Manchester, TN 37355For SaleMLS ID #3510991, Vicky Spellings. RealTracs MLS as distributed by MLS GRID
- $317,9003 bd2 ba1.2k sqft0 Old Brick Church Rd Lot 8, Estill Springs, TN 37330New ConstructionMLS ID #3505838, Bo Davis. RealTracs MLS as distributed by MLS GRID
- $369,0003 bd2 ba1.5k sqft400 Circle Dr, Estill Springs, TN 37330For SaleMLS ID #3190456, Skylar Slade - Market Street Properties, LLC. RealTracs MLS as distributed by MLS GRID
- $405,0003 bd3 ba1.9k sqft56 Reynard St, Manchester, TN 37355For SaleMLS ID #3621972, Jon Smith. RealTracs MLS as distributed by MLS GRID
- $419,9003 bd2 ba1.7k sqft0 Hasty Ln Lot 2, Estill Springs, TN 37330New ConstructionMLS ID #3303978, Bo Davis. RealTracs MLS as distributed by MLS GRID
- $559,9005 bd4 ba2.5k sqft612 Lexington Cir, Manchester, TN 37355For SaleMLS ID #3624492, Mitch Umbarger. RealTracs MLS as distributed by MLS GRID
- $535,0004 bd3 ba2.7k sqft92 Bluegrass Rd, Manchester, TN 37355For SaleMLS ID #3622350, Haley Gray. RealTracs MLS as distributed by MLS GRID
- $359,9003 bd3 ba1.5k sqft1378 Pleasant Grove Rd, Estill Springs, TN 37330For SaleMLS ID #3611156, Mark Ryder. RealTracs MLS as distributed by MLS GRID
- $479,9003 bd3 ba2.7k sqft62 Farmwood Dr, Manchester, TN 37355For SaleMLS ID #3545446, Shanelle Gray. RealTracs MLS as distributed by MLS GRID
- $445,0003 bd2 ba1.9k sqft441 Richland Farms Dr, Manchester, TN 37355For SaleMLS ID #3531861, Chance Paschall. RealTracs MLS as distributed by MLS GRID
- $479,9003 bd3 ba2.7k sqft35 Tom Johnson Rd, Morrison, TN 37357For SaleMLS ID #3611712, Angie Miller. RealTracs MLS as distributed by MLS GRID
