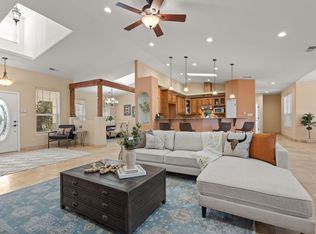
You'll find new paint throughout the home (2025)! The property is on the Entranosa Water System. Spectacular 3-bedroom home on a 2.39-acre corner lot in the picturesque Sandia Mountain Ranch area. Beautifully crafted home offers exceptional upgrades throughout ($200,000 in the last 3 years). The living room features a custom kiva fireplace, and the family/flex room includes a pellet stove. Upgraded kitchen has beautiful hickory cabinets, sink, granite countertops, and designer backsplash, stainless-steel appliances, microwave drawer, and walk-in pantry with abundant storage added in last year and a half. Spacious primary suite offers a walk-in closet and a spa-like bath with dual vanities, a jetted tub, and a tiled shower. Professionally finished flex room includes new drywall, lighting, trim, wood beams, and additional closets. LVP and tile flooring throughout; no carpet and a 26'x40' detached 3-car tandem garage and heated workshop. New water softener and RO system. Added 240-volt outlet (additional wiring for another). Backyard upgrades include an expanded patio, raised garden bed, low-maintenance plants, and front yard retaining walls added. Complete gutters and rain harvest system (2026) have been added for watering trees and plants during dry season. The home and garage boast professionally color-coated exterior, adding to the insulation values.
For sale
Price cut: $50.5K (10/19)
$699,500
6 Naomi Dr, Tijeras, NM 87059
3beds
3,103sqft
Single Family Residence
Built in 2006
2.39 Acres Lot
$688,000 Zestimate®
$225/sqft
$-- HOA
What's special
Custom kiva fireplaceTiled showerHeated workshopRaised garden bedLow-maintenance plantsUpgraded kitchenFront yard retaining walls
- 218 days
- 380
- 19
Zillow last checked:
Listing updated:
Listed by:
Jeanette Raver 505-250-5799,
Realty One of New Mexico 505-554-2213
Source: SWMLS,MLS#: 1100240
Facts & features
Interior
Bedrooms & bathrooms
- Bedrooms: 3
- Bathrooms: 3
- Full bathrooms: 2
- 1/2 bathrooms: 1
Primary bedroom
- Level: Main
- Area: 249.66
- Dimensions: 14.6 x 17.1
Bedroom 2
- Level: Main
- Area: 170.3
- Dimensions: 13.1 x 13
Bedroom 3
- Level: Main
- Area: 158.4
- Dimensions: 13.2 x 12
Dining room
- Level: Main
- Area: 291.2
- Dimensions: 16 x 18.2
Family room
- Description: Listed as office on floor plan
- Level: Main
- Area: 527.56
- Dimensions: Listed as office on floor plan
Kitchen
- Level: Main
- Area: 237.18
- Dimensions: 13.4 x 17.7
Living room
- Level: Main
- Area: 422
- Dimensions: 21.1 x 20
Heating
- Ductless, Forced Air, Pellet Stove
Cooling
- Ductless, Refrigerated
Appliances
- Included: Cooktop, Dryer, Dishwasher, Free-Standing Electric Range, Disposal, Microwave, Refrigerator, Range Hood, Water Softener Owned, Washer
- Laundry: Electric Dryer Hookup, Propane Dryer Hookup
Features
- Beamed Ceilings, Breakfast Bar, Ceiling Fan(s), Separate/Formal Dining Room, Dual Sinks, Entrance Foyer, Jetted Tub, Multiple Living Areas, Main Level Primary, Skylights, Separate Shower, Walk-In Closet(s)
- Flooring: Tile, Vinyl
- Windows: Casement Window(s), Double Pane Windows, Insulated Windows, Vinyl, Skylight(s)
- Has basement: No
- Number of fireplaces: 2
- Fireplace features: Kiva, Pellet Stove, Wood Burning
Interior area
- Total structure area: 3,103
- Total interior livable area: 3,103 sqft
Property
Parking
- Total spaces: 3
- Parking features: Detached, Electricity, Finished Garage, Garage, Garage Door Opener, Oversized, Workshop in Garage
- Garage spaces: 3
Features
- Levels: One
- Stories: 1
- Patio & porch: Covered, Patio
- Exterior features: Private Yard, Propane Tank - Owned
Lot
- Size: 2.39 Acres
- Features: Corner Lot, Landscaped, Meadow, Wooded, Xeriscape
Details
- Parcel number: 103505737100740213
- Zoning description: R-1
Construction
Type & style
- Home type: SingleFamily
- Architectural style: Custom
- Property subtype: Single Family Residence
Materials
- Frame, Stucco
- Roof: Flat
Condition
- Resale
- New construction: No
- Year built: 2006
Utilities & green energy
- Electric: 220 Volts in Garage
- Sewer: Septic Tank
- Water: Community/Coop
- Utilities for property: Electricity Connected, Propane, Water Connected
Green energy
- Energy generation: None
- Water conservation: Rain Water Collection, Water-Smart Landscaping
Community & HOA
Community
- Security: Security System, Smoke Detector(s)
- Subdivision: Unit 2 Phase 4 Sandia Mountain Ranch
Location
- Region: Tijeras
Financial & listing details
- Price per square foot: $225/sqft
- Tax assessed value: $648,900
- Annual tax amount: $5,721
- Date on market: 3/20/2026
- Cumulative days on market: 218 days
- Listing terms: Cash,Conventional,FHA,VA Loan
Estimated market value
$688,000
$654,000 - $722,000
$3,210/mo
Price history
| Date | Event | Price |
|---|---|---|
| 10/19/2026 | Price change | $699,500-6.7%$225/sqft |
Source:  SWMLS #1100240 Report a problem | ||
| 6/2/2026 | Price change | $750,000-6.3%$242/sqft |
Source: SWMLS #1100240 Report a problem | ||
| 3/20/2026 | Listed for sale | $800,000+11.1%$258/sqft |
Source: SWMLS #1100240 Report a problem | ||
| 12/28/2023 | Sold | -- |
Source: SWMLS #1036727 Report a problem | ||
| 11/21/2023 | Pending sale | $720,000$232/sqft |
Source: SWMLS #1036727 Report a problem | ||
| 6/23/2023 | Listed for sale | $720,000+97.3%$232/sqft |
Source: SWMLS #1036727 Report a problem | ||
| 7/26/2017 | Sold | -- |
Source: Agent Provided Report a problem | ||
| 6/25/2017 | Pending sale | $365,000$118/sqft |
Source: Re/Max Premiere Realtors #891126 Report a problem | ||
| 5/6/2017 | Listed for sale | $365,000$118/sqft |
Source: Re/Max Premiere Realtors #891126 Report a problem | ||
| 1/1/2015 | Listing removed | $365,000$118/sqft |
Source: RE/MAX PREMIERE REALTORS #813498 Report a problem | ||
| 10/23/2014 | Price change | $365,000-2.7%$118/sqft |
Source: RE/MAX PREMIERE REALTORS #813498 Report a problem | ||
| 6/2/2014 | Price change | $375,000-2.6%$121/sqft |
Source: RE/MAX PREMIERE REALTORS #813498 Report a problem | ||
| 5/1/2014 | Listed for sale | $385,000+4.1%$124/sqft |
Source: Archuleta Enterprises Inc dba Re/Max Premiere Realtors #813498 Report a problem | ||
| 2/17/2012 | Listing removed | $370,000$119/sqft |
Source: PS Properties, Property Management & Real Estate #660105 Report a problem | ||
| 12/22/2011 | Listed for sale | $370,000$119/sqft |
Source: PS Properties, Property Management & Real Estate #660105 Report a problem | ||
| 9/9/2011 | Listing removed | $1,700$1/sqft |
Source: PS Companies Property Management #708648 Report a problem | ||
| 6/9/2011 | Price change | $1,700-5.6%$1/sqft |
Source: PS Companies Property Management #708648 Report a problem | ||
| 4/24/2011 | Listed for rent | $1,800$1/sqft |
Source: PS Companies Property Management #708648 Report a problem | ||
| 4/24/2011 | Listing removed | $370,000$119/sqft |
Source: PS Properties, Property Management & Real Estate #660105 Report a problem | ||
| 2/25/2011 | Listed for sale | $370,000$119/sqft |
Source: Coldwell Banker Legacy #660105 Report a problem | ||
Public tax history
| Year | Property taxes | Tax assessment |
|---|---|---|
| 2025 | -- | $216,279 +3% |
| 2024 | $5,722 +28.8% | $209,979 +31.3% |
| 2023 | $4,442 +3.5% | $159,908 +3% |
| 2022 | $4,293 +3.2% | $155,250 +3% |
| 2021 | $4,160 +2.1% | $150,729 +3% |
| 2020 | $4,075 | $146,339 +3% |
| 2019 | -- | $142,077 |
| 2018 | $3,283 -8% | $142,077 +10.8% |
| 2017 | $3,570 +9.2% | $128,254 +9.4% |
| 2016 | $3,268 -97.1% | $117,188 +2.3% |
| 2015 | $114,559 +3475.9% | $114,559 +3% |
| 2014 | $3,204 | $111,222 |
| 2013 | $3,204 | $111,222 -3% |
| 2012 | -- | $114,622 |
| 2011 | -- | $114,622 -4.3% |
| 2010 | -- | $119,721 |
| 2009 | -- | $119,721 -8.4% |
| 2008 | -- | $130,694 +3% |
| 2007 | -- | $126,887 |
Find assessor info on the county website
Monthly payment
Est. payment
Payment breakdown
Explore the cost of this home by adjusting the details. Changes won't be saved.Climate risks
Neighborhood: 87059
Nearby schools
Schools provided by the listing agent
- Elementary: Route 66
- Middle: Edgewood
- High: Moriarty
Source: SWMLS. This data may not be complete. We recommend contacting the local school district to confirm school assignments for this home.
Similar homes
- $740,0003 bd3 ba2.5k sqft62 Anne Pickard Loop, Tijeras, NM 87059For Sale
 MLS ID #1111469, Bernice Ann Gentry, Vista Encantada Realtors, LLC. SWMLS
- $625,0003 bd3 ba2.8k sqft96 Sandia Mountain Ranch Dr, Tijeras, NM 87059For Sale
 MLS ID #1100133, The Rodgers Neighborhood, Real Broker, LLC. SWMLS
- $889,0004 bd5 ba4.3k sqft24 Naomi Dr, Tijeras, NM 87059For Sale
 MLS ID #1109923, Dee Rasberry, Realty One of New Mexico. SWMLS
- $689,0004 bd5 ba3k sqft36 Vallecitos Loop, Tijeras, NM 87059For Sale
 MLS ID #1107682, Geri-Kay Sanchez, Infinity Real Estate. SWMLS
