New Roof to be installed with acceptable offer!! 1038 Sterling Lane offers fresh paint, updated countertops, and a spacious 4-bedroom, 2.5-bath layout with 1,835 sq. ft. of comfortable living space. The home features an inviting family room with a wood-burning fireplace, separate dining area, eat-in kitchen, pantry, and a primary suite with walk-in closet. Outside, enjoy a privacy-fenced backyard on an approximately quarter-acre lot with plenty of room to relax, entertain, garden, or play. An attached 2-car garage adds storage and everyday convenience. Located in an established Summerville community with convenient access to shopping, dining, parks, recreation, and the charm of downtown Summerville. Come see what 1038 Sterling Lane has to offer!
Active
$350,000
1038 Sterling Ln, Summerville, SC 29483
4beds
1,826sqft
Single Family Residence
Built in 2006
10,018 Square Feet Lot
$346,300 Zestimate®
$192/sqft
$-- HOA
What's special
Wood-burning fireplaceApproximately quarter-acre lotEat-in kitchenFresh paintUpdated countertopsSeparate dining areaInviting family room
- 1 day |
- 382 |
- 48 |
Zillow last checked:
Listing updated:
Listed by:
Keller Williams Realty Charleston West Ashley
Source: CTMLS,MLS#: 26023081
Facts & features
Interior
Bedrooms & bathrooms
- Bedrooms: 4
- Bathrooms: 3
- Full bathrooms: 2
- 1/2 bathrooms: 1
Rooms
- Room types: Dining Room, Foyer, Laundry, Separate Dining
Heating
- Central, Heat Pump
Cooling
- Central Air
Appliances
- Laundry: Electric Dryer Hookup, Washer Hookup, Laundry Room
Features
- Ceiling - Smooth, High Ceilings, Walk-In Closet(s), Ceiling Fan(s), Entrance Foyer
- Flooring: Carpet, Ceramic Tile
- Has fireplace: Yes
- Fireplace features: Living Room
Interior area
- Total structure area: 1,826
- Total interior livable area: 1,826 sqft
Video & virtual tour
Property
Parking
- Total spaces: 2
- Parking features: Garage
- Garage spaces: 2
Features
- Levels: Two
- Stories: 2
- Patio & porch: Screened
- Fencing: Privacy,Wood
Lot
- Size: 10,018 Square Feet
- Features: 0 - .5 Acre
Details
- Parcel number: 1350102020000
Construction
Type & style
- Home type: SingleFamily
- Architectural style: Traditional
- Property subtype: Single Family Residence
Materials
- Vinyl Siding
- Foundation: Slab
- Roof: Architectural
Condition
- New construction: No
- Year built: 2006
Utilities & green energy
- Sewer: Public Sewer
- Water: Public
- Utilities for property: Dorchester Cnty Water and Sewer Dept
Community & HOA
Community
- Features: Trash
- Subdivision: The Glen at Summerset
Location
- Region: Summerville
Financial & listing details
- Price per square foot: $192/sqft
- Tax assessed value: $329,657
- Annual tax amount: $4,708
- Date on market: 8/14/2026
- Listing terms: Any,Conventional,FHA,USDA Loan,VA Loan
Estimated market value
$346,300
$329,000 - $364,000
$2,251/mo
Price history
| Date | Event | Price |
|---|---|---|
| 8/14/2026 | Listed for sale | $350,000+79.5%$192/sqft |
Source:  CTMLS #26023081 Report a problem CTMLS #26023081 Report a problem | ||
| 3/31/2016 | Sold | $195,000$107/sqft |
Source: CTMLS #16003129 Report a problem | ||
| 2/16/2016 | Pending sale | $195,000$107/sqft |
Source: CENTURY 21 Properties Plus #16003129 Report a problem | ||
| 2/5/2016 | Listed for sale | $195,000+30.1%$107/sqft |
Source: CENTURY 21 Properties Plus #16003129 Report a problem | ||
| 1/16/2011 | Listing removed | $149,900$82/sqft |
Source: Southern Breezes Real Estate, LTD #1028412 Report a problem | ||
| 1/8/2011 | Price change | $149,900-6.3%$82/sqft |
Source: Southern Breezes Real Estate, LTD #1028412 Report a problem | ||
| 12/4/2010 | Price change | $159,900-7.5%$88/sqft |
Source: Southern Breezes Real Estate, LTD #1028412 Report a problem | ||
| 11/4/2010 | Listed for sale | $172,900+19.2%$95/sqft |
Source: Southern Breezes Real Estate, LTD #1028412 Report a problem | ||
| 9/28/2010 | Sold | $145,000-25.6%$79/sqft |
Source: Public Record Report a problem | ||
| 9/6/2006 | Sold | $194,990$107/sqft |
Source: Public Record Report a problem | ||
Public tax history
| Year | Property taxes | Tax assessment |
|---|---|---|
| 2024 | $4,708 | $19,779 +76% |
| 2023 | -- | $11,236 |
| 2022 | -- | $11,236 |
| 2021 | -- | $11,236 |
| 2020 | -- | $11,236 0% |
| 2019 | $4,012 | $11,237 +73.4% |
| 2018 | $4,012 -0.8% | $6,480 |
| 2017 | $4,043 | $6,480 |
| 2016 | $4,043 | $6,480 |
| 2015 | -- | $6,480 -95.8% |
| 2014 | -- | $155,700 +2399.2% |
| 2013 | $1,024 | $6,230 |
| 2012 | -- | $6,230 -5.3% |
| 2008 | -- | $6,580 |
Find assessor info on the county website
Monthly payment
Est. payment
Payment breakdown
Explore the cost of this home by adjusting the details. Changes won't be saved.Climate risks
Neighborhood: 29483
Nearby schools
GreatSchools rating
- 8/10William M. Reeves Elementary SchoolGrades: PK-5Distance: 1.9 mi
- 7/10Charles B. Dubose Middle SchoolGrades: 6-8Distance: 2.1 mi
- 6/10Summerville High SchoolGrades: 9-12Distance: 3.9 mi
Schools provided by the listing agent
- Elementary: Knightsville
- Middle: Dubose
- High: Summerville
Source: CTMLS. This data may not be complete. We recommend contacting the local school district to confirm school assignments for this home.
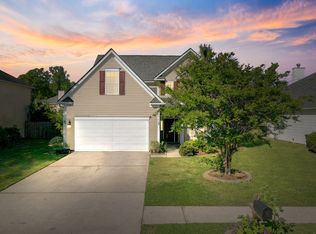
- $364,0004 bd3 ba2.1k sqft1034 Sterling Ln, Summerville, SC 29483Sold
- $366,6004 bd2 ba2k sqft3039 Argyll Dr, Summerville, SC 29483Off Market
- $364,9004 bd3 ba1.8k sqft3037 Argyll Dr, Summerville, SC 29483Sold
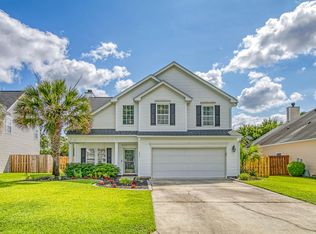
- $364,9004 bd3 ba2.1k sqft1032 Sterling Ln, Summerville, SC 29483Off Market
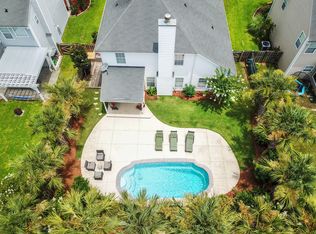
- $354,1004 bd2 ba2.1k sqft3062 Argyll Dr, Summerville, SC 29483Off Market
- $304,4003 bd2 ba1.3k sqft3064 Argyll Dr, Summerville, SC 29483Off Market
- $344,0003 bd2 ba2.3k sqft3035 Argyll Dr, Summerville, SC 29483Off Market
- $387,7004 bd3 ba2.5k sqft3060 Argyll Dr, Summerville, SC 29483Off Market
A local agent can set up tours, give advice and negotiate with sellers.
A local lender can help you make sure your offer is ready when you are.
Similar homes
- $--3 bd2 ba1.5k sqft113 Ducane St, Summerville, SC 29483Auction
 ServiceLink Auction
 - $--4 bd3 ba2.7k sqft109 Ducane St, Summerville, SC 29483Auction
 ServiceLink Auction
 - $329,0004 bd3 ba2.1k sqft150 Pavilion St, Summerville, SC 29483For Sale
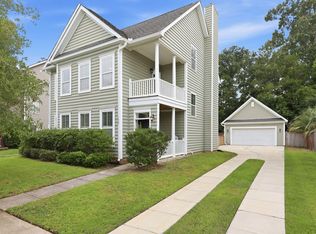
 MLS ID #26017908, Chris Phillips. CTMLS
 - $--3 bd2 ba1.9k sqft305 Clear Springs Cir, Summerville, SC 29483Auction
 Auction.com 2
 - $--3 bd2 ba1.8k sqft992 Augustine Ct, Summerville, SC 29483AuctionAuction.com 2
- $335,0004 bd3 ba1.9k sqft2003 Isabela Ct, Summerville, SC 29483For SaleMLS ID #26022650, Thomas Shoupe. CTMLS
- $383,0004 bd3 ba2.5k sqft114 Pavilion St, Summerville, SC 29483For SaleMLS ID #26020562, Leslie Beckham. CTMLS
- $379,0004 bd3 ba2.2k sqft104 Pavilion St, Summerville, SC 29483For SaleMLS ID #26014870, Julie Ellis. CTMLS
- $344,9004 bd2 ba2k sqft121 Valentin Dr, Summerville, SC 29483For SaleMLS ID #26020270, Dicky Miler. CTMLS
- $319,5003 bd3 ba1.6k sqft142 Avalon Rd, Summerville, SC 29483For SaleMLS ID #26018992, Laurie Loparo. CTMLS
- $330,0003 bd2 ba1.5k sqft224 Myrtle Way, Summerville, SC 29483For SaleMLS ID #26018203, Janie Pugh. CTMLS
- $360,0003 bd3 ba2.2k sqft9004 Hema Ln, Summerville, SC 29483For SaleMLS ID #26019524, Lee Mathis. CTMLS
- $395,0004 bd3 ba2.6k sqft104 Roadster Row, Summerville, SC 29483For SaleMLS ID #26021624, Kellie England. CTMLS
- $379,9903 bd2 ba1.4k sqft202 Muskie Dr, Summerville, SC 29483For SaleMLS ID #26022179, Randal Longo. CTMLS
- $369,9004 bd3 ba1.9k sqft102 Tandil Ct, Summerville, SC 29483For SaleMLS ID #26020622, Brie Todd. CTMLS
- $345,0002 bd2 ba1.4k sqft114 Poplar Cir, Summerville, SC 29483For SaleMLS ID #26019418, Charles Holliday. CTMLS
- $348,9004 bd3 ba1.9k sqft102 Antebellum Way, Summerville, SC 29483For SaleMLS ID #26017938, Amanda Legette. CTMLS
- $355,0004 bd3 ba2.2k sqft252 Longford Dr, Summerville, SC 29483For SaleMLS ID #26021225, Megan Alexander. CTMLS
- $354,9004 bd2 ba2.5k sqft114 Prince Edward Dr, Summerville, SC 29483For SaleMLS ID #26021817, Fatima Pereira. CTMLS
- $360,0004 bd2 ba1.7k sqft160 Lagoona Dr, Summerville, SC 29483For SaleMLS ID #26021554, Heather Do Souto. CTMLS
