Stunning Custom Home in Sandy Springs on the Chattahoochee River – First Time on the Market! This exceptionally built, one-owner custom home offers a rare opportunity to own a private retreat on the Chattahoochee River. With approximately 155 feet of river frontage and an easy, sloped walk to the water, this property is a dream for entertainers, nature lovers, and outdoor enthusiasts alike. Timeless architecture and superb curb appeal greet you the moment you arrive, with a wide, winding, stone-lined private driveway leading to this peaceful and tranquil property. Inside, the graciously sized main-level rooms include a living room, family room, dining room, guest bedroom suite, a gorgeous, recently renovated eat-in kitchen. The kitchen is a chef’s dream, featuring top-of-the-line appliances, including 2 Subzero refrigerators, 6-burner gas Wolf range cooktop, Wolf double ovens, 2 sinks, trash compactor, and a microwave all complemented by gorgeous custom cabinetry and countertops. Plus. there's bonus room with a vaulted/beamed ceiling that is located off the kitchen (providing additional flexibility as home office or additional den/living space). Upstairs, you’ll find 2 guest bedrooms sharing a Jack-and-Jill bathroom plus an oversized primary suite with a spacious sitting area with a decorative mantle/fireplace and separate his-and-her bathrooms, each with their own walk-in closet. The fully finished and recently renovated terrace level, features LVP flooring and abundant natural light. The daylight terrace level expands the home’s living space with 2 additional bedrooms, a full bath, a bonus/exercise room, plus an office/living room and a laundry room. From the terrace level, you step outside to a private, large saltwater pool, perfect for relaxing or hosting gatherings. Additional highlights of this one-of-a-kind home include multiple decks, a screened-in porch/sitting area, an oversized 3 car garage and 2 wood burning fireplaces, Plus, a whole-house generator with an automatic transfer switch, ensuring year-round ease of comfort and peace of mind. This exceptional home, nestled on a private, serene river lot offers an unparalleled combination of quality. luxury, comfort and natural beauty......it's truly a rare offering.
Closed
$1,100,000
8185 Habersham Waters Rd, Sandy Springs, GA 30350
6beds
5,707sqft
Single Family Residence, Residential
Built in 1978
1.59 Acres Lot
$1,065,100 Zestimate®
$193/sqft
$7,190 Estimated rent
Home value
$1,065,100
$969,000 - $1.17M
$7,190/mo
Zestimate® history
Owner options
List your home for rent
$7,190/mo
Rent Zestimate®
Find your next renter with Zillow Rental Manager. Plus, with online applications, you can quickly screen prospective tenants – for free.
$7,190/mo
Rent Zestimate®
Refinance and save
$5,439/mo
Est. payment
Refinancing to a lower rate could help reduce your monthly payments and save thousands over the life of the loan.
$5,439/mo
Est. payment
Explore your selling options
Work with a Zillow partner agent
Leverage their expertise and Zillow's premium Showcase listings to get your home seen by more buyers.
Get startedList with your own agent
Get your home in front of millions of buyers by listing it on Zillow.
Learn how to do itSell it yourself
Take full control of how buyers see your home on Zillow by listing For Sale by Owner (FSBO).
List your homeWhat's special
Chattahoochee riverRecently renovated eat-in kitchenAbundant natural lightPrivate serene river lotSpacious sitting areaLarge saltwater poolTop-of-the-line appliances
Zillow last checked:
Listing updated:
Listed by:
Erika A Eaton,
Atlanta Fine Homes Sotheby's International 404-246-9330
Bought with:
Beth BURNETT-BALGA, 437770
Zellerman
Source: FMLS GA,MLS#: 7522188
Facts & features
Interior
Bedrooms & bathrooms
- Bedrooms: 6
- Bathrooms: 5
- Full bathrooms: 5
- Main level bathrooms: 1
- Main level bedrooms: 1
Rooms
- Room types: Basement, Bonus Room, Exercise Room, Game Room, Laundry, Office, Other
Primary bedroom
- Features: Oversized Master, Sitting Room
- Level: Oversized Master, Sitting Room
Bedroom
- Features: Oversized Master, Sitting Room
Primary bathroom
- Features: Bidet, Separate His/Hers, Separate Tub/Shower, Soaking Tub
Dining room
- Features: Seats 12+, Separate Dining Room
Kitchen
- Features: Breakfast Bar, Breakfast Room, Eat-in Kitchen, Keeping Room, Kitchen Island, Pantry, Stone Counters, View to Family Room
Heating
- Natural Gas, Zoned
Cooling
- Ceiling Fan(s), Central Air
Appliances
- Included: Dishwasher, Disposal, Double Oven, Dryer, Gas Cooktop, Microwave, Refrigerator, Self Cleaning Oven, Washer
- Laundry: Laundry Room, Lower Level, Sink
Features
- Beamed Ceilings, Bookcases, Crown Molding, Entrance Foyer, His and Hers Closets, Tray Ceiling(s), Walk-In Closet(s), Wet Bar
- Flooring: Carpet, Hardwood, Luxury Vinyl, Parquet
- Windows: Bay Window(s), Window Treatments
- Basement: Daylight,Finished,Finished Bath,Full,Interior Entry,Walk-Out Access
- Attic: Pull Down Stairs
- Number of fireplaces: 3
- Fireplace features: Basement, Decorative, Family Room, Gas Starter, Master Bedroom
- Common walls with other units/homes: No Common Walls
Interior area
- Total structure area: 5,707
- Total interior livable area: 5,707 sqft
- Finished area above ground: 3,866
- Finished area below ground: 1,841
Property
Parking
- Total spaces: 3
- Parking features: Driveway, Garage, Garage Door Opener, Garage Faces Side, Kitchen Level, Parking Pad
- Garage spaces: 3
- Has uncovered spaces: Yes
Accessibility
- Accessibility features: None
Features
- Levels: Three Or More
- Patio & porch: Deck, Enclosed, Front Porch, Rear Porch, Side Porch
- Exterior features: Courtyard, Gas Grill, Lighting, Private Yard
- Has private pool: Yes
- Pool features: In Ground, Pool Cover, Private, Salt Water
- Spa features: None
- Fencing: None
- Has view: Yes
- View description: Pool, River, Trees/Woods
- Has water view: Yes
- Water view: River
- Waterfront features: River Front, Stream or River On Lot
- Body of water: None
- Frontage length: Waterfrontage Length(155)
Lot
- Size: 1.59 Acres
- Dimensions: 149x511x408x159
- Features: Wooded
Details
- Additional structures: None
- Parcel number: 06 035100030132
- Other equipment: Generator, Irrigation Equipment
- Horse amenities: None
Construction
Type & style
- Home type: SingleFamily
- Architectural style: French Provincial,Traditional,Tudor
- Property subtype: Single Family Residence, Residential
Materials
- Brick 4 Sides
- Foundation: Brick/Mortar
- Roof: Other
Condition
- Resale
- New construction: No
- Year built: 1978
Utilities & green energy
- Electric: Generator
- Sewer: Septic Tank
- Water: Public
- Utilities for property: Cable Available, Electricity Available, Natural Gas Available, Phone Available, Water Available
Green energy
- Energy efficient items: None
- Energy generation: None
Community & HOA
Community
- Features: Near Schools
- Security: Security System Owned, Smoke Detector(s)
- Subdivision: Rivergate
HOA
- Has HOA: No
Location
- Region: Sandy Springs
Financial & listing details
- Price per square foot: $193/sqft
- Tax assessed value: $1,040,000
- Annual tax amount: $7,875
- Date on market: 2/20/2025
- Cumulative days on market: 23 days
- Electric utility on property: Yes
- Road surface type: Concrete, Paved
Price history
| Date | Event | Price |
|---|---|---|
| 4/16/2025 | Sold | $1,100,000-18.5%$193/sqft |
Source:  FMLS GA #7522188 Report a problem FMLS GA #7522188 Report a problem | ||
| 4/14/2025 | Pending sale | $1,350,000$237/sqft |
Source: FMLS GA #7522188 Report a problem | ||
| 3/25/2025 | Listed for sale | $1,350,000$237/sqft |
Source: FMLS GA #7522188 Report a problem | ||
| 3/19/2025 | Pending sale | $1,350,000$237/sqft |
Source: FMLS GA #7522188 Report a problem | ||
| 2/20/2025 | Listed for sale | $1,350,000$237/sqft |
Source: FMLS GA #7522188 Report a problem | ||
Public tax history
| Year | Property taxes | Tax assessment |
|---|---|---|
| 2025 | $12,834 +63% | $416,000 -8.9% |
| 2024 | $7,875 +11% | $456,440 +45.5% |
| 2023 | $7,092 -6.8% | $313,640 |
| 2022 | $7,607 +0.7% | $313,640 -14.2% |
| 2021 | $7,557 -14.6% | $365,360 +16.6% |
| 2020 | $8,844 +18.4% | $313,320 +31% |
| 2019 | $7,468 | $239,120 |
| 2018 | $7,468 | $239,120 |
| 2017 | $7,468 +15.4% | $239,120 +0.3% |
| 2016 | $6,472 -15.7% | $238,400 |
| 2015 | $7,679 -3.4% | $238,400 |
| 2014 | $7,950 +3.8% | $238,400 |
| 2013 | $7,659 -13.4% | $238,400 -12.5% |
| 2012 | $8,845 | $272,520 -7.8% |
| 2011 | -- | $295,520 |
| 2010 | $9,458 | $295,520 |
| 2009 | -- | $295,520 -7.4% |
| 2008 | -- | $319,040 0% |
| 2007 | -- | $319,160 |
Find assessor info on the county website
Neighborhood: 30350
Nearby homes

- $255,0000.91 acres8175 Habersham Waters Road, sandy Springs, GA 30350Sold
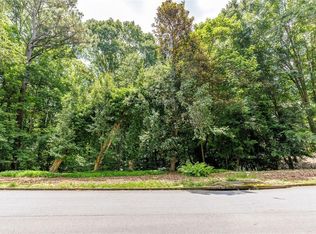
- $859,2005 bd3 ba4.3k sqft8195 Habersham Waters Rd, Sandy Springs, GA 30350Off Market
- $255,0000.91 acres8175 Habersham Waters Rd #53, Atlanta, GA 30350Sold
- $1,688,1004 bd4 ba4.4k sqft130 Habersham Waters Ct, Sandy Springs, GA 30350Off Market
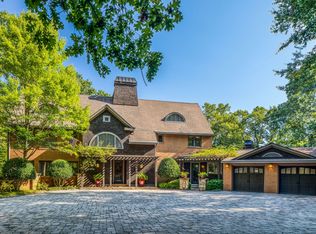
- $1,247,8005 bd5 ba3.6k sqft8205 Habersham Waters Rd, Sandy Springs, GA 30350Off Market
- $1,189,2006 bd7 ba5.5k sqft8165 Habersham Waters Rd, Sandy Springs, GA 30350Off Market
- $867,7004 bd3 ba3.8k sqft8180 Habersham Waters Rd, Sandy Springs, GA 30350Off Market
- $1,456,4005 bd5 ba6.4k sqft140 Habersham Waters Ct, Sandy Springs, GA 30350Off Market
Nearby schools
GreatSchools rating
- 6/10Dunwoody Springs Elementary SchoolGrades: PK-5Distance: 2.5 mi
- 6/10Sandy Springs Charter Middle SchoolGrades: 6-8Distance: 2.5 mi
- 7/10North Springs Charter High SchoolGrades: 9-12Distance: 4 mi
Schools provided by the listing agent
- Elementary: Dunwoody Springs
- Middle: Sandy Springs
- High: North Springs
Source: FMLS GA. This data may not be complete. We recommend contacting the local school district to confirm school assignments for this home.
Get a cash offer in 3 minutes
Find out how much your home could sell for in as little as 3 minutes with a no-obligation cash offer.
Estimated market value
$1,065,100
Get a cash offer in 3 minutes
Find out how much your home could sell for in as little as 3 minutes with a no-obligation cash offer.
Estimated market value
$1,065,100
- Georgia
- Fulton County
- Sandy Springs
- 30350
- 8185 Habersham Waters Rd
