Welcome home to this charming updated ranch resting on nearly 2 acres! This sought-after split bedroom floor plan was fully remodeled in 2021 with updated electrical in 2018 and a newly built primary bedroom retreat with dual walk-in closets behind convenient pocket doors. The primary bedroom is oversized and versatile, with plenty of room for either a home office space or private sitting area. The en-suite bathroom features a floor-to-ceiling tile shower as well as a marble countertop vanity with drawer storage for styling tools. The kitchen features quartz countertops, newer appliances and plenty of natural light. The living room showcases the original wooden planks from the exterior of the home; a sweet nod to its history. With plenty of space to entertain and play, this property offers ample room for guest parking, a boat or RV, plus an RV hookup conveniently located behind the garage! The detached, tandem 2-car garage can also be used as an oversized workshop and features a wood stove for added comfort, with additional storage available in a separate shed. The mature magnolia tree provides a beautiful canopy for outdoor entertaining. The 2-acre lot is buffered by a neighboring property, which is well insulated from new construction nearby. A walking trail leads to the back of the property, where you can enjoy the shade and wildlife, including white-tailed deer! Come see this special property in person!
Under contract-no show
Price increase: $5K (9/16)
$425,000
8185 Park Place Rd, York, SC 29745
3beds
1,619sqft
Single Family Residence
Built in 1952
1.95 Acres Lot
$412,700 Zestimate®
$263/sqft
$-- HOA
What's special
Charming updated ranchSplit bedroom floor planNewer appliances
- 18 days
- 373
- 33
Likely to sell faster than
Zillow last checked:
Listing updated:
Listed by:
Abigail Wilson abigail.wilson@allentate.com,
Howard Hanna Allen Tate Rock Hill
Source: Canopy MLS as distributed by MLS GRID,MLS#: 4425184
Facts & features
Interior
Bedrooms & bathrooms
- Bedrooms: 3
- Bathrooms: 2
- Full bathrooms: 2
- Main level bedrooms: 3
Primary bedroom
- Level: Main
Bedroom s
- Level: Main
Bathroom full
- Level: Main
Dining room
- Level: Main
Kitchen
- Level: Main
Laundry
- Level: Main
Living room
- Level: Main
Heating
- Central
Cooling
- Ceiling Fan(s), Central Air
Appliances
- Included: Dishwasher, Double Oven, Electric Oven, Electric Range, Microwave, Refrigerator, Tankless Water Heater
- Laundry: Electric Dryer Hookup, Laundry Room, Main Level, Washer Hookup
Features
- Attic Other, Walk-In Closet(s)
- Flooring: Carpet, Tile, Vinyl
- Doors: Pocket Doors
- Has basement: No
- Attic: Other,Pull Down Stairs
Interior area
- Total structure area: 1,619
- Total interior livable area: 1,619 sqft
- Finished area above ground: 1,619
- Finished area below ground: 0
Video & virtual tour
Property
Parking
- Total spaces: 2
- Parking features: Driveway, Detached Garage, Garage Faces Side, Garage Shop, RV Access/Parking, Tandem, Garage on Main Level
- Garage spaces: 2
- Has uncovered spaces: Yes
Features
- Levels: One
- Stories: 1
- Patio & porch: Front Porch, Patio
Lot
- Size: 1.95 Acres
- Features: Wooded
Details
- Additional structures: Outbuilding
- Parcel number: 3970000021
- Zoning: RUD
- Special conditions: Standard
Construction
Type & style
- Home type: SingleFamily
- Architectural style: Ranch
- Property subtype: Single Family Residence
Materials
- Vinyl
- Foundation: Crawl Space
Condition
- New construction: No
- Year built: 1952
Utilities & green energy
- Sewer: Septic Installed
- Water: City
Community & HOA
Community
- Subdivision: None
Location
- Region: York
Financial & listing details
- Price per square foot: $263/sqft
- Tax assessed value: $385,800
- Annual tax amount: $2,696
- Date on market: 9/16/2026
- Cumulative days on market: 19 days
- Listing terms: Cash,Conventional,FHA,USDA Loan,VA Loan
- Exclusions: Storage Shed with Porch, Dinner Bell by Garage & Flag Pole will not remain
- Road surface type: Gravel, Paved
Estimated market value
$412,700
$392,000 - $433,000
$2,037/mo
Price history
| Date | Event | Price |
|---|---|---|
| 10/2/2026 | Pending sale | $425,000$263/sqft |
Source:  Canopy MLS as distributed by MLS GRID #4425184 Report a problem Canopy MLS as distributed by MLS GRID #4425184 Report a problem | ||
| 9/16/2026 | Price change | $425,000+1.2%$263/sqft |
Source: Canopy MLS as distributed by MLS GRID #4425184 Report a problem | ||
| 8/8/2026 | Listed for sale | $420,000+86.7%$259/sqft |
Source: Owner Report a problem | ||
| 9/13/2021 | Sold | $225,000+32.4%$139/sqft |
Source: Public Record Report a problem | ||
| 5/1/2020 | Sold | $169,900+132.7%$105/sqft |
Source: Public Record Report a problem | ||
| 11/17/2016 | Sold | $73,000$45/sqft |
Source: Public Record Report a problem | ||
Public tax history
| Year | Property taxes | Tax assessment |
|---|---|---|
| 2025 | $2,696 +7.6% | $15,432 +4.5% |
| 2024 | $2,505 -2.1% | $14,771 |
| 2023 | $2,558 +73.3% | $14,771 +73.3% |
| 2022 | $1,476 +19.5% | $8,523 -10.8% |
| 2021 | $1,236 | $9,556 +115.9% |
| 2020 | -- | $4,427 +6.2% |
| 2019 | -- | $4,170 |
| 2018 | -- | $4,170 |
| 2017 | $1,339 | $4,170 +10.3% |
| 2016 | $1,339 | $3,780 |
| 2014 | $1,339 | $3,780 -2.3% |
| 2013 | $1,339 | $3,870 |
| 2012 | -- | $3,870 +7.5% |
| 2010 | -- | $3,600 |
| 2009 | -- | $3,600 |
| 2008 | -- | $3,600 |
| 2007 | -- | $3,600 |
| 2006 | -- | $3,600 +48.1% |
| 2005 | -- | $2,430 |
| 2004 | -- | $2,430 |
| 2003 | -- | $2,430 |
| 2002 | -- | $2,430 |
| 2001 | -- | $2,430 +42.1% |
| 2000 | -- | $1,710 |
Find assessor info on the county website
Monthly payment
Est. payment
Payment breakdown
Explore the cost of this home by adjusting the details. Changes won't be saved.Climate risks
Neighborhood: 29745
Nearby schools
Schools provided by the listing agent
- Elementary: Jefferson
- Middle: York Intermediate
- High: York Comprehensive
Source: Canopy MLS as distributed by MLS GRID. This data may not be complete. We recommend contacting the local school district to confirm school assignments for this home.
Similar homes
- $420,0003 bd2 ba1.7k sqft918 Tirzah Rd, York, SC 29745For Sale

 MLS ID #4407415, Michael Henson, Helen Adams Realty. Canopy MLS as distributed by MLS GRID
 - $399,9003 bd2 ba1.7k sqft122 Providence Pl, York, SC 29745For Sale
 MLS ID #4418463, Aaron Reel, Costello Real Estate and Investments LLC. Canopy MLS as distributed by MLS GRID
 - $295,0003 bd2 ba1.3k sqft400 Brookhollow Dr, York, SC 29745For Sale
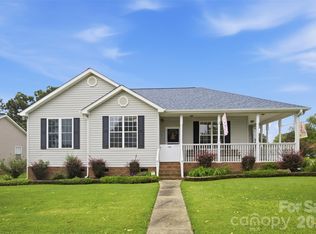 MLS ID #4414021, Constance Bailes, Homeland Realty Group LLC. Canopy MLS as distributed by MLS GRID
 - $220,0003 bd1 ba1k sqft18 Northbrook Dr, York, SC 29745For Sale
 MLS ID #4430293, Deanna Terry, Rinehart Realty Corporation. Canopy MLS as distributed by MLS GRID
 - $368,0003 bd2 ba1.4k sqft208 Victoria Cir, York, SC 29745For SaleMLS ID #4381386, Lynne Comer, Howard Hanna Allen Tate Rock Hill. Canopy MLS as distributed by MLS GRID
- $324,0003 bd2 ba1.5k sqft510 Roberts Ave, York, SC 29745For SaleMLS ID #4396414, Marie Moss, Southern Nest Realty Inc. Canopy MLS as distributed by MLS GRID
- $385,0003 bd2 ba1.5k sqft2061 Somerdale Rd, Rock Hill, SC 29732For SaleMLS ID #4421356, Hunter Blackwell, Keller Williams Connected. Canopy MLS as distributed by MLS GRID
- $299,9003 bd2 ba1.2k sqft86 5th St, York, SC 29745For SaleMLS ID #4417220, Amy Merrigan, Helen Adams Realty. Canopy MLS as distributed by MLS GRID
- $415,0004 bd2 ba2.1k sqft4668 Windfield Ct, Rock Hill, SC 29732For SaleMLS ID #4368498, Gail Vincent, NorthGroup Real Estate LLC. Canopy MLS as distributed by MLS GRID
- $429,9004 bd3 ba2k sqft5381 Woodside Dr, Rock Hill, SC 29732For SaleMLS ID #4398063, Samantha Kerr, EXP Realty LLC Ballantyne. Canopy MLS as distributed by MLS GRID
- $389,9993 bd2 ba1.7k sqft953 Twin Lakes Rd, Rock Hill, SC 29732For SaleMLS ID #4396547, Gaby Delgado, Rinehart Realty Corporation. Canopy MLS as distributed by MLS GRID
- $445,0003 bd2 ba1.5k sqft127 Sea Island Blvd, Fort Mill, SC 29708For SaleMLS ID #4429443, Amy Merrigan, Helen Adams Realty. Canopy MLS as distributed by MLS GRID
- $525,0003 bd2 ba2.4k sqft291 Education Ln, York, SC 29745For SaleMLS ID #4386152, Nate Mallard, Howard Hanna Allen Tate Rock Hill. Canopy MLS as distributed by MLS GRID
- $630,0003 bd2 ba1.5k sqft1601 Charlotte Hwy, York, SC 29745For SaleMLS ID #4398932, Whitney Daigle, Real Broker, LLC. Canopy MLS as distributed by MLS GRID
- $395,0003 bd2 ba2.2k sqft3624 Gaston Farm Rd, Richburg, SC 29729For SaleMLS ID #4427494, Jennifer Phillips Olney, Howard Hanna Allen Tate Rock Hill. Canopy MLS as distributed by MLS GRID
- $400,0004 bd3 ba2k sqft4287 Erby Rd, Rock Hill, SC 29730For SaleMLS ID #4373903, Sean McGovern, Keller Williams Ballantyne Area. Canopy MLS as distributed by MLS GRID
- $440,0003 bd2 ba1.5k sqft411 Williamson St, Fort Mill, SC 29715For SaleMLS ID #4360682, Hunter Egnor, Keller Williams Connected. Canopy MLS as distributed by MLS GRID
- $419,0003 bd2 ba1.6k sqft131 Spratt St, Fort Mill, SC 29715For SaleMLS ID #4417608, Ashleigh Boward, Stephen Cooley Real Estate. Canopy MLS as distributed by MLS GRID
- $399,0003 bd2 ba1.9k sqft602 Timberwood Dr, Fort Mill, SC 29708For SaleMLS ID #4400100, Ellen Suther, Howard Hanna Allen Tate Charlotte South. Canopy MLS as distributed by MLS GRID
- $399,9004 bd3 ba2k sqft2832 Forest Hills Cir, Rock Hill, SC 29732For SaleMLS ID #4408294, Zach Willis, Stephen Cooley Real Estate. Canopy MLS as distributed by MLS GRID
