Welcome to 8185 Rhanbuoy Road in Spring Hill. Some homes simply make a great first impression—and this one keeps getting better the closer you look. Beautiful curb appeal, meticulous care, and thoughtful updates come together in this inviting 3-bedroom, 2-bath, 2-car garage home with a fully enclosed screened porch that adds an easygoing space to enjoy the Florida lifestyle. Inside, the open floor plan offers a comfortable balance of gathering and everyday living, with both a formal living room and family room, creating flexibility for entertaining or simply spreading out. The beautifully renovated kitchen, completed in July 2025 features a breakfast bar, eat-in kitchen, updated finishes, and 2025 appliances including the refrigerator, range, and microwave. Luxury vinyl plank flooring was added throughout the main living areas, while updated lighting in select spaces and exterior paint completed in 2021 as well as interior, add to the home's fresh, polished feel. This home also features a dedicated formal dining area for larger gatherings. Outside, the details continue to impress: A vinyl privacy fence frames the backyard, enhancing both seclusion and curb appeal, while the screened porch creates the perfect spot for morning coffee, evening conversation, or simply unwinding after a long day. The location adds another layer of appeal, with grocery stores, medical facilities, restaurants, and everyday conveniences close at hand. Tampa is approximately 60 minutes away, Orlando is within an easy drive, and some of Florida’s renowned Gulf Coast beaches are also within reach. This is the kind of home that feels cared for from the moment you arrive, and offers the peace of mind of knowing many of the big-ticket improvements have already been thoughtfully addressed. Don't let this one pass you by. Beautifully maintained, nicely updated, and ready for its next chapter, this one deserves a closer look.
For sale
$335,000
8185 RHANBUOY ROAD, SPRING HILL, FL 34606
3beds
1,815sqft
Single Family Residence
Built in 1990
8,400 Square Feet Lot
$-- Zestimate®
$185/sqft
$-- HOA
What's special
Beautifully renovated kitchenBreakfast barUpdated finishesFamily roomOpen floor planBeautiful curb appealDedicated formal dining area
- 4 days
- 296
- 21
Likely to sell faster than
Zillow last checked:
Listing updated:
Listed by:
Michelle Guardino 352-238-0844,
PEOPLE'S TRUST REALTY 727-946-0904
Source: Stellar MLS,MLS#: TB8549451 Originating MLS: Suncoast Tampa
Originating MLS: Suncoast Tampa
Facts & features
Interior
Bedrooms & bathrooms
- Bedrooms: 3
- Bathrooms: 2
- Full bathrooms: 2
Rooms
- Room types: Family Room, Dining Room, Living Room, Utility Room
Primary bedroom
- Features: Walk-In Closet(s)
- Level: First
Kitchen
- Features: Breakfast Bar, Stone Counters
- Level: First
Living room
- Level: First
Heating
- Central, Electric
Cooling
- Central Air
Appliances
- Included: Dishwasher, Microwave, Range, Refrigerator
- Laundry: Inside
Features
- Ceiling Fan(s), Eating Space In Kitchen, Open Floorplan, Stone Counters, Vaulted Ceiling(s)
- Flooring: Carpet, Luxury Vinyl
- Windows: Window Treatments
- Has fireplace: No
Interior area
- Total structure area: 2,628
- Total interior livable area: 1,815 sqft
Video & virtual tour
Property
Parking
- Total spaces: 2
- Parking features: Garage - Attached
- Attached garage spaces: 2
Features
- Levels: One
- Stories: 1
- Patio & porch: Enclosed, Rear Porch
- Exterior features: Irrigation System, Private Yard
Lot
- Size: 8,400 Square Feet
- Features: Landscaped
Details
- Parcel number: R1022317142600000280
- Zoning: PDP
- Special conditions: None
Construction
Type & style
- Home type: SingleFamily
- Property subtype: Single Family Residence
Materials
- Stucco
- Foundation: Slab
- Roof: Shingle
Condition
- Completed
- New construction: No
- Year built: 1990
Utilities & green energy
- Sewer: Private Sewer
- Water: None
- Utilities for property: Cable Connected, Electricity Connected, Sewer Connected, Water Connected
Community & HOA
Community
- Pet fee: $0 monthly
- Subdivision: BERKELEY MANOR
HOA
- Has HOA: No
Location
- Region: Spring Hill
Financial & listing details
- Price per square foot: $185/sqft
- Tax assessed value: $242,432
- Annual tax amount: $3,651
- Date on market: 9/17/2026
- Cumulative days on market: 5 days
- Listing terms: Cash,Conventional,FHA,VA Loan
- Ownership: Fee Simple
- Total actual rent: 0
- Electric utility on property: Yes
- Road surface type: Paved
Estimated market value
Not available
Estimated sales range
Not available
Not available
Price history
| Date | Event | Price |
|---|---|---|
| 9/17/2026 | Listed for sale | $335,000$185/sqft |
Source:  Stellar MLS #TB8549451 Report a problem Stellar MLS #TB8549451 Report a problem | ||
Public tax history
| Year | Property taxes | Tax assessment |
|---|---|---|
| 2025 | $3,651 -7.3% | $242,432 -4.9% |
| 2024 | $3,938 +2.3% | $254,983 +2.7% |
| 2023 | $3,851 +214.7% | $248,309 +213.6% |
| 2022 | $1,224 +1.6% | $79,172 +3% |
| 2021 | $1,204 +6% | $76,866 +1.4% |
| 2020 | $1,136 | $75,805 +2.3% |
| 2019 | -- | $74,101 +1.9% |
| 2018 | $528 -39% | $72,719 +2.1% |
| 2017 | $866 | $71,223 +2.1% |
| 2016 | $866 +2% | $69,758 +0.7% |
| 2015 | $849 +1.2% | $69,273 +0.8% |
| 2014 | $839 +57.8% | $68,723 +1.5% |
| 2013 | $532 +177.6% | $67,707 +80.6% |
| 2012 | $192 -72.5% | $37,489 -55.2% |
| 2011 | $697 | $83,690 -8.8% |
| 2010 | -- | $91,748 +2.7% |
| 2009 | $780 -2.3% | $89,336 +0.1% |
| 2008 | $798 -23.1% | $89,247 +5.6% |
| 2006 | $1,038 | $84,535 +3% |
| 2005 | -- | $82,073 +3% |
| 2004 | $1,030 +1.2% | $79,683 +1.9% |
| 2003 | $1,018 +3.2% | $78,197 +2.4% |
| 2002 | $987 +3.7% | $76,364 +1.6% |
| 2001 | $951 +3% | $75,161 +2.7% |
| 2000 | $924 | $73,201 |
Find assessor info on the county website
Monthly payment
Est. payment
Payment breakdown
Explore the cost of this home by adjusting the details. Changes won't be saved.Climate risks
Neighborhood: Berkeley Manor
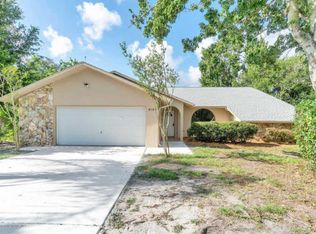
- $258,3003 bd2 ba1.5k sqft8193 Rhanbuoy Rd, Spring Hill, FL 34606Off Market
- $223,0002 bd2 ba1.4k sqft8177 Rhanbuoy Rd, Spring Hill, FL 34606Off Market
- $281,5003 bd2 ba1.5k sqft8178 Spanish Oak Dr, Spring Hill, FL 34606Off Market
- $307,6003 bd2 ba1.6k sqft8186 Spanish Oak Dr, Spring Hill, FL 34606Off Market
Similar homes
- $325,0003 bd2 ba1.5k sqft8072 WYSOCKI COURT, SPRING HILL, FL 34606For Sale
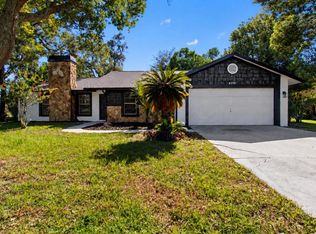
 MLS ID #W7889663, Amanda Bracero-Torres, SANDPEAK REALTY. Stellar MLS
 - $349,9003 bd2 ba1.6k sqft8161 SHALOM DRIVE, SPRING HILL, FL 34606For Sale
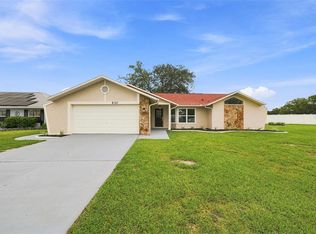 MLS ID #W7889240, Caroline Dimonda, SIRROM REALTY LLC. Stellar MLS
 - $299,9003 bd2 ba1.8k sqft4386 CRAIGDARRAGH AVENUE, SPRING HILL, FL 34606For Sale
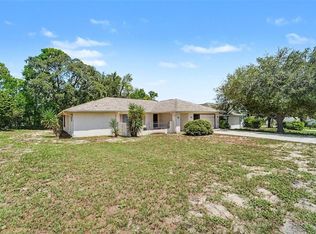 MLS ID #O6439787, Robert Salmons, ENTERA REALTY LLC. Stellar MLS
 - $331,0003 bd2 ba1.7k sqft2632 Royal Ridge Dr, Spring Hill, FL 34606For Sale
 MLS ID #2260933, Anita Rybarczyk, REMAX Alliance Group. HCMLS
 - $330,0003 bd2 ba1.6k sqft8185 PHILATELIC DRIVE, SPRING HILL, FL 34606For SaleMLS ID #TB8543239, Joneisy Diaz Ramirez, HOME PRIME REALTY LLC. Stellar MLS
- $347,5003 bd3 ba1.7k sqft8373 CAMPHOR DRIVE, SPRING HILL, FL 34606For SaleMLS ID #TB8535752, Michael Manna, 54 REALTY LLC. Stellar MLS
- $304,9003 bd2 ba1.6k sqft8009 PAGODA DRIVE, SPRING HILL, FL 34606For SaleMLS ID #O6426842, Robert Salmons, ENTERA REALTY LLC. Stellar MLS
- $265,0003 bd2 ba1.1k sqft8190 SEALAWN DRIVE, SPRING HILL, FL 34606For SaleMLS ID #W7889657, Joshua Miller, REALTY EXECUTIVES AMERICA INC. Stellar MLS
- $299,0003 bd2 ba1.4k sqft8081 WOODEN DRIVE, SPRING HILL, FL 34606For SaleMLS ID #TB8530770, Weston Moneyhan, SMITH & ASSOCIATES REAL ESTATE. Stellar MLS
- $315,0003 bd2 ba1.7k sqft7484 SUSQUEHANNA TRAIL, SPRING HILL, FL 34606For SaleMLS ID #TB8542009, Lily Aymat, MIHARA & ASSOCIATES INC.. Stellar MLS
- $350,0004 bd2 ba2k sqft8414 BAY DRIVE, SPRING HILL, FL 34606For SaleMLS ID #TB8514225, Suzzi Horsman, CHARLES RUTENBERG REALTY INC. Stellar MLS
- $329,9003 bd2 ba1.5k sqft5296 FREEPORT DRIVE, SPRING HILL, FL 34606For SaleMLS ID #O6437775, Robert Salmons, ENTERA REALTY LLC. Stellar MLS
- $310,0003 bd3 ba1.7k sqft8180 WOODEN DRIVE, SPRING HILL, FL 34606For SaleMLS ID #TB8509261, Kennedey Parks Price, LPT REALTY, LLC. Stellar MLS
- $295,0003 bd2 ba1.8k sqft4573 BAYRIDGE COURT, SPRING HILL, FL 34606For SaleMLS ID #O6433992, Karen Albright, OPENDOOR BROKERAGE LLC. Stellar MLS
