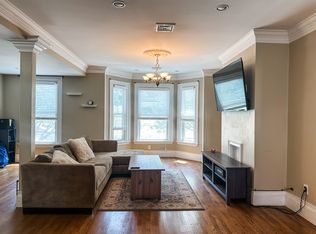
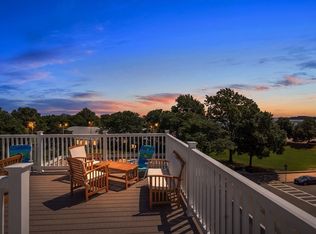
Rare opportunity to own a spacious 2BR/1.5BA duplex offering 1,455 SF in one of South Boston's most sought-after locations, directly across from historic Thomas Park. Enjoy front-row access to the recently restored park and monument, renowned for its sweeping city sunsets, dog-friendly green space, and significant role in American history. Just a 5-minute walk to M Street Beach, with swimming, volleyball, and summer concessions. This well-maintained home features 10' ceilings on the main level, hardwood floors throughout both levels, fresh interior paint, and beautifully renovated bathrooms finished with Carrara marble. The flexible lower level provides generous living space, laundry, & a large attached utility/storage room. Outdoor amenities include both a private deck and patio. Convenient street parking is readily available, w/ a large area directly in front of the building for easy loading and unloading. A unique blend of historic charm, modern updates, and an exceptional location
For sale
$949,900
16 Thomas Park #1, South Boston, MA 02127
2beds
1,455sqft
Condominium
Built in 1880
-- sqft lot
$922,000 Zestimate®
$653/sqft
$215/mo HOA
What's special
Private deckConvenient street parkingFresh interior paint
- 3 days |
- 501 |
- 35 |
Zillow last checked:
Listing updated:
Listed by:
Ryan Shea 401-855-3778,
Remax Revolution 401-921-5011
Source: MLS PIN,MLS#: 73562444
Facts & features
Interior
Bedrooms & bathrooms
- Bedrooms: 2
- Bathrooms: 2
- Full bathrooms: 1
- 1/2 bathrooms: 1
Primary bedroom
- Features: Closet, Flooring - Hardwood, Exterior Access, Recessed Lighting, Closet - Double
- Level: Basement
- Area: 213.86
- Dimensions: 17 x 12.58
Bedroom 2
- Features: Flooring - Hardwood, Exterior Access, Closet - Double
- Level: Basement
- Area: 168.96
- Dimensions: 14.08 x 12
Bathroom 1
- Features: Bathroom - Half, Flooring - Stone/Ceramic Tile, Decorative Molding
- Level: First
- Area: 16.98
- Dimensions: 6 x 2.83
Bathroom 2
- Features: Bathroom - Full, Bathroom - Double Vanity/Sink, Bathroom - Tiled With Tub & Shower, Flooring - Stone/Ceramic Tile, Double Vanity, Recessed Lighting, Lighting - Pendant
- Level: Basement
- Area: 60.76
- Dimensions: 4.83 x 12.58
Dining room
- Features: Flooring - Hardwood, Deck - Exterior, Exterior Access, Recessed Lighting, Crown Molding, Pocket Door
- Level: First
- Area: 227.01
- Dimensions: 17.25 x 13.16
Kitchen
- Features: Flooring - Hardwood, Pantry, Countertops - Stone/Granite/Solid, Cable Hookup, Deck - Exterior, Exterior Access, Open Floorplan, Recessed Lighting, Stainless Steel Appliances, Gas Stove, Lighting - Pendant
- Level: Main,First
- Area: 168.96
- Dimensions: 14.08 x 12
Living room
- Features: Flooring - Hardwood, Window(s) - Bay/Bow/Box, Cable Hookup, Recessed Lighting, Crown Molding, Decorative Molding, Pocket Door
- Level: Main,First
- Area: 208.32
- Dimensions: 15.83 x 13.16
Office
- Features: Flooring - Hardwood, Recessed Lighting
- Level: First
- Area: 114.32
- Dimensions: 12.83 x 8.91
Heating
- Forced Air, Natural Gas
Cooling
- Central Air
Appliances
- Included: Range, Dishwasher, Disposal, Microwave, Refrigerator, Washer, Dryer
- Laundry: In Unit, Electric Dryer Hookup, Washer Hookup
Features
- Recessed Lighting, Storage, Home Office, High Speed Internet
- Flooring: Tile, Hardwood, Flooring - Hardwood
- Doors: Insulated Doors
- Windows: Insulated Windows
- Has basement: No
- Has fireplace: No
- Common walls with other units/homes: End Unit
Interior area
- Total structure area: 1,455
- Total interior livable area: 1,455 sqft
- Finished area above ground: 805
- Finished area below ground: 650
Property
Parking
- Parking features: On Street
- Has uncovered spaces: Yes
Accessibility
- Accessibility features: No
Features
- Entry location: Unit Placement(Street)
- Patio & porch: Deck - Wood, Patio - Enclosed, Covered
- Exterior features: Deck - Wood, Patio - Enclosed, Covered Patio/Deck
- Waterfront features: Bay, Ocean, 1/10 to 3/10 To Beach, Beach Ownership(Public)
Lot
- Size: 1,455 Square Feet
Details
- Parcel number: W:07 P:01025 S:002,1410962
- Zoning: CD
Construction
Type & style
- Home type: Condo
- Property subtype: Condominium
Materials
- Frame
- Roof: Slate
Condition
- Year built: 1880
Utilities & green energy
- Sewer: Public Sewer
- Water: Public
- Utilities for property: for Gas Range, for Electric Dryer, Washer Hookup
Green energy
- Energy efficient items: Thermostat
Community & HOA
Community
- Features: Public Transportation, Shopping, Tennis Court(s), Park, Walk/Jog Trails, Medical Facility, Laundromat, Highway Access, Private School, Public School, T-Station
- Security: Security System
HOA
- Services included: Electricity, Water, Sewer, Insurance
- HOA fee: $215 monthly
Location
- Region: South Boston
Financial & listing details
- Price per square foot: $653/sqft
- Tax assessed value: $840,900
- Annual tax amount: $6,165
- Date on market: 8/12/2026
Estimated market value
$922,000
$876,000 - $968,000
$3,966/mo
Price history
| Date | Event | Price |
|---|---|---|
| 8/12/2026 | Listed for sale | $949,900$653/sqft |
Source: MLS PIN #73562444 Report a problem | ||
| 6/23/2026 | Listing removed | $949,900$653/sqft |
Source: MLS PIN #73530299 Report a problem | ||
| 6/4/2026 | Listed for sale | $949,900+83%$653/sqft |
Source: MLS PIN #73530299 Report a problem | ||
| 4/18/2014 | Sold | $519,000-3.7%$357/sqft |
Source: LINK #145552 Report a problem | ||
| 4/8/2014 | Listing removed | $2,950$2/sqft |
Source: High End Apartments Report a problem | ||
| 2/4/2014 | Price change | $2,950-7.8%$2/sqft |
Source: High End Apartments Report a problem | ||
| 1/18/2014 | Listed for rent | $3,200$2/sqft |
Source: High End Apartments Report a problem | ||
| 10/17/2013 | Listing removed | $539,000$370/sqft |
Source: Seaport Realty Group #71559976 Report a problem | ||
| 9/25/2013 | Price change | $539,000-2%$370/sqft |
Source: Seaport Realty Group #71559976 Report a problem | ||
| 9/5/2013 | Price change | $550,000-1.6%$378/sqft |
Source: Seaport Realty Group #71559976 Report a problem | ||
| 7/25/2013 | Listed for sale | $559,000+16.5%$384/sqft |
Source: Seaport Realty Group #71559976 Report a problem | ||
| 11/1/2006 | Sold | $480,000$330/sqft |
Source: Public Record Report a problem | ||
Public tax history
| Year | Property taxes | Tax assessment |
|---|---|---|
| 2025 | $9,637 +8.7% | $832,200 +2.3% |
| 2024 | $8,869 +3.6% | $813,700 +2.1% |
| 2023 | $8,562 +2.7% | $797,200 +4% |
| 2022 | $8,338 +4% | $766,400 +2% |
| 2021 | $8,016 +9.2% | $751,300 +8.1% |
| 2020 | $7,340 +7.2% | $695,100 +7% |
| 2019 | $6,849 +5.6% | $649,800 +5% |
| 2018 | $6,484 +542% | $618,700 +7% |
| 2017 | $1,010 -83.2% | $578,400 +6% |
| 2016 | $6,002 -2.9% | $545,600 +6.9% |
| 2015 | $6,179 +12.5% | $510,200 +22.1% |
| 2013 | $5,491 +2.8% | $417,900 +2% |
| 2012 | $5,342 +1.9% | $409,700 |
| 2011 | $5,240 +7.7% | $409,700 |
| 2010 | $4,867 +8.4% | $409,700 -3% |
| 2009 | $4,490 -3.1% | $422,400 |
| 2008 | $4,634 | $422,400 |
Find assessor info on the county website
Monthly payment
Est. payment
Payment breakdown
Explore the cost of this home by adjusting the details. Changes won't be saved.Climate risks
Neighborhood: South Boston
Nearby schools
GreatSchools rating
- 5/10Perkins Elementary SchoolGrades: PK-6Distance: 0.3 mi
- 3/10James F. Condon SchoolGrades: PK-8Distance: 0.5 mi
- 2/10Excel High SchoolGrades: 9-12Distance: 0.1 mi
- $991,5002 bd3 ba1.5k sqft16 Thomas Park #2, South Boston, MA 02127Off Market
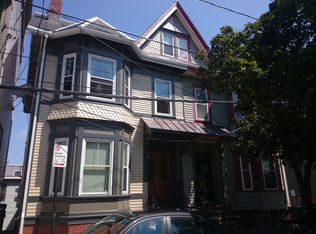
- $1,066,8002 bd2 ba1.5k sqft16 Thomas Park, Boston, MA 02127Off Market
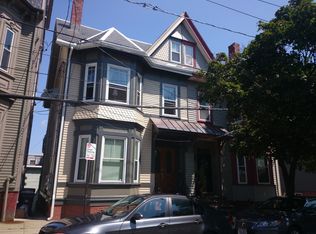
- $1,085,1003 bd1 ba1.8k sqft15 Thomas Park, South Boston, MA 02127Off Market
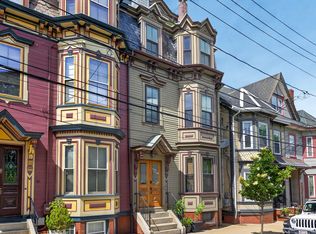
- $1,671,2004 bd3 ba1.8k sqft17 Thomas Park #2, South Boston, MA 02127Off Market
- $885,4002 bd1 ba1.2k sqft17 Thomas Park #1, South Boston, MA 02127Off Market
- $1,143,100-- bd-- ba-- sqft17 Thomas Park, Boston, MA 02127Off Market
- $1,250,0003 bd2 ba2.1k sqft13 Pacific St, South Boston, MA 02127Sold
- $1,787,9004 bd3 ba2.8k sqft18 Thomas Park, South Boston, MA 02127Off Market
A local agent can set up tours, give advice and negotiate with sellers.
A local lender can help you make sure your offer is ready when you are.
Similar homes
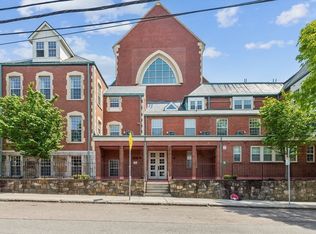
- $939,9002 bd2 ba1.3k sqft350 W 2nd St Unit 1, South Boston, MA 02127For Sale
 MLS ID #73562609, Roe Noone, William Raveis R.E. & Home Services. MLS PIN
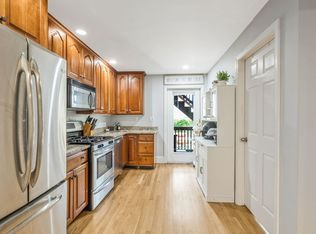
 - $1,199,0003 bd3 ba1.7k sqft41 Farragut Rd #1, South Boston, MA 02127For Sale
 MLS ID #73561919, CJ Lee, Redfin Corp.. MLS PIN
 - $879,0002 bd2 ba1.1k sqftResidences At St. Augustine, South Boston, MA 02127For Sale
 MLS ID #73526390, Vicky Xiao, Century 21 North East. MLS PIN
 - $875,0004 bd2 ba1k sqft129 M St #1, South Boston, MA 02127For Sale
 MLS ID #73532517, Chris Fitzpatrick, Fitzpatrick Real Estate. MLS PIN
 - $749,0002 bd2 ba1.1k sqft102 Old Harbor St #1, South Boston, MA 02127For SaleMLS ID #73520513, Jackie Rooney Team, Rooney Real Estate, LLC. MLS PIN
- $699,0002 bd2 ba986 sqft144 O St #1, South Boston, MA 02127For SaleMLS ID #73556227, Nicole Vermillion, Lamacchia Realty, Inc.. MLS PIN
- $795,0002 bd2 ba1.3k sqft1080 Adams St #1, Boston, MA 02124For SaleMLS ID #73561947, Darin Thompson, Stuart St James, Inc.. MLS PIN
- $1,149,9004 bd3 ba1.5k sqft362 Silver St, South Boston, MA 02127For SaleMLS ID #73544346, VIP Group, Moor Realty Group. MLS PIN
- $699,9002 bd2 ba1.1k sqft24 Custer St #1, Boston, MA 02130For SaleMLS ID #73562910, Mary Ellen McDonough, Donahue Real Estate Co.. MLS PIN
- $967,0002 bd2 ba875 sqft17 Bowdoin St APT 3AB, Boston, MA 02114Off Market
- $895,0002 bd1 ba757 sqft37 Worcester St APT 5, Boston, MA 02118For SaleMLS ID #73557753, Peter Hill, MGS Group Real Estate LTD - Wellesley. MLS PIN
- $779,0002 bd2 ba1.2k sqft225-227 Havre St #1, Boston, MA 02128For SaleMLS ID #73559527, Carlisle Group, Compass. MLS PIN
- $999,0002 bd1 ba935 sqft25 Worcester Sq APT 5, Boston, MA 02118For SaleMLS ID #73521679, Stivaletta Team, The Agency Boston. MLS PIN
- $949,9994 bd2 ba2k sqft59 Westover St, West Roxbury, MA 02132For SaleMLS ID #73561556, Victor Thomas, Zander Realty Group. MLS PIN
- $999,9003 bd3 ba1.3k sqft59 Mozart St #2, Jamaica Plain, MA 02130For SaleMLS ID #73540479, Timothy Pi, Coldwell Banker Realty - Cambridge. MLS PIN
- $799,9993 bd3 ba1.8k sqft59 Perrin St #3, Roxbury, MA 02119For SaleMLS ID #73561729, Jeremy Brandon, Thumbprint Realty, LLC. MLS PIN
- $1,349,0003 bd3 ba2.1k sqft14 Beckler Ave, South Boston, MA 02127For SaleMLS ID #73491288, Heather Olin, Coldwell Banker Realty - Boston. MLS PIN
- $889,9003 bd2 ba1.2k sqft22 Otis St #1, Somerville, MA 02145For SaleMLS ID #73557089, Allison Murray, Chinatti Realty Group, Inc.. MLS PIN
- $880,0003 bd2 ba1.8k sqft31 Wordsworth St, East Boston, MA 02128For SaleMLS ID #73556113, The Goodrich Team, Compass. MLS PIN
- $549,9002 bd1 ba1k sqft59 Monadnock Street Condominium, Dorchester, MA 02125For SaleMLS ID #73559155, Emiel Barbosa, Vicente Realty, LLC. MLS PIN
