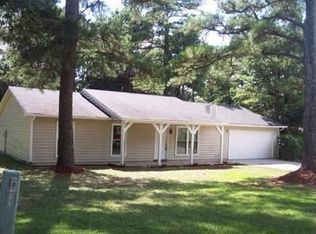
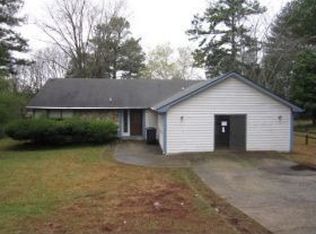
Welcome to this recently renovated home conveniently located near shopping, schools and less than 30 minutes from Hartsfield-Jackson International Airport. A rare find as this home features TWO primary ensuites, one with a private entry, and two additional bedrooms. Be sure take note of the beautiful tile work in all three full bathrooms. The kitchen has ample solid surface counter space for meal preparation, a pantry and stainless appliances including the refrigerator which will convey with the property. Lots of natural light emits during the day and the neutral palette throughout offers a blank canvas for your personalization. Relaxing and entertaining can easily be accomplished in this contemporary, open plan concept with a wet bar neatly tucked away just off the great room. No HOA! No rental restrictions!
Closed
$265,000
8187 Taylor Rd, Riverdale, GA 30274
4beds
1,925sqft
Single Family Residence, Residential
Built in 1981
0.33 Acres Lot
$270,500 Zestimate®
$138/sqft
$1,890 Estimated rent
Home value
$270,500
$257,000 - $284,000
$1,890/mo
Zestimate® history
Loading...
Owner options
List your home for rent
$1,890/mo
Rent Zestimate®
Find your next renter with Zillow Rental Manager. Plus, with online applications, you can quickly screen prospective tenants – for free.
Learn more$1,890/mo
Rent Zestimate®
Refinance and save
$1,642/mo
Est. payment
Refinancing to a lower rate could help reduce your monthly payments and save thousands over the life of the loan.
See today's rates$1,642/mo
Est. payment
Explore your selling options
Work with a Zillow partner agent
Leverage their expertise and Zillow's premium Showcase listings to get your home seen by more buyers.
Get startedList with your own agent
Get your home in front of millions of buyers by listing it on Zillow.
Learn how to do itSell it yourself
Take full control of how buyers see your home on Zillow by listing For Sale by Owner (FSBO).
List your homeWhat's special
Zillow last checked:
Listing updated:
Listing Provided by:
Lisa Anthony,
Coldwell Banker Realty 404-252-4908
Bought with:
NON-MLS NMLS
Non FMLS Member
Source: FMLS GA,MLS#: 7325574
Facts & features
Interior
Bedrooms & bathrooms
- Bedrooms: 4
- Bathrooms: 3
- Full bathrooms: 3
- Main level bathrooms: 3
- Main level bedrooms: 4
Primary bedroom
- Features: Master on Main, Split Bedroom Plan
- Level: Master on Main, Split Bedroom Plan
Bedroom
- Features: Master on Main, Split Bedroom Plan
Primary bathroom
- Features: Shower Only
Dining room
- Features: Great Room, Open Concept
Kitchen
- Features: Cabinets White, Pantry, Solid Surface Counters, View to Family Room
Heating
- Central, Forced Air, Natural Gas
Cooling
- Ceiling Fan(s), Central Air
Appliances
- Included: Dishwasher, Gas Cooktop, Gas Oven, Gas Water Heater, Range Hood, Refrigerator
- Laundry: In Hall
Features
- Beamed Ceilings, Entrance Foyer, High Ceilings 9 ft Main, Walk-In Closet(s), Wet Bar
- Flooring: Ceramic Tile
- Windows: None
- Basement: None
- Number of fireplaces: 1
- Fireplace features: Family Room
- Common walls with other units/homes: No Common Walls
Interior area
- Total structure area: 1,925
- Total interior livable area: 1,925 sqft
Property
Parking
- Total spaces: 3
- Parking features: Driveway, Level Driveway, Parking Pad
- Has uncovered spaces: Yes
Accessibility
- Accessibility features: Accessible Entrance
Features
- Levels: One
- Stories: 1
- Patio & porch: Patio
- Exterior features: Storage
- Pool features: None
- Spa features: None
- Fencing: Back Yard,Fenced
- Has view: Yes
- View description: Other
- Waterfront features: None
- Body of water: None
Lot
- Size: 0.33 Acres
- Features: Back Yard, Front Yard, Level
Details
- Additional structures: Shed(s)
- Parcel number: 13236A B007
- Other equipment: None
- Horse amenities: None
Construction
Type & style
- Home type: SingleFamily
- Architectural style: Contemporary,Ranch
- Property subtype: Single Family Residence, Residential
Materials
- Frame
- Foundation: Slab
- Roof: Composition
Condition
- Updated/Remodeled
- New construction: No
- Year built: 1981
Utilities & green energy
- Electric: Other
- Sewer: Public Sewer
- Water: Public
- Utilities for property: Cable Available, Electricity Available, Natural Gas Available, Water Available
Green energy
- Energy efficient items: None
- Energy generation: None
Community & neighborhood
Security
- Security features: Fire Alarm, Security System Owned, Smoke Detector(s)
Community
- Community features: Near Schools, Near Shopping, Street Lights
Location
- Region: Riverdale
- Subdivision: Park Ridge
Other
Other facts
- Listing terms: Cash,Conventional,FHA,VA Loan
- Road surface type: Asphalt
Price history
| Date | Event | Price |
|---|---|---|
| 3/28/2024 | Sold | $265,000-3.6%$138/sqft |
Source:  FMLS GA #7325574 Report a problem FMLS GA #7325574 Report a problem | ||
| 2/29/2024 | Pending sale | $275,000$143/sqft |
Source:  GAMLS #10242487 Report a problem GAMLS #10242487 Report a problem | ||
| 1/17/2024 | Listed for sale | $275,000+3.8%$143/sqft |
Source: GAMLS #10242487 Report a problem | ||
| 8/2/2022 | Sold | $265,000+6%$138/sqft |
Source: Public Record Report a problem | ||
| 7/12/2022 | Pending sale | $250,000$130/sqft |
Source: GAMLS #20055054 Report a problem | ||
| 7/3/2022 | Listed for sale | $250,000$130/sqft |
Source: GAMLS #20055054 Report a problem | ||
Public tax history
| Year | Property taxes | Tax assessment |
|---|---|---|
| 2025 | $4,304 +5.5% | $111,480 +7.5% |
| 2024 | $4,081 +8.8% | $103,720 +0.7% |
| 2023 | $3,752 +43.5% | $102,960 +56.6% |
| 2022 | $2,616 +29.6% | $65,760 +31% |
| 2021 | $2,018 +5.2% | $50,200 +6.6% |
| 2020 | $1,918 +9.3% | $47,090 -55.5% |
| 2019 | $1,754 +13.9% | $105,887 +185.5% |
| 2018 | $1,540 +15.3% | $37,084 +16% |
| 2017 | $1,336 +19.9% | $31,961 +20.5% |
| 2016 | $1,114 | $26,518 |
| 2015 | $1,114 +25.1% | -- |
| 2014 | $890 -5% | $22,787 |
| 2013 | $937 -0.7% | -- |
| 2012 | $944 -3.1% | -- |
| 2011 | $974 +7.9% | -- |
| 2010 | $903 -48.3% | -- |
| 2009 | $1,747 +6.8% | -- |
| 2008 | $1,635 +4.8% | -- |
| 2007 | $1,560 -1.2% | -- |
| 2006 | $1,579 +25% | -- |
| 2005 | $1,263 -10% | -- |
| 2003 | $1,403 +4.8% | -- |
| 2002 | $1,339 +20.4% | -- |
| 2001 | $1,112 | -- |
Find assessor info on the county website
Neighborhood: 30274
Nearby schools
GreatSchools rating
- 5/10Callaway Elementary SchoolGrades: PK-5Distance: 0.6 mi
- 5/10Kendrick Middle SchoolGrades: 6-8Distance: 0.8 mi
- 4/10Riverdale High SchoolGrades: 9-12Distance: 1.8 mi
Schools provided by the listing agent
- Elementary: Callaway - Clayton
- Middle: Kendrick
- High: Riverdale
Source: FMLS GA. This data may not be complete. We recommend contacting the local school district to confirm school assignments for this home.
Get a cash offer in 3 minutes
Find out how much your home could sell for in as little as 3 minutes with a no-obligation cash offer.
Estimated market value
$270,500
Get a cash offer in 3 minutes
Find out how much your home could sell for in as little as 3 minutes with a no-obligation cash offer.
Estimated market value
$270,500
- Georgia
- Clayton County
- Riverdale
- 30274
- 8187 Taylor Rd