Welcome to this stunning Cape Cod on a picturesque 0.51-acre lot in Landen! This property features over 2500 sq ft of living space, 3 bedrooms, 3 full baths, a 1st floor primary suite, and an updated kitchen equipped with 42-inch cabinets, stainless appliances, & quartz countertops. Enjoy meals in the cozy dining area with walk-out access, and relax in the classic living room adorned with cove ceilings & a fireplace. Upstairs, you'll find 2 charming bedrooms & a full bath. The finished walk-out lower level offers a spacious family rm, a 2nd full kitchen, a full bath, & two additional rooms that can be utilized as bedrooms. The 4-season breezeway with walk-out access and the attached 2.5-car garage add to the convenience. Step outside to enjoy the tiered deck, set against a beautifully landscaped backyard. A convenient looped driveway adds ease to daily living. With no HOA fees and its proximity to shopping, dining, schools, businesses, & I-71, this home offers unmatched convenience!
For sale
Price cut: $15.9K (9/22)
$499,000
8188 Columbia Rd, Maineville, OH 45039
3beds
2,555sqft
Single Family Residence
Built in 1956
0.51 Acres Lot
$-- Zestimate®
$195/sqft
$-- HOA
What's special
- 55 days
- 676
- 35
Zillow last checked:
Listing updated:
Listed by:
Dawn Isenhower 513-236-1254,
Keller Williams Seven Hills Re 513-371-5070
Source: Cincy MLS,MLS#: 1891157 Originating MLS: Cincinnati Area Multiple Listing Service
Originating MLS: Cincinnati Area Multiple Listing Service
Facts & features
Interior
Bedrooms & bathrooms
- Bedrooms: 3
- Bathrooms: 3
- Full bathrooms: 3
Primary bedroom
- Features: Bath Adjoins, Walk-In Closet(s), Wall-to-Wall Carpet
- Level: First
- Area: 280
- Dimensions: 20 x 14
Bedroom 2
- Level: Second
- Area: 132
- Dimensions: 12 x 11
Bedroom 3
- Level: Second
- Area: 156
- Dimensions: 13 x 12
Bedroom 4
- Area: 0
- Dimensions: 0 x 0
Bedroom 5
- Area: 0
- Dimensions: 0 x 0
Primary bathroom
- Features: Tile Floor, Double Vanity, Tub w/Shower, Marb/Gran/Slate
Bathroom 1
- Features: Full
- Level: First
Bathroom 2
- Features: Full
- Level: Second
Bathroom 3
- Features: Full
- Level: Lower
Dining room
- Features: Walkout, Wood Floor
- Level: First
- Area: 90
- Dimensions: 10 x 9
Family room
- Features: Wall-to-Wall Carpet
- Area: 130
- Dimensions: 13 x 10
Kitchen
- Features: Quartz Counters, Tile Floor, Wood Cabinets
- Area: 117
- Dimensions: 13 x 9
Living room
- Features: Fireplace, Wood Floor
- Area: 260
- Dimensions: 20 x 13
Office
- Features: Wall-to-Wall Carpet
- Level: Lower
- Area: 132
- Dimensions: 12 x 11
Heating
- Gas, Hot Water
Cooling
- Ceiling Fan(s), Central Air
Appliances
- Included: Dishwasher, Disposal, Microwave, Oven/Range, Refrigerator, Humidifier, Water Softener, Electric Water Heater
Features
- Natural Woodwork
- Windows: Vinyl, Wood Frames
- Basement: Full,Finished,Walk-Out Access,Wall to Wall Carpet
- Number of fireplaces: 1
- Fireplace features: Brick, Wood Burning, Living Room
Interior area
- Total structure area: 2,555
- Total interior livable area: 2,555 sqft
Property
Parking
- Total spaces: 2
- Parking features: Driveway, Garage Door Opener
- Attached garage spaces: 2
- Has uncovered spaces: Yes
Features
- Stories: 1
- Has view: Yes
- View description: Trees/Woods
Lot
- Size: 0.51 Acres
- Features: .5 to .9 Acres, Wooded
- Topography: Level
Details
- Additional structures: Barn(s)
- Parcel number: 1621139005
- Zoning description: Residential
- Other equipment: Sump Pump w/Backup
Construction
Type & style
- Home type: SingleFamily
- Architectural style: Cape Cod
- Property subtype: Single Family Residence
Materials
- Brick, Vinyl Siding
- Foundation: Concrete Perimeter
- Roof: Shingle
Condition
- New construction: No
- Year built: 1956
Utilities & green energy
- Gas: Natural
- Sewer: Public Sewer
- Water: Public
Community & HOA
HOA
- Has HOA: No
Location
- Region: Maineville
Financial & listing details
- Price per square foot: $195/sqft
- Tax assessed value: $301,600
- Annual tax amount: $5,502
- Date on market: 8/20/2026
- Listing terms: No Special Financing
- Road surface type: Paved
Estimated market value
Not available
Estimated sales range
Not available
Not available
Price history
| Date | Event | Price |
|---|---|---|
| 9/22/2026 | Price change | $499,000-3.1%$195/sqft |
Source:  Cincy MLS #1891157 Report a problem Cincy MLS #1891157 Report a problem | ||
| 8/20/2026 | Price change | $514,900-1.9%$202/sqft |
Source: Cincy MLS #1891157 Report a problem | ||
| 7/28/2026 | Price change | $524,900-2.8%$205/sqft |
Source: Cincy MLS #1878943 Report a problem | ||
| 7/9/2026 | Price change | $539,900-1.8%$211/sqft |
Source: Cincy MLS #1878943 Report a problem | ||
| 6/4/2026 | Price change | $549,900-3.5%$215/sqft |
Source: Cincy MLS #1878943 Report a problem | ||
| 5/15/2026 | Listed for sale | $569,900+247.5%$223/sqft |
Source: Cincy MLS #1878943 Report a problem | ||
| 10/22/2014 | Sold | $164,000-1.8%$64/sqft |
Source: Cincy MLS #1410620 Report a problem | ||
| 8/27/2014 | Pending sale | $167,000$65/sqft |
Source: Coldwell Banker West Shell - Union Centre Regional Office #1410620 Report a problem | ||
| 8/20/2014 | Listed for sale | $167,000+16.8%$65/sqft |
Source: Coldwell Banker West Shell - Union Centre Regional Office #1410620 Report a problem | ||
| 9/26/1996 | Sold | $143,000$56/sqft |
Source: Cincy MLS #562600 Report a problem | ||
Public tax history
| Year | Property taxes | Tax assessment |
|---|---|---|
| 2025 | $5,346 -1.9% | $105,560 |
| 2024 | $5,451 +17.7% | $105,560 +31% |
| 2023 | $4,630 +1.6% | $80,560 0% |
| 2022 | $4,557 +19.5% | $80,563 |
| 2021 | $3,812 -0.7% | $80,563 +18% |
| 2020 | $3,839 -1.3% | $68,274 |
| 2019 | $3,891 -1.1% | $68,274 0% |
| 2018 | $3,933 +3.8% | $68,275 +16.4% |
| 2017 | $3,788 +5.3% | $58,667 |
| 2016 | $3,597 +20.6% | $58,667 |
| 2015 | $2,983 -3.8% | $58,667 +2% |
| 2014 | $3,101 -0.2% | $57,520 -14.5% |
| 2013 | $3,105 +2.9% | $67,270 |
| 2012 | $3,018 -3.1% | $67,270 |
| 2011 | $3,115 +3.3% | $67,270 |
| 2010 | $3,015 -3.5% | $67,270 |
| 2009 | $3,124 -2.1% | $67,270 |
| 2008 | $3,191 | $67,270 |
| 2007 | -- | $67,270 +20.3% |
| 2006 | -- | $55,900 +9.6% |
| 2005 | -- | $51,020 |
| 2004 | -- | $51,020 |
| 2003 | -- | $51,020 +5% |
| 2002 | -- | $48,580 |
| 2001 | -- | $48,580 |
| 2000 | -- | $48,580 -2.3% |
| 1999 | -- | $49,720 |
Find assessor info on the county website
Monthly payment
Est. payment
Payment breakdown
Explore the cost of this home by adjusting the details. Changes won't be saved.Climate risks
Neighborhood: 45039
- $531,9004 bd2 ba2.3k sqft3523 Arbor Hill Ln, Maineville, OH 45039Off Market
- $513,0004 bd3 ba2.2k sqft3532 Arbor Hill Ln, Maineville, OH 45039Off Market
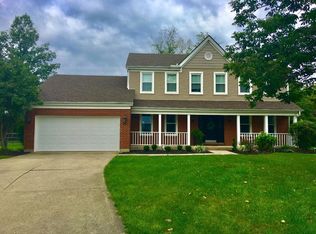
- $418,5002 bd3 ba1.6k sqft3318 Mizzen Mast Ln, Maineville, OH 45039Off Market
- $424,6002 bd2 ba1.7k sqft3320 Mizzen Mast Ln, Maineville, OH 45039Off Market
Similar homes
- $599,0004 bd3 ba3k sqft1275 Avalon Dr, Maineville, OH 45039For Sale
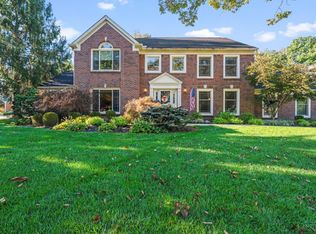
 MLS ID #1896342, Christina M Mason, Huff Realty. Cincy MLS
 - $415,0004 bd3 ba2k sqft9233 Meadow Dr, Maineville, OH 45039For Sale
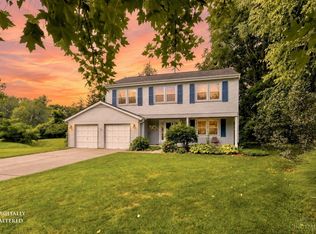 MLS ID #1887450, Sandy L Smith, Coldwell Banker Realty. Cincy MLS
 - $624,0004 bd3 ba3k sqft1210 Ascot Dr, Maineville, OH 45039For Sale
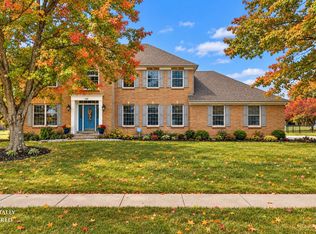 MLS ID #1890072, Lesli D Norris, Coldwell Banker Realty. Cincy MLS
 - $399,9004 bd3 ba2.3k sqft1162 Durbin Ter, Maineville, OH 45039For Sale
 MLS ID #1892272, Adam G. Marit, Real Link. Cincy MLS
 - $514,0004 bd4 ba1.7k sqft413 Tarkington Ln, Loveland, OH 45140For SaleMLS ID #1893195, Riley Mullins, Plum Tree Realty. Cincy MLS
- $559,9004 bd3 ba2.6k sqft11257 Marlette Dr, Cincinnati, OH 45249For SaleMLS ID #1894116, Alexandra E Woellert, Keller Williams Pinnacle Group. Cincy MLS
- $470,0003 bd3 ba2k sqft10421 Twinkle Ln, Cincinnati, OH 45242For SaleMLS ID #1883030, Debbie Weigand, Coldwell Banker Realty. Cincy MLS
- $539,9004 bd3 ba2.4k sqft558 Lang Rd, Cincinnati, OH 45244For SaleMLS ID #1893465, Brianna Carpenter, Huff Realty. Cincy MLS
- $695,0004 bd4 ba2.8k sqft401 Lowell St, Loveland, OH 45140For SaleMLS ID #1895610, Jeffrey S. Marmer, Keller Williams Pinnacle Group. Cincy MLS
- $475,0004 bd3 ba2.5k sqft8295 Beckett Station Dr, West Chester, OH 45069For SaleMLS ID #1885166, Scott A. Marvin, Team Results Realty. Cincy MLS
- $520,0005 bd2 ba2.1k sqft6881 Shiloh Rd, Goshen, OH 45122For SaleMLS ID #1892035, Sonya J Gyarmati, Keller Williams Advisors. Cincy MLS
- $475,0003 bd5 ba3.3k sqft1760 Gloucester Dr, Fairfield, OH 45014For SaleMLS ID #1895343, Eric C Zwarg, Keller Williams Advisors. Cincy MLS
- $546,0005 bd3 ba1.7k sqft6476 Cedar Ln, Loveland, OH 45140For SaleMLS ID #1896524, Gayle Cabello, Comey & Shepherd. Cincy MLS
- $449,9004 bd4 ba2.9k sqft7497 Rolling Meadows Dr, West Chester, OH 45069For Sale
 MLS ID #967226, Hossam Elsayed, Emerald Home Advisors. DABR MLS
 - $495,0005 bd4 ba2.9k sqft5391 Stonetrace Dr, Cincinnati, OH 45251For SaleMLS ID #1892280, Mika M. Walker, Coldwell Banker Realty. Cincy MLS
- $550,0004 bd4 ba2.8k sqft1030 Westchester Way, Cincinnati, OH 45244For SaleMLS ID #1888146, Kevin W. Duffy, Comey & Shepherd. Cincy MLS
- $549,9004 bd3 ba3k sqft5903 Ropes Dr, Cincinnati, OH 45244For SaleMLS ID #1896457, Sue A. Wahl, Comey & Shepherd. Cincy MLS
- $459,9003 bd4 ba2.4k sqft699 Eversole Rd, Cincinnati, OH 45230For SaleMLS ID #1893227, Roy D Webb, Realtown Realty LLC. Cincy MLS
- $649,5004 bd4 ba3.7k sqft4633 Cedar Village Dr, Mason, OH 45040For SaleMLS ID #1884885, Adam G. Marit, Real Link. Cincy MLS
- $650,0004 bd4 ba3.5k sqft4903 White Blossom Blvd, Mason, OH 45040For SaleMLS ID #1889915, Brittany Walsh, EquiRealty Group. Cincy MLS
