If you're looking for a 4 bedroom home with a full walk-out basement that is move in ready, we have it available here for you. This property is located in a nice country setting on 6 acres, partially wooded. There is also a nice horse barn. There are riding/hiking trails through the woods for you to enjoy. If you like a nice quiet location this will be the one for you. The rooms are spacious with a fairly open floor plan. Schedule your appointment to see this great property before it's gone.
Pending
$329,000
8188 Morris Rd, Orwell, OH 44076
4beds
1,872sqft
Single Family Residence
Built in 2000
6 Acres Lot
$-- Zestimate®
$176/sqft
$-- HOA
What's special
Partially woodedNice horse barnFairly open floor planFull walk-out basement
- 24 days
- 183
- 12
Zillow last checked:
Listing updated:
Listed by:
Crist F Miller 330-527-3000 dmccumbers99@gmail.com,
MB Realty Group
Source: MLS Now,MLS#: 5252406 Originating MLS: Akron Cleveland Association of REALTORS
Facts & features
Interior
Bedrooms & bathrooms
- Bedrooms: 4
- Bathrooms: 1
- Full bathrooms: 1
- Main level bathrooms: 1
- Main level bedrooms: 2
Primary bedroom
- Description: Flooring: Luxury Vinyl Tile
- Level: First
- Dimensions: 14 x 12
Bedroom
- Description: Flooring: Luxury Vinyl Tile
- Level: First
- Dimensions: 12 x 12
Bedroom
- Description: Flooring: Luxury Vinyl Tile
- Level: Second
- Dimensions: 16 x 13
Bedroom
- Description: Flooring: Luxury Vinyl Tile
- Level: Second
- Dimensions: 16 x 16
Bathroom
- Description: Flooring: Luxury Vinyl Tile
- Level: First
- Dimensions: 9 x 7
Eat in kitchen
- Description: Flooring: Luxury Vinyl Tile
- Level: First
- Dimensions: 30 x 16
Living room
- Description: Flooring: Luxury Vinyl Tile
- Level: First
- Dimensions: 27 x 15
Mud room
- Description: Flooring: Luxury Vinyl Tile
- Level: First
- Dimensions: 19 x 13
Heating
- Wood
Cooling
- None
Appliances
- Included: Range, Refrigerator
Features
- Basement: Concrete,Unfinished,Walk-Out Access
- Has fireplace: No
Interior area
- Total structure area: 1,872
- Total interior livable area: 1,872 sqft
- Finished area above ground: 1,872
Video & virtual tour
Property
Parking
- Parking features: Driveway
Features
- Levels: Two
- Stories: 2
Lot
- Size: 6 Acres
- Dimensions: 252 x 1038
Details
- Parcel number: 380160000102
- Special conditions: Standard
Construction
Type & style
- Home type: SingleFamily
- Architectural style: Conventional
- Property subtype: Single Family Residence
Materials
- Vinyl Siding
- Roof: Asphalt,Fiberglass
Condition
- Year built: 2000
Utilities & green energy
- Sewer: Septic Tank
- Water: Well
Community & HOA
Community
- Subdivision: Connecticut Western Reserve
HOA
- Has HOA: No
Location
- Region: Orwell
Financial & listing details
- Price per square foot: $176/sqft
- Tax assessed value: $200,900
- Annual tax amount: $2,413
- Date on market: 10/12/2026
- Cumulative days on market: 23 days
Estimated market value
Not available
Estimated sales range
Not available
Not available
Price history
| Date | Event | Price |
|---|---|---|
| 10/13/2026 | Pending sale | $329,000$176/sqft |
Source:  MLS Now #5252406 Report a problem | ||
| 10/12/2026 | Listed for sale | $329,000+1312%$176/sqft |
Source: MLS Now #5252406 Report a problem | ||
| 7/7/1998 | Sold | $23,300$12/sqft |
Source: Public Record Report a problem | ||
Public tax history
| Year | Property taxes | Tax assessment |
|---|---|---|
| 2025 | $2,625 -0.4% | $70,320 |
| 2024 | $2,635 -2.7% | $70,320 |
| 2023 | $2,709 +23.4% | $70,320 +37.7% |
| 2022 | $2,195 -1.1% | $51,070 |
| 2021 | $2,220 +4.7% | $51,070 |
| 2020 | $2,121 +5.1% | $51,070 +9.4% |
| 2019 | $2,017 +4.9% | $46,690 |
| 2018 | $1,923 +0.1% | $46,690 |
| 2017 | $1,922 +3.1% | $46,690 +10% |
| 2016 | $1,864 +0.6% | $42,460 |
| 2015 | $1,853 +3.1% | $42,460 |
| 2014 | $1,797 -0.5% | $42,460 +1.7% |
| 2013 | $1,807 +4.3% | $41,730 |
| 2012 | $1,732 +0% | $41,730 |
| 2011 | $1,732 -3.1% | $41,730 -6.8% |
| 2010 | $1,787 +0.8% | $44,770 +0% |
| 2008 | $1,773 -6.2% | $44,765 +0.5% |
| 2007 | $1,889 +7.7% | $44,555 |
| 2006 | $1,753 -4.7% | $44,555 |
| 2005 | $1,839 +6.1% | $44,555 +9.3% |
| 2004 | $1,733 +1.9% | $40,775 +2% |
| 2003 | $1,702 +3.2% | $39,970 +1.5% |
| 2002 | $1,649 -0.9% | $39,375 +6.1% |
| 2001 | $1,663 +735.7% | $37,100 +592.8% |
| 2000 | $199 | $5,355 |
Find assessor info on the county website
Monthly payment
Est. payment
Payment breakdown
Explore the cost of this home by adjusting the details. Changes won't be saved.Climate risks
Neighborhood: 44076
Nearby schools
Schools provided by the listing agent
- District: Grand Valley LSD - 405
Source: MLS Now. This data may not be complete. We recommend contacting the local school district to confirm school assignments for this home.

Similar homes
- $310,0003 bd3 ba1.9k sqft7005 Fee Rd, Rome, OH 44085For Sale
 MLS ID #5232354, Cassie M Plott, Serenity Realty. MLS Now
- $329,0003 bd2 ba1.9k sqft1355 Lake Vue Dr, Roaming Shores, OH 44085For Sale
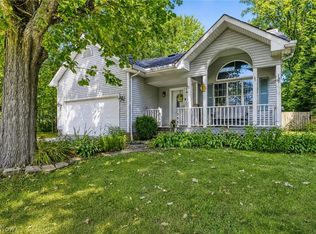 MLS ID #5238892, George Spiesman, Platinum Real Estate. MLS Now
- $330,0003 bd2 ba2.7k sqft4146 Barclay Messerly Rd, Southington, OH 44470For Sale
 MLS ID #5244341, Cole Belter, RE/MAX Crossroads Properties. MLS Now
- $--4 bd3 ba1.9k sqft1057 Brownville Rd, Rome, OH 44085Auction
 ServiceLink Auction
