One or more photo(s) has been virtually staged, AI generated or rendered. You can find another beautiful home, but you may only get one chance to own this view. The setting takes center stage with a private pool and spa overlooking the lake and golf course beyond, creating a backdrop that feels open, peaceful and unmistakably Florida. Inside, the home carries that same sense of quality with bright, open living spaces, high ceilings, crown molding and plantation shutters throughout. The kitchen is both polished and practical, with a large island, granite countertops, Thermador appliances, a 54-bottle wine cooler and generous cabinetry. The primary suite offers wood flooring, custom closet organization and a spacious bath with dual vanities, a walk-in shower and freestanding soaking tub. A separate flex space provides room for an office, den or additional retreat. The home also stands out for the depth of its upgrades. The tile roof, air conditioning system and complete attic insulation were replaced in 2023. Recent improvements include a new Thermador dishwasher, pool pump, LED lighting, smoke detectors, plumbing work and cabinet painting. Additional features include custom closets by Closet Factory, an Enviro water filtration system, remote-controlled Storm Smart shutters, an electric vehicle charging station and an Encore garage with cabinetry and sealed flooring. Thoughtfully trimmed landscaping allows the exterior uplighting to shine and enhances the home’s evening curb appeal. Outside, the screened lanai extends the living space with covered seating, brick pavers, a private pool and spa and that exceptional lake and golf course view as the focal point. Beyond the home, Pelican Preserve offers one of Fort Myers’ most complete 55+ lifestyles, blending resort-style amenities with an exceptionally convenient location. Residents enjoy indoor and outdoor pools, fitness facilities, pickleball, tennis, dining, entertainment, creative spaces, walking trails and a 38-acre nature preserve with a scenic boardwalk. The community movie theater hosts movies every Wednesday and Friday night with complimentary popcorn, and three personal trainers are available for residents seeking individualized fitness support. For those who want golf, optional membership at the private Club at Pelican Preserve provides access to 27 holes of championship golf, along with club dining, fitness and social opportunities. Golf is not required to enjoy the community lifestyle. Pelican Preserve is ideally located near I-75, Southwest Florida International Airport, shopping, dining, Spring Training baseball and Gulf Coast beaches.
For sale
$739,000
10842 Tiberio DR, FORT MYERS, FL 33913
3beds
2,246sqft
Single Family Residence
Built in 2006
8,145 Square Feet Lot
$698,400 Zestimate®
$329/sqft
$721/mo HOA
What's special
Granite countertopsHigh ceilingsBright open living spacesFreestanding soaking tubRemote-controlled storm smart shuttersPlantation shutters throughoutWalk-in shower
- 4 days |
- 337 |
- 10 |
Likely to sell faster than
Zillow last checked:
Listing updated:
Listed by:
Marc J Comisar (239)287-5873,
DomainRealty.com LLC,
Jesse McGreevy 239-898-6072,
DomainRealty.com LLC
Source: SWFLMLS,MLS#: 226028418 Originating MLS: Bonita Springs
Originating MLS: Bonita SpringsFacts & features
Interior
Bedrooms & bathrooms
- Bedrooms: 3
- Bathrooms: 3
- Full bathrooms: 2
- 1/2 bathrooms: 1
Rooms
- Room types: Screened Lanai/Porch, 3 Bed
Primary bedroom
- Dimensions: 16 x 12.1
Bedroom
- Dimensions: 11 x 1
Bedroom
- Dimensions: 11.4 x 11
Den
- Dimensions: 1.5 x 1
Dining room
- Dimensions: 13 x 9.4
Family room
- Dimensions: 17.8 x 14
Garage
- Dimensions: 20 x 20
Kitchen
- Dimensions: 15 x 11
Living room
- Dimensions: 16.11 x 11.1
Heating
- Central
Cooling
- Ceiling Fan(s), Central Air
Appliances
- Included: Electric Cooktop, Dishwasher, Disposal, Dryer, Microwave, Refrigerator/Freezer, Refrigerator/Icemaker, Self Cleaning Oven, Oven, Warming Tray, Washer, Water Treatment Owned
- Laundry: Inside, Laundry Tub
Features
- Coffered Ceiling(s), Exclusions, Laundry Tub, Multi Phone Lines, Pantry, Smoke Detectors, Tray Ceiling(s), Walk-In Closet(s), Window Coverings, Laundry in Residence, Screened Lanai/Porch
- Flooring: Carpet, Tile, Wood
- Doors: Impact Resistant Doors
- Windows: Window Coverings, Impact Resistant Windows, Shutters Electric
- Has fireplace: No
Interior area
- Total structure area: 2,687
- Total interior livable area: 2,246 sqft
Video & virtual tour
Property
Parking
- Total spaces: 2
- Parking features: Attached
- Attached garage spaces: 2
Features
- Stories: 1
- Patio & porch: Screened Lanai/Porch
- Has private pool: Yes
- Pool features: Community, In Ground, Concrete, Electric Heat, Screen Enclosure
- Has spa: Yes
- Spa features: In Ground, Screened
- Has view: Yes
- View description: Golf Course, Lake
- Has water view: Yes
- Water view: Lake
- Waterfront features: Lake
- Frontage type: Lakefront
Lot
- Size: 8,145 Square Feet
- Features: Regular
Details
- Additional structures: Tennis Court(s)
- Parcel number: 024525P30200A.0180
- Zoning: SDA
Construction
Type & style
- Home type: SingleFamily
- Architectural style: Ranch
- Property subtype: Single Family Residence
Materials
- Block, Stucco
- Foundation: Concrete Block
- Roof: Tile
Condition
- New construction: No
- Year built: 2006
Utilities & green energy
- Water: Central
Community & HOA
Community
- Features: Clubhouse, Park, Pool, Dog Park, Fitness Center, Golf, Restaurant, Street Lights, Tennis Court(s), Gated
- Security: Gated Community, Smoke Detector(s)
- Senior community: Yes
- Subdivision: TIBERIO
HOA
- Has HOA: Yes
- Amenities included: Basketball Court, Barbecue, Bike And Jog Path, Billiard Room, Bocce Court, Clubhouse, Park, Pool, Community Room, Dog Park, Fitness Center, Full Service Spa, Golf Course, Hobby Room, Internet Access, Library, Pickleball, Play Area, Private Membership, Restaurant, Sauna, Streetlight, Tennis Court(s), Theater, Underground Utility
- HOA fee: $8,652 annually
Location
- Region: Fort Myers
Financial & listing details
- Price per square foot: $329/sqft
- Tax assessed value: $525,996
- Annual tax amount: $6,252
- Date on market: 8/11/2026
- Lease term: Buyer Finance/Cash,Seller Pays Title,VA
Estimated market value
$698,400
$663,000 - $733,000
$6,025/mo
Price history
| Date | Event | Price |
|---|---|---|
| 8/11/2026 | Listed for sale | $739,000+54.1%$329/sqft |
Source:  SWFLMLS #226028418 Report a problem SWFLMLS #226028418 Report a problem | ||
| 4/23/2007 | Sold | $479,500$213/sqft |
Source: Public Record Report a problem | ||
Public tax history
| Year | Property taxes | Tax assessment |
|---|---|---|
| 2025 | $6,252 -1.3% | $324,421 +2.9% |
| 2024 | $6,338 +1.6% | $315,278 +3% |
| 2023 | $6,236 -0.3% | $306,095 +3% |
| 2022 | $6,251 -1% | $297,180 +3% |
| 2021 | $6,315 +1% | $288,524 +1.4% |
| 2020 | $6,252 +2.3% | $284,540 -4.2% |
| 2019 | $6,114 | $297,139 +8.9% |
| 2018 | $6,114 +0.2% | $272,957 +2.1% |
| 2017 | $6,102 +1% | $267,343 -13.8% |
| 2016 | $6,040 +0.8% | $309,965 -1.5% |
| 2015 | $5,995 -0.5% | $314,593 +16.4% |
| 2014 | $6,022 +0.5% | $270,219 +3.3% |
| 2013 | $5,991 +382.1% | $261,681 +834.2% |
| 2012 | $1,243 +15% | $28,010 |
| 2011 | $1,080 -23% | $28,010 -34.1% |
| 2010 | $1,403 -56% | $42,510 -72.1% |
| 2009 | $3,186 -50% | $152,180 -52.9% |
| 2008 | $6,369 -2.2% | $322,790 +2.2% |
| 2007 | $6,511 +484.2% | $315,960 +721.7% |
| 2006 | $1,115 | $38,450 |
Find assessor info on the county website
Monthly payment
Est. payment
Payment breakdown
Explore the cost of this home by adjusting the details. Changes won't be saved.Climate risks
Neighborhood: 33913
Nearby schools
GreatSchools rating
- 4/10Treeline Elementary SchoolGrades: PK-5Distance: 0.2 mi
- 5/10Paul Laurence Dunbar Middle SchoolGrades: 6-8Distance: 2.3 mi
- 5/10Gateway High SchoolGrades: 9-12Distance: 2.7 mi
- $498,7002 bd2 ba1.8k sqft10840 Tiberio Dr, Fort Myers, FL 33913Off Market

- $506,2002 bd2 ba1.8k sqft10844 Tiberio Dr, Fort Myers, FL 33913Off Market
- $538,7003 bd3 ba2.2k sqft10838 Tiberio Dr, Fort Myers, FL 33913Off Market
- $518,4002 bd2 ba1.8k sqft10846 Tiberio Dr, Fort Myers, FL 33913Off Market

- $513,2002 bd2 ba1.8k sqft10836 Tiberio Dr, Fort Myers, FL 33913Off Market
- $545,5002 bd2 ba2k sqft10841 Tiberio Dr, Fort Myers, FL 33913Off Market
- $580,6003 bd3 ba2.2k sqft10848 Tiberio Dr, Fort Myers, FL 33913Off Market
- $413,9002 bd2 ba1.7k sqft10839 Tiberio Dr, Fort Myers, FL 33913Off Market
A local agent can set up tours, give advice and negotiate with sellers.
A local lender can help you make sure your offer is ready when you are.
Similar homes
- $725,0003 bd4 ba2.4k sqft10600 Carena Cir, Fort Myers, FL 33913For Sale

 MLS ID #2026022160, Sara Swanson, Premiere Plus Realty Company. Florida Gulf Coast MLS
 - $375,0002 bd2 ba1.6k sqft10046 Horse Creek RD, FORT MYERS, FL 33913For Sale

 MLS ID #226023765, Kimberly A Nash, Keller Williams Elite Realty. SWFLMLS
 - $599,0002 bd2 ba1.8k sqft13043 Simsbury TER, FORT MYERS, FL 33913For Sale
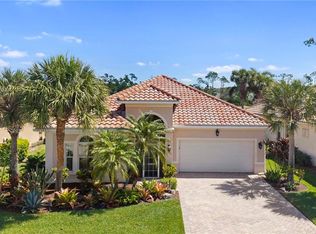 MLS ID #226012511, Diana Canfield, ENGEL & VOELKERS NAPLES. SWFLMLS
 - $590,0004 bd2 ba2.1k sqft17285 Hadlow PL, FORT MYERS, FL 33967For Sale
 MLS ID #226028886, Evan Correale, Corkscrew Real Estate. SWFLMLS
 - $574,9005 bd3 ba2.9k sqft12532 Stone Tower LOOP, FORT MYERS, FL 33913For SaleMLS ID #226012253, Jarrett C Simpson, Premiere Plus Realty Company. SWFLMLS
- $550,0003 bd2 ba1.6k sqft13055 Simsbury Ter, Fort Myers, FL 33913For SaleMLS ID #2026021449, Cyndi Myers, EXP Realty LLC. Florida Gulf Coast MLS
- $415,0002 bd2 ba1.7k sqft10035 Colonial Country Club BLVD, FORT MYERS, FL 33913For SaleMLS ID #226008599, Kimberly A Nash, Keller Williams Elite Realty. SWFLMLS
- $739,0003 bd3 ba2.2k sqft21266 Estero Preserve RUN, ESTERO, FL 33928For SaleMLS ID #226027660, Brittany Skotak, PA, Douglas Elliman Florida,LLC. SWFLMLS
- $775,0003 bd3 ba2.5k sqft19736 Maddelena CIR, ESTERO, FL 33967For SaleMLS ID #226028251, Donna Severini-Schaeffer, Realty One Group MVP. SWFLMLS
- $525,0002 bd2 ba1.8k sqft12855 Epping Way, Fort Myers, FL 33913For SaleMLS ID #2026022958, Lindsay Riggenbach, Cornerstone Coastal Properties. Florida Gulf Coast MLS
- $699,9003 bd2 ba2.4k sqft2522 SW 27th Ave, Cape Coral, FL 33914For SaleMLS ID #2026033638, Diana Rodriguez, Realty One Group MVP. Florida Gulf Coast MLS
- $759,9993 bd2 ba2.2k sqft17243 Hidden Estates CIR, FORT MYERS, FL 33908For SaleMLS ID #225065341, Marc J Comisar, DomainRealty.com LLC. SWFLMLS
- $699,0003 bd3 ba2.5k sqft3980 Otter Bend Cir, Fort Myers, FL 33905For SaleMLS ID #2026028125, George Enguita, Enguita Realty Group. Florida Gulf Coast MLS
- $985,0004 bd3 ba2.6k sqft4651 Castalia CT, FORT MYERS, FL 33905For SaleMLS ID #226027985, Brad L Graves PA, Premiere Plus Realty Company. SWFLMLS
- $749,0003 bd2 ba2k sqft2013 SW 31st Ter, Cape Coral, FL 33914For SaleMLS ID #2026013551, Kristi Davis, KW Florida Living. Florida Gulf Coast MLS
- $750,0003 bd2 ba2.2k sqft20011 Montessa CT, ESTERO, FL 33928For SaleMLS ID #226019875, Emily L Prescott, DomainRealty.com LLC. SWFLMLS
- $850,0004 bd3 ba2.9k sqft7661 Knightwing Cir, Fort Myers, FL 33912For SaleMLS ID #2026013833, Jose Carreras, VIP Realty Group Inc. Florida Gulf Coast MLS
- $995,0003 bd3 ba2.7k sqft12441 Villagio WAY, FORT MYERS, FL 33912For SaleMLS ID #225077162, Taylor Stewart, LLC, Compass Florida LLC. SWFLMLS
- $765,0003 bd2 ba2.2k sqft13796 Woodhaven CIR, FORT MYERS, FL 33905For SaleMLS ID #225081370, Joe Bartos, PA, Premiere Plus Realty Company. SWFLMLS
- $799,0003 bd3 ba2.1k sqft19647 Casa Verde WAY, ESTERO, FL 33967For SaleMLS ID #226020483, Brittany Skotak, PA, Douglas Elliman Florida,LLC. SWFLMLS
