Welcome to your own peaceful slice of country living! This charming 2,059 sqft home sits on an acre, offering the perfect blend of comfort, functionality, and hobby farm potential. Surrounded by mature trees, lilacs, flowering beds, and fruit trees including apple and plum, the property has a serene park-like feel. Enjoy your morning coffee on the cozy side deck overlooking the slate walkway and blooming garden areas, planted with organic practices. Spend afternoons tending the greenhouse, garden, and outdoor spaces. Animal lovers will appreciate the fenced horse/livestock area, chicken coop, possible tack room, wood shed, tool shed, and garage — making this property ideal for a small hobby farm or anyone wanting extra space and versatility. Inside, the home features thoughtful updates including new carpet upstairs, new luxury vinyl plank flooring, and all new kitchen appliances, including a smart oven. The large shade tree in the front yard helps keep the home naturally cool during the summer months. A standout feature is the attached private living space with its own entrance, full kitchen, and spacious, accessible bathroom — perfect for multigenerational living, guests, rental potential, or a home business setup. If you’ve been dreaming of a peaceful property with charm, flexibility, and room to grow, this one is a must-see! Experience the beauty and simplicity of country living where lush gardens, open space, and peaceful hill views create a truly special retreat just 15 minutes from UofO and 5 minutes to Creswell. A must see!
Active
$575,000
81887 Davisson Rd, Creswell, OR 97426
4beds
2,059sqft
Residential, Single Family Residence
Built in 1938
1 Acres Lot
$-- Zestimate®
$279/sqft
$-- HOA
What's special
Sits on an acreTool shedPeaceful hill viewsWood shedChicken coopLush gardensOpen space
- 4 days |
- 1,171 |
- 88 |
Zillow last checked:
Listing updated:
Listed by:
Jamie Paddock 541-484-6000,
Elite Realty Professionals,
Karla Patterson 503-840-7110,
Elite Realty Professionals
Source: RMLS (OR),MLS#: 272349078
Loading...
Facts & features
Interior
Bedrooms & bathrooms
- Bedrooms: 4
- Bathrooms: 3
- Full bathrooms: 3
- Main level bathrooms: 2
Rooms
- Room types: Guest Quarters, Bedroom 2, Bedroom 3, Dining Room, Family Room, Kitchen, Living Room, Primary Bedroom
Primary bedroom
- Features: Bathroom, Ceiling Fan, High Ceilings, Shower, Walkin Closet, Wallto Wall Carpet
- Level: Upper
Bedroom 2
- Features: Closet, Wallto Wall Carpet
- Level: Main
Bedroom 3
- Features: Wallto Wall Carpet
- Level: Upper
Dining room
- Features: Wood Floors
- Level: Main
Kitchen
- Features: Dishwasher, Microwave, Free Standing Range, Free Standing Refrigerator, Wood Stove
- Level: Main
Living room
- Features: Ceiling Fan, Wood Floors, Wood Stove
- Level: Main
Heating
- Ductless, Heat Pump
Cooling
- Has cooling: Yes
Appliances
- Included: Dishwasher, Free-Standing Gas Range, Free-Standing Refrigerator, Gas Appliances, Microwave, Stainless Steel Appliance(s), Washer/Dryer, Free-Standing Range
- Laundry: Laundry Room
Features
- Ceiling Fan(s), Bathroom, Shower, Sink, Closet, High Ceilings, Walk-In Closet(s)
- Flooring: Wall to Wall Carpet, Wood
- Basement: Crawl Space
- Number of fireplaces: 1
- Fireplace features: Insert, Wood Burning Stove
Interior area
- Total structure area: 2,059
- Total interior livable area: 2,059 sqft
Property
Parking
- Total spaces: 2
- Parking features: Driveway, Detached
- Garage spaces: 2
- Has uncovered spaces: Yes
Features
- Levels: Two
- Stories: 2
- Exterior features: Garden, Raised Beds, Yard
- Fencing: Fenced
- Has view: Yes
- View description: Mountain(s), Trees/Woods
Lot
- Size: 1 Acres
- Features: Level, Pasture, Sprinkler, Acres 1 to 3
Details
- Additional structures: Greenhouse, PoultryCoop
- Parcel number: 0843076
- Zoning: RR2
Construction
Type & style
- Home type: SingleFamily
- Architectural style: Farmhouse
- Property subtype: Residential, Single Family Residence
Materials
- Wood Siding
- Roof: Composition
Condition
- Resale
- New construction: No
- Year built: 1938
Utilities & green energy
- Gas: Propane
- Sewer: Septic Tank
- Water: Well
Community & HOA
Community
- Security: Fire Sprinkler System
HOA
- Has HOA: No
Location
- Region: Creswell
Financial & listing details
- Price per square foot: $279/sqft
- Tax assessed value: $551,322
- Annual tax amount: $2,811
- Date on market: 5/29/2026
- Listing terms: Cash,Conventional,FHA,VA Loan
- Road surface type: Gravel
Estimated market value
Not available
Estimated sales range
Not available
Not available
Price history
| Date | Event | Price |
|---|---|---|
| 7/10/2026 | Listed for sale | $575,000$279/sqft |
Source:  RMLS (OR) #272349078 Report a problem RMLS (OR) #272349078 Report a problem | ||
| 6/8/2026 | Pending sale | $575,000$279/sqft |
Source: RMLS (OR) #272349078 Report a problem | ||
| 5/29/2026 | Listed for sale | $575,000+98.3%$279/sqft |
Source: RMLS (OR) #272349078 Report a problem | ||
| 8/2/2013 | Sold | $290,000-6.1%$141/sqft |
Source: RMLS (OR) #13014538 Report a problem | ||
| 6/29/2013 | Listed for sale | $309,000+64.8%$150/sqft |
Source: 6L Real Estate #13014538 Report a problem | ||
| 9/21/1998 | Sold | $187,500$91/sqft |
Source: Public Record Report a problem | ||
Public tax history
| Year | Property taxes | Tax assessment |
|---|---|---|
| 2025 | $3,233 +41.9% | $235,285 +3% |
| 2024 | $2,279 -13.8% | $228,433 +3% |
| 2023 | $2,642 +4.2% | $221,780 +3% |
| 2022 | $2,536 +3.6% | $215,321 +3% |
| 2021 | $2,447 +1.1% | $209,050 +3% |
| 2020 | $2,421 +2.1% | $202,962 +3% |
| 2019 | $2,372 +1.1% | $197,051 +3% |
| 2018 | $2,347 | $191,312 +3% |
| 2017 | $2,347 +3.1% | $185,740 +3% |
| 2016 | $2,276 -3.5% | $180,330 +3% |
| 2015 | $2,357 +3.9% | $175,078 +3% |
| 2014 | $2,269 +3.7% | $169,979 +3% |
| 2013 | $2,188 +10.8% | $165,028 +3% |
| 2012 | $1,975 | $160,221 +3% |
| 2011 | -- | $155,554 +3% |
| 2010 | -- | $151,023 +3% |
| 2009 | -- | $146,624 +3% |
| 2008 | -- | $142,353 +3% |
| 2007 | -- | $138,207 +3% |
| 2006 | -- | $134,182 +3% |
| 2005 | -- | $130,274 +3% |
| 2004 | -- | $126,480 +3% |
| 2003 | -- | $122,796 +3% |
| 2002 | -- | $119,219 +3% |
| 2001 | -- | $115,747 +3% |
| 2000 | -- | $112,376 |
Find assessor info on the county website
Monthly payment
Est. payment
Payment breakdown
Explore the cost of this home by adjusting the details. Changes won't be saved.Climate risks
Neighborhood: 97426
Nearby schools
GreatSchools rating
- 7/10Creslane Elementary SchoolGrades: K-5Distance: 2.4 mi
- 8/10Creswell Middle SchoolGrades: 6-8Distance: 2.2 mi
- 7/10Creswell High SchoolGrades: 9-12Distance: 2.7 mi
Schools provided by the listing agent
- Elementary: Creslane
- Middle: Creswell
- High: Creswell
Source: RMLS (OR). This data may not be complete. We recommend contacting the local school district to confirm school assignments for this home.
- $464,7003 bd2 ba1.2k sqft33581 E River Dr, Creswell, OR 97426Off Market
- $525,9003 bd2 ba1.2k sqft33587 E River Dr, Creswell, OR 97426Off Market
- $608,6003 bd2 ba1.9k sqft81905 Davisson Rd, Creswell, OR 97426Off Market
- $494,6003 bd1 ba1.4k sqft33609 E River Dr, Creswell, OR 97426Off Market
- $455,8003 bd1 ba1.1k sqft33623 E River Dr, Creswell, OR 97426Off Market
- $536,8003 bd2 ba1.5k sqft33641 E River Dr, Creswell, OR 97426Off Market
- $55,867-- bd2 ba1.7k sqft33026 Howe Ln, Creswell, OR 97426Off Market
- $55,8674 bd2 ba1.7k sqft33026 Howe Ln, Creswell, OR 97426Off Market
A local agent can set up tours, give advice and negotiate with sellers.
A local lender can help you make sure your offer is ready when you are.
Similar homes
- $595,0003 bd2 ba1.3k sqft82600 Green Valley St, Creswell, OR 97426Active
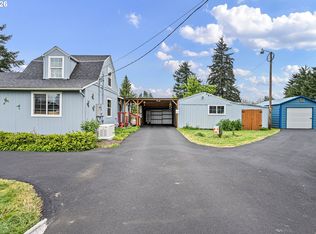
 MLS ID #681680562, Kaysea Holland, Oregon Life Homes. RMLS (OR)
 - $799,9004 bd3 ba2.7k sqft82056 Mahr Ln, Creswell, OR 97426Active
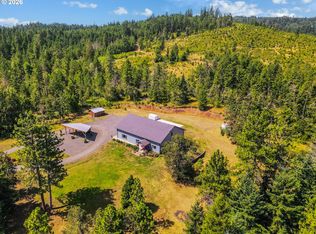 MLS ID #715900613, Jamie Paddock, Elite Realty Professionals. RMLS (OR)
 - $525,0004 bd2 ba2.7k sqft286 N 6th St, Creswell, OR 97426Active
 MLS ID #744212692, Katie Juth, Windermere RE Lane County. RMLS (OR)
 - $395,0003 bd1 ba1.1k sqft1121 Cedar Pl, Creswell, OR 97426Active
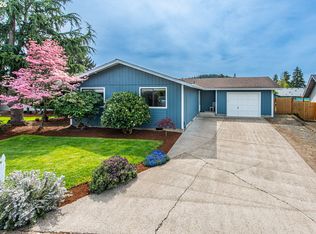 MLS ID #387273426, Teri Dibos, Keller Williams Realty Eugene and Springfield. RMLS (OR)
 - $679,9003 bd2 ba1.8k sqft81018 Lost Creek Rd, Dexter, OR 97431ActiveMLS ID #378540154, Debi Douglass, ICON Real Estate Group. RMLS (OR)
- $649,9003 bd2 ba1.2k sqft33262 Molitor Hill Rd, Cottage Grove, OR 97424ActiveMLS ID #520811163, Jane Dixon, MORE Realty. RMLS (OR)
- $649,0003 bd2 ba2.1k sqft87167 Dukhobar Rd, Eugene, OR 97402ActiveMLS ID #373606985, D'arcy Martin, Martin & Co Realty. RMLS (OR)
- $799,9003 bd2 ba1.5k sqft82044 Mahr Ln, Creswell, OR 97426ActiveMLS ID #501075136, Lindsay Laycock, MORE Realty, Inc.. RMLS (OR)
- $720,0004 bd2 ba2.3k sqft79080 N River Rd, Cottage Grove, OR 97424ActiveMLS ID #391190423, Sally Jo Wickham, United Real Estate Properties. RMLS (OR)
- $550,0003 bd3 ba2.2k sqft2736 Kismet Way, Eugene, OR 97405ActiveMLS ID #384291587, Joe Williams, ICON Real Estate Group. RMLS (OR)
- $550,0003 bd2 ba2.2k sqft87554 Miller Rd, Veneta, OR 97487ActiveMLS ID #516285358, Stefani Myers, Hybrid Real Estate. RMLS (OR)
- $649,9994 bd2 ba1.8k sqft77340 London Rd, Cottage Grove, OR 97424ActiveMLS ID #744617527, Cassie Gates, Oregon Life Homes. RMLS (OR)
- $579,9994 bd3 ba2.5k sqft620 S 67th St, Springfield, OR 97478ActiveMLS ID #555442868, Blake Mitchell, United Real Estate Properties. RMLS (OR)
- $599,0004 bd3 ba2.3k sqft667 Kamapheema Pl, Eugene, OR 97405ActiveMLS ID #138963050, George Zakhary, Hybrid Real Estate. RMLS (OR)
- $437,5003 bd2 ba1.3k sqft573 Creswood Dr, Creswell, OR 97426ActiveMLS ID #331098843, Kaysea Holland, Oregon Life Homes. RMLS (OR)
- $459,0003 bd2 ba1.3k sqft78492 Currin Blvd, Cottage Grove, OR 97424ActiveMLS ID #481905625, Sherry Duerst-Higgins, H & H Real Estate. RMLS (OR)
- $545,0004 bd3 ba1.9k sqft1830 Yolanda Ave, Springfield, OR 97477ActiveMLS ID #222998412, Marsha Westling, ICON Real Estate Group. RMLS (OR)
- $699,0003 bd2 ba2.7k sqft78916 Thornton Ln, Cottage Grove, OR 97424ActiveMLS ID #703355714, Stephanie Ladd Green, Hybrid Real Estate. RMLS (OR)
- $619,0004 bd3 ba2.2k sqft2552 Crowther Dr, Eugene, OR 97404ActiveMLS ID #415747786, Renee Kittrell, Camerelle Real Estate, LLC. RMLS (OR)
- $420,0004 bd1 ba1.9k sqft74225 London Rd, Cottage Grove, OR 97424ActiveMLS ID #646194795, Alice Holmes, Windermere RE Lane County. RMLS (OR)
