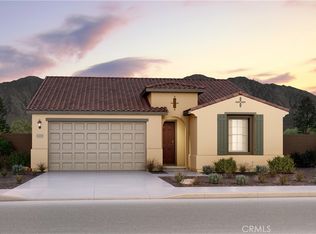
Welcome to 8189 Tristan Ln, a beautiful 2025-built home located in Compass at Summit Canyon in the desirable Spring Mountain Ranch area of Riverside. This move-in-ready, single-story home offers a bright, open layout and contemporary finishes throughout. The spacious kitchen features a large island, modern appliances, plenty of cabinetry, and opens seamlessly into the main living area, creating a comfortable space for everyday living and entertaining.

Step outside to a spacious backyard with no neighbors directly behind, offering added privacy and plenty of potential to create an outdoor space of your own. Enjoy the peaceful surroundings and beautiful scenic views of the nearby mountains and hills. With plenty of walking and hiking trails throughout the surrounding area, it’s easy to get outside and enjoy the scenery.
Conveniently located near parks, UC Riverside, Downtown Riverside, shopping, dining, and commuter access, this home offers a great combination of newer construction, privacy, beautiful surroundings, and everyday convenience.
For sale
Listed by: Realty ONE Group West • Brian Lopez • Contact: brian.lopez010310@gmail.com
$699,900
8189 Tristan Ln, Riverside, CA 92507
3beds
1,732sqft
Single Family Residence
Built in 2025
6,334 Square Feet Lot
$698,600 Zestimate®
$404/sqft
$103/mo HOA
What's special
- 18 days
- 233
- 7
Zillow last checked:
Listing updated:
Listed by:
Brian Lopez DRE #02173660 brian.lopez010310@gmail.com,
Realty ONE Group West
Source: CRMLS,MLS#: IG26213723 Originating MLS: California Regional MLS
Originating MLS: California Regional MLSFacts & features
Interior
Bedrooms & bathrooms
- Bedrooms: 3
- Bathrooms: 2
- Full bathrooms: 2
- Main level bathrooms: 2
- Main level bedrooms: 3
Rooms
- Room types: Living Room, Primary Bedroom
Primary bedroom
- Features: Primary Suite
Cooling
- Central Air
Appliances
- Laundry: Inside, Laundry Room
Features
- Primary Suite
- Has fireplace: No
- Fireplace features: None
- Common walls with other units/homes: No Common Walls
Interior area
- Total interior livable area: 1,732 sqft
Property
Parking
- Total spaces: 6
- Parking features: Direct Access, Driveway, Garage
- Attached garage spaces: 2
- Carport spaces: 2
- Covered spaces: 4
- Uncovered spaces: 2
Features
- Levels: One
- Stories: 1
- Entry location: Ground Level/Main Level
- Pool features: None
- Fencing: Block
- Has view: Yes
- View description: Mountain(s), Neighborhood
Lot
- Size: 6,334 Square Feet
- Features: Back Yard
Details
- Parcel number: 257652008
- Special conditions: Standard
Construction
Type & style
- Home type: SingleFamily
- Architectural style: Craftsman
- Property subtype: Single Family Residence
Condition
- Turnkey
- New construction: No
- Year built: 2025
Utilities & green energy
- Sewer: Public Sewer
- Water: Public
Community & HOA
Community
- Features: Hiking, Mountainous, Street Lights, Sidewalks
HOA
- Has HOA: Yes
- Amenities included: Playground, Trail(s)
- HOA fee: $103 monthly
- HOA name: Summit Canyon Community Association
- HOA phone: 805-496-5514
Location
- Region: Riverside
Financial & listing details
- Price per square foot: $404/sqft
- Tax assessed value: $647,990
- Date on market: 10/8/2026
- Cumulative days on market: 18 days
- Listing terms: Cash,Conventional,FHA,Submit,VA Loan
- Exclusions: Fridge, Washer, Dryer, Alarm System
- Road surface type: Paved
Estimated market value
$698,600
$664,000 - $734,000
$3,510/mo
Price history
| Date | Event | Price |
|---|---|---|
| 10/8/2026 | Listed for sale | $699,900+8%$404/sqft |
Source:  CRMLS #IG26213723 Report a problem CRMLS #IG26213723 Report a problem | ||
| 12/12/2025 | Sold | $648,000-5.1%$374/sqft |
Source: Public Record Report a problem | ||
| 8/26/2025 | Listing removed | $682,801$394/sqft |
Source:  Pulte Report a problem Pulte Report a problem | ||
| 8/8/2025 | Price change | $682,801+9.8%$394/sqft |
Source: Pulte Report a problem | ||
| 5/3/2025 | Listed for sale | $621,990$359/sqft |
Source: Pulte Report a problem | ||
Public tax history
| Year | Property taxes | Tax assessment |
|---|---|---|
| 2026 | -- | $647,990 +994.9% |
| 2025 | $772 +3.2% | $59,185 +2% |
| 2024 | $748 | $58,025 |
Find assessor info on the county website
Monthly payment
Est. payment
Payment breakdown
Explore the cost of this home by adjusting the details. Changes won't be saved.Climate risks
Neighborhood: 92507

Similar homes
- $656,5903 bd2 ba2k sqft14196 Sapphire Ct, Jurupa Valley, CA 92509New Construction
 Lennar Homes
 - $657,4503 bd2 ba2k sqft14172 Sapphire Ct, Jurupa Valley, CA 92509New Construction
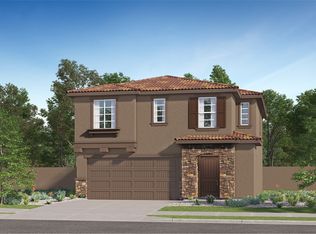 Lennar Homes
 - from $631,9003 bd3 ba1.8k sqftResidence Three Plan, Emerald Ridge : Skyline, Jurupa Valley, CA 92509New Construction
 Lennar Homes
 - $643,5503 bd2 ba1.8k sqft14184 Sapphire Ct, Jurupa Valley, CA 92509New Construction
 Lennar Homes
