This gated community is located off of Bluebonnet between Highland Rd and Burbank offers easy access to nearby groceries, restaurants, parks and shopping. Just 15 minutes from LSU and 20 minutes to downtown this condo has been freshly updated. Entering through a private patio you will find a dining and eat-in kitchen combo with loads of counter space and lots of storage. Stainless Steel appliances are complimented with updated modern hardware and painted cabinets. The living room offers natural light and laminate wood floors throughout. Upstairs you will find two generous sized bedrooms each with an en suite bathroom. And guess what! No Carpet! You can also enjoy the security of an enclosed carport and the balcony will be your favorite spot to enjoy an evening listening the bird reading your favorite book. Make an appointment today to see this condo. Hurry before it's too late.
For sale
$179,000
10600 Lakes Blvd APT 702, Baton Rouge, LA 70810
2beds
1,370sqft
Single Family Residence, Condominium, Residential
Built in 2006
-- sqft lot
$-- Zestimate®
$131/sqft
$250/mo HOA
What's special
Enclosed carportPrivate patioLots of storageStainless steel appliancesPainted cabinetsLaminate wood floors throughoutTwo generous sized bedrooms
- 2 days |
- 83 |
- 6 |
Likely to sell faster than
Zillow last checked:
Listing updated:
Listed by:
Matt Bruno,
Keller Williams Realty-First Choice 225-744-0044
Source: ROAM MLS,MLS#: 2026014870
Facts & features
Interior
Bedrooms & bathrooms
- Bedrooms: 2
- Bathrooms: 3
- Full bathrooms: 2
- Partial bathrooms: 1
Rooms
- Room types: Breakfast Room, Kitchen, Living Room, Bedroom, Primary Bedroom
Primary bedroom
- Features: En Suite Bath, Ceiling Fan(s), Walk-In Closet(s)
- Level: Second
- Area: 188.5
- Width: 13
Bedroom 1
- Level: Second
- Area: 129.5
- Width: 10.5
Primary bathroom
- Features: Double Vanity, Shower Combo
Kitchen
- Level: First
- Width: 9
Living room
- Level: First
- Area: 212.65
Heating
- Central
Cooling
- Central Air, Ceiling Fan(s)
Appliances
- Included: Dryer, Washer, Microwave, Refrigerator
- Laundry: Laundry Room
Features
- Pantry
- Flooring: Ceramic Tile, Tile
- Attic: Storage
Interior area
- Total structure area: 2,031
- Total interior livable area: 1,370 sqft
Video & virtual tour
Property
Parking
- Total spaces: 2
- Parking features: 2 Cars Park, Garage, Unenclosed Garage, Garage Door Opener
- Has garage: Yes
Features
- Stories: 2
- Patio & porch: Covered, Patio
- Exterior features: Balcony, Rain Gutters
- Fencing: Wood
- Waterfront features: Walk To Water
Lot
- Features: Landscaped
Details
- Parcel number: 02489171
- Special conditions: Standard
Construction
Type & style
- Home type: Condo
- Architectural style: New Orleans
- Property subtype: Single Family Residence, Condominium, Residential
- Attached to another structure: Yes
Materials
- Brick Siding, Stucco Siding, Frame
- Foundation: Slab
- Roof: Composition
Condition
- New construction: No
- Year built: 2006
Utilities & green energy
- Gas: Delta Utilities
- Sewer: Public Sewer
- Water: Public
Community & HOA
Community
- Security: Security System, Smoke Detector(s)
- Subdivision: Lakes At Bluebonnet The
HOA
- Has HOA: Yes
- Services included: Common Areas, Maintenance Grounds, Insurance, Maint Subd Entry HOA, Management, Common Area Maintenance
- HOA fee: $3,000 annually
Location
- Region: Baton Rouge
Financial & listing details
- Price per square foot: $131/sqft
- Tax assessed value: $166,300
- Annual tax amount: $1,106
- Price range: $179K - $179K
- Date on market: 8/13/2026
- Listing terms: Cash,Conventional
Estimated market value
Not available
Estimated sales range
Not available
Not available
Price history
| Date | Event | Price |
|---|---|---|
| 8/13/2026 | Listed for sale | $179,000+2.3%$131/sqft |
Source:  ROAM MLS #2026014870 Report a problem ROAM MLS #2026014870 Report a problem | ||
| 4/24/2024 | Sold | -- |
Source: ROAM MLS #2024004316 Report a problem | ||
| 3/20/2024 | Pending sale | $175,000$128/sqft |
Source: ROAM MLS #2024004316 Report a problem | ||
| 3/15/2024 | Listed for sale | $175,000+13.6%$128/sqft |
Source: ROAM MLS #2024004316 Report a problem | ||
| 6/30/2020 | Sold | -- |
Source: ROAM MLS #2020003384 Report a problem | ||
| 5/29/2020 | Pending sale | $154,000$112/sqft |
Source: Chateau To Geaux Real Estate Group #2020003384 Report a problem | ||
| 5/24/2020 | Price change | $154,000-1.6%$112/sqft |
Source: Chateau To Geaux Real Estate Group #2020003384 Report a problem | ||
| 3/1/2020 | Listed for sale | $156,500-6%$114/sqft |
Source: Chateau To Geaux Real Estate Group #2020003384 Report a problem | ||
| 4/29/2016 | Sold | -- |
Source: Public Record Report a problem | ||
| 9/7/2015 | Listing removed | $166,500$122/sqft |
Source: Audubon Real Estate Associates, LLC #2015011771 Report a problem | ||
| 8/28/2015 | Listed for sale | $166,500$122/sqft |
Source: Audubon Real Estate Associates, LLC #2015011771 Report a problem | ||
| 7/13/2007 | Sold | -- |
Source: Public Record Report a problem | ||
| 2/21/2007 | Sold | -- |
Source: Public Record Report a problem | ||
Public tax history
| Year | Property taxes | Tax assessment |
|---|---|---|
| 2025 | $1,106 +33.3% | $16,630 +16.7% |
| 2024 | $829 -1.1% | $14,250 |
| 2023 | $838 +3.1% | $14,250 |
| 2022 | $813 +1.9% | $14,250 |
| 2021 | $798 -16.9% | $14,250 -9.6% |
| 2020 | $961 -48% | $15,760 +1.7% |
| 2019 | $1,848 +1.3% | $15,500 |
| 2018 | $1,824 +90.6% | $15,500 |
| 2017 | $957 | $15,500 |
| 2016 | $957 +2.5% | $15,500 -22.5% |
| 2015 | $933 -58.2% | $20,000 |
| 2014 | $2,233 | $20,000 |
| 2013 | $2,233 | $20,000 |
| 2012 | $2,233 -0.9% | $20,000 |
| 2011 | $2,252 +1.1% | $20,000 |
| 2010 | $2,227 | $20,000 |
Find assessor info on the county website
Monthly payment
Est. payment
Payment breakdown
Explore the cost of this home by adjusting the details. Changes won't be saved.Climate risks
Neighborhood: Nicholson
Nearby schools
GreatSchools rating
- 8/10Wildwood Elementary SchoolGrades: PK-5Distance: 1.3 mi
- 4/10Westdale Middle SchoolGrades: 6-8Distance: 6.1 mi
- 2/10Tara High SchoolGrades: 9-12Distance: 5.5 mi
Schools provided by the listing agent
- District: East Baton Rouge
Source: ROAM MLS. This data may not be complete. We recommend contacting the local school district to confirm school assignments for this home.
- $--2 bd3 ba1.3k sqft10600 Lakes Blvd APT 1007, Baton Rouge, LA 70810Sold
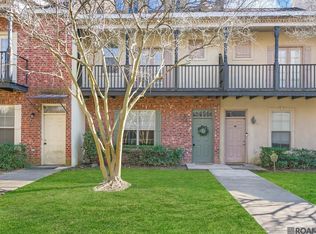
- $--3 bd3 ba1.4k sqft10600 Lakes Blvd APT 1102, Baton Rouge, LA 70810Sold

- $156,0002 bd3 ba1.3k sqft10600 Lakes Blvd APT 907, Baton Rouge, LA 70810For Sale
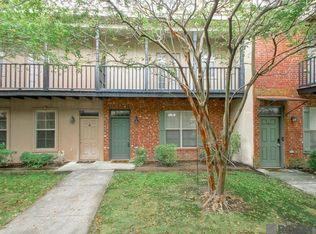
- $160,0002 bd3 ba1.3k sqft10600 Lakes Blvd APT 705, Baton Rouge, LA 70810For Sale

- $--3 bd3 ba1.5k sqft10600 Lakes Blvd APT 710, Baton Rouge, LA 70810Sold
- $183,3003 bd3 ba1.4k sqft10600 Lakes Blvd APT 1108, Baton Rouge, LA 70810Off Market
- $--3 bd3 ba1.4k sqft10600 Lakes Blvd APT 305, Baton Rouge, LA 70810Sold
- $179,0003 bd3 ba1.4k sqft10600 Lakes Blvd APT 1805, Baton Rouge, LA 70810For Sale
A local agent can set up tours, give advice and negotiate with sellers.
A local lender can help you make sure your offer is ready when you are.
Similar homes
- $160,0002 bd3 ba1.3k sqft10600 Lakes Blvd APT 705, Baton Rouge, LA 70810For Sale
 MLS ID #2026014553, Brianna Underwood, Borne2Sell Realty. ROAM MLS
 - $179,0003 bd3 ba1.4k sqft10600 Lakes Blvd APT 1805, Baton Rouge, LA 70810For Sale
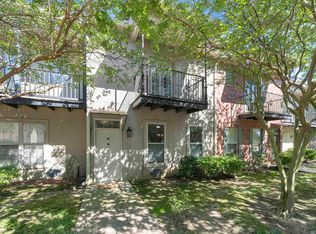 MLS ID #2026008934, Crystal Boudloche, RE/MAX Professional. ROAM MLS
 - $156,0002 bd3 ba1.3k sqft10600 Lakes Blvd APT 907, Baton Rouge, LA 70810For SaleMLS ID #2026013057, Glenda Pollard, Pollard Partners. ROAM MLS
- $185,0003 bd2 ba1.2k sqft9250 Pecan Tree Dr, Baton Rouge, LA 70810For Sale
 MLS ID #2026014288, Kim Trahan, Roussel Real Estate. ROAM MLS
 - $185,4003 bd2 ba1.5k sqft809 Summer Breeze Dr APT 410, Baton Rouge, LA 70810Off Market
- $--3 bd1 ba1.2k sqft534 Windingway Dr, Baton Rouge, LA 70810AuctionAuction.com 2
- $179,9003 bd2 ba1.4k sqft809 Summer Breeze Dr APT 1405, Baton Rouge, LA 70810For SaleMLS ID #2025015227, Trey Willard, The W Group Real Estate LLC. ROAM MLS
- $186,0003 bd2 ba1.4k sqft809 Summer Breeze Dr APT 303, Baton Rouge, LA 70810For SaleMLS ID #2026008378, Susan Talbert, CHT Group Real Estate, LLC. ROAM MLS
- $190,0003 bd2 ba1.4k sqft809 Summer Breeze Dr APT 1202, Baton Rouge, LA 70810For SaleMLS ID #2026006269, Theresa Bearden, Coldwell Banker ONE. ROAM MLS
- $209,9001 bd1 ba881 sqft7707 Bluebonnet Blvd APT 208, Baton Rouge, LA 70810For SaleMLS ID #2026014905, Rhett Sandusky, Keller Williams Realty-First Choice. ROAM MLS
- $138,0003 bd2 ba1.5k sqft9245 Samoa Ave, Baton Rouge, LA 70810For SaleMLS ID #2026015064, Jonah Mumphrey, Pivot Realty. ROAM MLS
- $169,0003 bd2 ba1.3k sqft9051 Crosscreek Ave, Baton Rouge, LA 70810For SaleMLS ID #2026013417, Maria Thorn, eXp Realty. ROAM MLS
- $267,0003 bd2 ba1.4k sqft8977 Lake Mist Dr, Baton Rouge, LA 70810For SaleMLS ID #2026014740, Barret Blondeau, Falaya. ROAM MLS
- $210,0002 bd2 ba1.6k sqft4520 E Essen Heights Ct, Baton Rouge, LA 70809For SaleMLS ID #2026015052, Brandon Baird, Keyfinders Team Realty. ROAM MLS
- $164,9002 bd2 ba1.1k sqft9414 Pecan Tree Dr, Baton Rouge, LA 70810For SaleMLS ID #2025019103, Trevon Williams, Fathom Realty LA LLC. ROAM MLS
- $215,0002 bd3 ba1.3k sqft9007 Highland Rd APT 18, Baton Rouge, LA 70810For SaleMLS ID #2026010047, Paul Nguyen, Compass - Perkins. ROAM MLS
- $210,0003 bd2 ba1.3k sqft9220 Pecan Tree Dr, Baton Rouge, LA 70810For SaleMLS ID #2026012705, Jen Burns, Craft Realty. ROAM MLS
- $139,0002 bd3 ba1.2k sqft954 Ridgepoint Ct #15D, Baton Rouge, LA 70810For SaleMLS ID #2026008518, Cheryl Leatherwood, RE/MAX Professional. ROAM MLS
- $142,0002 bd3 ba1.2k sqft974 Ridgepoint Ct #974, Baton Rouge, LA 70810For SaleMLS ID #2026007566, Barret Blondeau, Falaya. ROAM MLS
- $142,0002 bd3 ba1.2k sqft958 Ridgepoint Ct #958, Baton Rouge, LA 70810For SaleMLS ID #2026007474, Barret Blondeau, Falaya. ROAM MLS
