Located in the Kentucky Lake area of Benton, this 3-bedroom, 2-bath manufactured home offers 1,144 square feet of comfortable, one-level living on a spacious 0.54-acre lot. The inviting living room features plenty of natural light and opens to the eat-in kitchen, complete with abundant cabinetry, generous counter space, and a breakfast bar. The primary bedroom includes a walk-in closet and private bathroom, while two additional bedrooms and a second full bath provide space for family or guests. Outside, enjoy the covered front porch, side porch, rear deck, a pull through driveway, along with a detached two-car garage and workshop offering excellent storage for vehicles, boats, and lake equipment. The property also features seasonal water views and community access to Kentucky Lake, with a boat ramp and dock less than half a mile away. Neighborhood amenities include pickleball, a playground, and recreational facilities. Whether you're looking for a full-time residence or a weekend lake retreat, this Marshall County property offers a practical combination of outdoor space, storage, and convenient lake access.
For sale
$275,000
819 Forest Rd, Benton, KY 42025
3beds
1,144sqft
Manufactured Home
Built in 1995
0.54 Acres Lot
$270,400 Zestimate®
$240/sqft
$8/mo HOA
What's special
Seasonal water viewsBreakfast barDetached two-car garageEat-in kitchenAbundant cabinetryWorkshop offering excellent storagePull through driveway
- 6 days
- 106
- 4
Likely to sell faster than
Zillow last checked:
Listing updated:
Listed by:
Melanie Thompson,
Housman Partners - Lake Area
Source: Imagine MLS,MLS#: 26030009
Facts & features
Interior
Bedrooms & bathrooms
- Bedrooms: 3
- Bathrooms: 2
- Full bathrooms: 2
Primary bedroom
- Level: First
- Area: 171.45 Square Feet
- Dimensions: 13.5 x 12.7
Bedroom 1
- Level: First
- Area: 143.64 Square Feet
- Dimensions: 11.4 x 12.6
Bedroom 2
- Level: First
- Area: 127 Square Feet
- Dimensions: 10 x 12.7
Primary bathroom
- Level: First
- Area: 65.8 Square Feet
- Dimensions: 7 x 9.4
Bathroom 1
- Level: First
- Area: 39.2 Square Feet
- Dimensions: 7 x 5.6
Kitchen
- Level: First
- Area: 210.42 Square Feet
- Dimensions: 12.1 x 17.39
Living room
- Level: First
- Area: 268.35 Square Feet
- Dimensions: 17.89 x 15
Heating
- Forced Air, Propane
Cooling
- Central Air
Appliances
- Included: Dryer, Dishwasher, Microwave, Refrigerator, Washer, Range
Features
- Walk-In Closet(s), Ceiling Fan(s)
- Flooring: Carpet, Laminate
- Has basement: No
- Has fireplace: No
Interior area
- Total structure area: 1,144
- Total interior livable area: 1,144 sqft
- Finished area above ground: 1,144
- Finished area below ground: 0
Property
Parking
- Total spaces: 2
- Parking features: Detached Garage, Driveway
- Garage spaces: 2
- Has uncovered spaces: Yes
Features
- Levels: One
- Has view: Yes
- View description: Seasonal Water View
- Has water view: Yes
- Water view: Seasonal Water View
- Body of water: Kentucky Lake
Lot
- Size: 0.54 Acres
- Features: Few Trees
Details
- Additional structures: Workshop, RV/Boat Storage
- Parcel number: 760A01032.00M00
Construction
Type & style
- Home type: MobileManufactured
- Property subtype: Manufactured Home
Materials
- Vinyl Siding
- Foundation: Block
- Roof: Dimensional Style
Condition
- Year built: 1995
Utilities & green energy
- Sewer: Septic Tank
- Water: Public
- Utilities for property: Electricity Connected, Natural Gas Available, Propane
Community & HOA
Community
- Features: Pickleball
- Subdivision: Kentucky Lake
HOA
- Has HOA: Yes
- Amenities included: Other, Playground, Recreation Facilities
- Services included: Other
- HOA fee: $100 annually
Location
- Region: Benton
Financial & listing details
- Price per square foot: $240/sqft
- Tax assessed value: $60,000
- Annual tax amount: $1,209
- Date on market: 10/30/2026
Estimated market value
$270,400
$257,000 - $284,000
Not available
Price history
| Date | Event | Price |
|---|---|---|
| 10/30/2026 | Listed for sale | $275,000$240/sqft |
Source:  Imagine MLS #26030009 Report a problem | ||
Public tax history
| Year | Property taxes | Tax assessment |
|---|---|---|
| 2025 | $1,209 -1.5% | $60,000 |
| 2024 | $1,227 +227.5% | $60,000 +66.7% |
| 2023 | $375 -59.8% | $36,000 |
| 2022 | $931 -1.2% | $36,000 |
| 2021 | $943 -0.7% | $36,000 |
| 2020 | $950 0% | $36,000 |
| 2019 | $950 -0.4% | $36,000 |
| 2018 | $954 +40.8% | $36,000 +16.1% |
| 2017 | $677 -17.1% | $31,000 -28.7% |
| 2016 | $817 +1.1% | $43,500 |
| 2015 | $809 | $43,500 +7.4% |
| 2010 | -- | $40,500 |
Find assessor info on the county website
Monthly payment
Climate risks
Neighborhood: 42025
Nearby schools
Schools provided by the listing agent
- Elementary: Jonathan
- Middle: South Marshall
- High: Marshall
Source: Imagine MLS. This data may not be complete. We recommend contacting the local school district to confirm school assignments for this home.
Similar homes
- $229,9003 bd2 ba1.6k sqft2424 Barge Island Rd, Benton, KY 42025For Sale

 MLS ID #26016638, Kim Musgrave, Musgrave Realty, LLC. Imagine MLS
- $260,0003 bd2 ba1.4k sqft91 Scarlet Dr, Benton, KY 42025For Sale
 MLS ID #26030506, Wende Holzschuh, Markethouse Realty, PLLC. Imagine MLS
- $259,0003 bd2 ba1.6k sqft115 Circle Dr, Benton, KY 42025For Sale
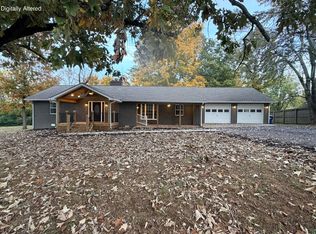 MLS ID #26030347, Ann Martin, Re/Max Real Estate Associates. Imagine MLS
- $170,0003 bd2 ba1.3k sqft8338 Us Highway 68 E, Benton, KY 42025For Sale
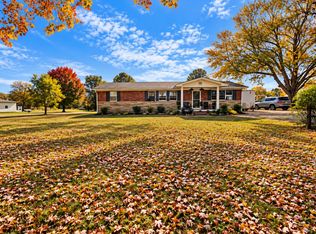 MLS ID #26030125, Angie Bogard, Property Investment Solutions. Imagine MLS
- $265,0003 bd2 ba1.7k sqft2398 Murray Hwy, Benton, KY 42025For SaleMLS ID #26029207, Bridget Dodd, Keller Williams Experience - Murray. Imagine MLS
- $145,0003 bd2 ba1.2k sqft142 Green Acres Ln, Benton, KY 42025For SaleMLS ID #26028957, Dora Sheppard, Benchmark Realty, LLC - Murray. Imagine MLS
- $299,9003 bd2 ba1.3k sqft55 Bluegill Ct, Benton, KY 42025For SaleMLS ID #26029284, Aaron Stegall, Harris Real Estate & Auction. Imagine MLS
- $259,9993 bd2 ba1.3k sqft1643 Wrather Rd, Almo, KY 42020For SaleMLS ID #26030071, LeAnn Darnell, Kopperud Realty. Imagine MLS
- $--3 bd2 ba1.2k sqft16984 Us Highway 68 E, Hardin, KY 42048AuctionMLS ID #26028988, Michael Harris, Harris Real Estate & Auction. Imagine MLS
- $329,9003 bd2 ba1.6k sqft52 Bluegill Ct, Benton, KY 42025For SaleMLS ID #26029285, Aaron Stegall, Harris Real Estate & Auction. Imagine MLS
- $279,0003 bd2 ba1.6k sqft725 Radio Rd, Almo, KY 42020For SaleMLS ID #26029820, Property Pros Team - Kristy Barnes, Keller Williams Experience - Murray. Imagine MLS
- $349,9002 bd2 ba1.2k sqft18 Goose Bay Dr, Benton, KY 42025For SaleMLS ID #26028033, Michael Wade, eXp Realty, LLC. Imagine MLS
- $334,9003 bd2 ba1.4k sqft17 Sierra Ln, Gilbertsville, KY 42044For SaleMLS ID #26028943, Jakie Holt, Professional Associate Realty. Imagine MLS
- $164,9993 bd1 ba1.3k sqft304 E 13th St, Benton, KY 42025For SaleMLS ID #26030410, Austin Thomas, Benchmark Realty, LLC - Murray. Imagine MLS
- $250,0003 bd2 ba1.7k sqft3952 Us Highway 68 W, Benton, KY 42025For SaleMLS ID #26023241, Jessica Housman, Housman Partners Real Estate. Imagine MLS
- $159,9003 bd1 ba1.4k sqft13100 Us Highway 68 E, Benton, KY 42025For SaleMLS ID #26029762, Daniel Wade, eXp Realty, LLC. Imagine MLS
- $195,0003 bd2 ba1.5k sqft4289 Jackson School Rd, Benton, KY 42025For SaleMLS ID #26027663, Melanie Thompson, Housman Partners - Lake Area. Imagine MLS
- $399,0002 bd2 ba1.7k sqft107 Pembrook Dr, Gilbertsville, KY 42044For SaleMLS ID #26030133, Marianne Lynch, Re/Max Real Estate Associates. Imagine MLS
- $289,9993 bd2 ba1.4k sqft349 Rockcastle Lakeshore Dr, Cadiz, KY 42211For SaleMLS ID #26018780, Tamara Warner, Lakeland Realty. Imagine MLS
- $265,0003 bd2 ba984 sqft123 Payne St, Grand Rivers, KY 42045For SaleMLS ID #26017237, Daria Puchkova, Lake Realty & Development Co. Imagine MLS
