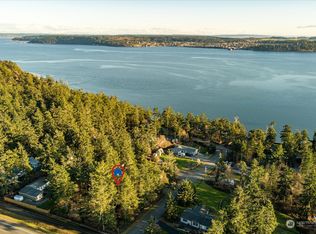
Come enjoy this wonderful home in the Rolling Hills Community. Spacious 3 bedroom 2 bath home is over 1600 sqft and on over 1/2 acre lot. It has a detached 2 car garage/shop, plus a storage shed (or playhouse) and some views of Penn Cove. You can enjoy nature and the views while sipping morning coffee on your southern facing deck. Large family room with view windows, Vaulted Living room, large Primary suite, plus 2 more bedrooms. Kitchen has eating bar, walk in pantry, great counter space and is in the center of it all. This communities amenities are far above most with its private dock, clubhouse, ball fields and swimming pool. Welcome to Whidbey!!!
Active
Listed by: Keller Williams Western Realty • Kristi J. Jensen
$492,000
819 Gabrielson Road, Oak Harbor, WA 98277
2beds
1,664sqft
Manufactured Home, Manufactured On Land
Built in 2003
0.55 Acres Lot
$483,600 Zestimate®
$296/sqft
$115/mo HOA
What's special
Southern facing deckLarge primary suiteViews of penn coveWalk in pantryGreat counter space
- 8 hours
- 107
- 12
Zillow last checked:
Listing updated:
Listed by:
Kristi J. Jensen,
Keller Williams Western Realty
Source: NWMLS as distributed by MLS GRID,MLS#: 2582190
Facts & features
Interior
Bedrooms & bathrooms
- Bedrooms: 2
- Bathrooms: 2
- Full bathrooms: 2
- Main level bathrooms: 2
- Main level bedrooms: 2
Primary bedroom
- Level: Main
Bedroom
- Level: Main
Bathroom full
- Level: Main
Bathroom full
- Level: Main
Den office
- Level: Main
Dining room
- Level: Main
Entry hall
- Level: Main
Great room
- Level: Main
Kitchen with eating space
- Level: Main
Living room
- Level: Main
Utility room
- Level: Main
Heating
- Forced Air, Electric
Cooling
- None
Appliances
- Included: Dishwasher, Refrigerator, Stove(s)/Range(s), Dishwasher(s), Refrigerator(s), Water Heater: Electric, Water Heater Location: Bedroom
Features
- Bath Off Primary, Ceiling Fan(s), Dining Room, Pantry
- Flooring: Laminate, Vinyl, Carpet
- Windows: Dbl Pane/Storm Window, Skylight(s)
- Basement: None
- Has fireplace: No
Interior area
- Total structure area: 1,664
- Total interior livable area: 1,664 sqft
Property
Parking
- Total spaces: 5
- Parking features: Detached Garage, Off Street, RV Parking
- Has garage: Yes
- Covered spaces: 2
- Uncovered spaces: 3
Features
- Levels: One
- Stories: 1
- Entry location: Main
- Patio & porch: Bath Off Primary, Ceiling Fan(s), Dbl Pane/Storm Window, Dining Room, Pantry, Skylight(s), Vaulted Ceiling(s), Walk-In Closet(s), Water Heater
- Has view: Yes
- View description: Partial, Sound, Territorial
- Has water view: Yes
- Water view: Sound
Lot
- Size: 0.55 Acres
- Dimensions: 102 x 233
- Features: Corner Lot, Paved, Deck, Fenced-Partially, High Speed Internet, Outbuildings, Patio, RV Parking
- Topography: Partial Slope
- Residential vegetation: Fruit Trees, Garden Space
Details
- Parcel number: S700500020160
- Zoning: Residential
- Zoning description: Jurisdiction: County
- Special conditions: Standard
Construction
Type & style
- Home type: MobileManufactured
- Architectural style: Craftsman,Manuf-Triple Wide
- Property subtype: Manufactured Home, Manufactured On Land
Materials
- Wood Products
- Foundation: Slab
- Roof: Composition
Condition
- Very Good
- Year built: 2003
Details
- Builder model: Lake Crest
Utilities & green energy
- Electric: Company: PSE
- Sewer: Septic Tank, Company: Private Septic
- Water: Community, Company: Rolling Hills
- Utilities for property: Astound
Community & HOA
Community
- Features: CCRs, Clubhouse, Playground
- Subdivision: Rolling Hills
HOA
- Services included: Road Maintenance, See Remarks, Water
- HOA fee: $115 monthly
Location
- Region: Oak Harbor
Financial & listing details
- Price per square foot: $296/sqft
- Tax assessed value: $368,552
- Annual tax amount: $801
- Date on market: 9/12/2026
- Cumulative days on market: 2 days
- Listing terms: Conventional,FHA,VA Loan
- Inclusions: Dishwasher(s), Refrigerator(s), Stove(s)/Range(s)
- Body type: Triple Wide
Estimated market value
$483,600
$459,000 - $508,000
$2,683/mo
Price history
| Date | Event | Price |
|---|---|---|
| 9/14/2026 | Listed for sale | $492,000+1868%$296/sqft |
Source:  NWMLS as distributed by MLS GRID #2582190 Report a problem NWMLS as distributed by MLS GRID #2582190 Report a problem | ||
| 8/8/2003 | Sold | $25,000$15/sqft |
Source: Agent Provided Report a problem | ||
Public tax history
| Year | Property taxes | Tax assessment |
|---|---|---|
| 2024 | $449 -2.8% | $368,552 +6.7% |
| 2023 | $462 -44.8% | $345,261 +7.7% |
| 2022 | $836 -60.7% | $320,598 +32.3% |
| 2021 | $2,126 +7.9% | $242,254 +1.5% |
| 2020 | $1,971 -2.6% | $238,685 -12.7% |
| 2019 | $2,023 -9.7% | $273,497 +10.9% |
| 2018 | $2,240 +10.4% | $246,569 +16.5% |
| 2017 | $2,029 +14.2% | $211,569 +7.6% |
| 2016 | $1,776 +12.6% | $196,569 +18% |
| 2015 | $1,576 | $166,569 +9.9% |
| 2013 | -- | $151,569 |
| 2012 | -- | -- |
| 2010 | -- | -- |
| 2009 | -- | $229,828 -6.6% |
| 2008 | -- | $246,014 -0.7% |
| 2007 | -- | $247,807 +1392.1% |
| 2002 | -- | $16,608 +132.5% |
| 2000 | $70 | $7,142 |
Find assessor info on the county website
Monthly payment
Climate risks
Neighborhood: 98277
Nearby schools
Schools provided by the listing agent
- High: Oak Harbor High
Source: NWMLS as distributed by MLS GRID. This data may not be complete. We recommend contacting the local school district to confirm school assignments for this home.

Similar homes
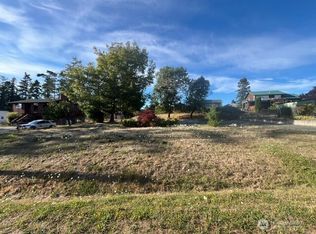
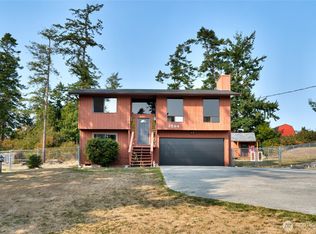
- $424,9883 bd2 ba1.2k sqftRolling Hills Div No 1, Oak Harbor, WA 98277Active
 MLS ID #2580543, James Woessner. NWMLS as distributed by MLS GRID
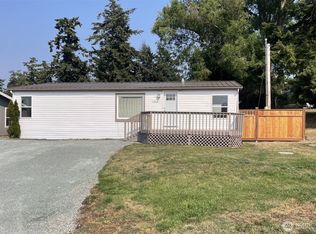
 - $425,0002 bd2 ba1.1k sqftRolling Hills Glencairn Community, Oak Harbor, WA 98277Active
 MLS ID #2575217, Charlie Moore. NWMLS as distributed by MLS GRID
 - $550,0003 bd3 ba1.7k sqftFireside, Oak Harbor, WA 98277Active
 MLS ID #2580935, Andrew Hosford. NWMLS as distributed by MLS GRID
 - $419,0002 bd2 ba1.4k sqftPlat Of Rolling Hills, Div No 1, Oak Harbor, WA 98277Active
 MLS ID #2563103, Brandon Gallmeyer. NWMLS as distributed by MLS GRID
