Skip main navigation
Off market
Street View
  • $630,200

    819 N Delany Rd, Gurnee, IL 60031

    4beds
    3,482sqft
    SingleFamily
    Built in 1924
    1 Acres Lot
    $630,200 Zestimate®
    $181/sqft
    $3,380 Estimated rent

    Home value

    $630,200

    $586,000 - $681,000

    $3,380/mo

    Zestimate® history
    Loading
    Loading...

    Owner options

    List your home for rent

    $3,380/mo

    Rent Zestimate®

    Find your next renter with Zillow Rental Manager. Plus, with online applications, you can quickly screen prospective tenants – for free.

    Learn more

    $3,380/mo

    Rent Zestimate®

    Refinance and save

    $4,030/mo

    Est. payment

    Refinancing to a lower rate could help reduce your monthly payments and save thousands over the life of the loan.

    See today's rates

    $4,030/mo

    Est. payment

    Explore your selling options

    Work with a Zillow partner agent

    Leverage their expertise and Zillow's premium Showcase listings to get your home seen by more buyers.

    Get started

    List with your own agent

    Get your home in front of millions of buyers by listing it on Zillow.

    Learn how to do it

    Sell it yourself

    Take full control of how buyers see your home on Zillow by listing For Sale by Owner (FSBO).

    List your home

    What's special

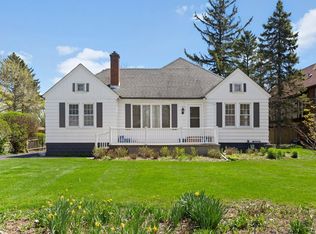
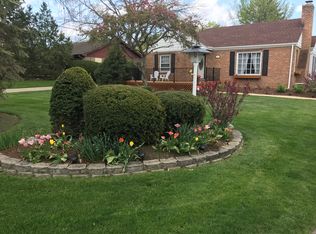
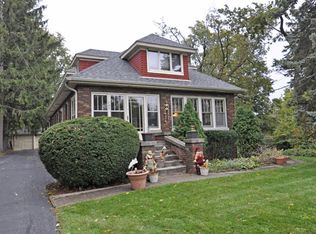
    One of a kind stately brick tudor on a beautifully landscaped acre! The home entails the charm and craftsmanship of yesteryear with modern updates. Lovely hardwood floors, plaster walls, original built-ins, arches and niches, are found throughout the home. The kitchen is updated with granite counters, stainless appliances and a butler's pantry w/wine cooler. The living room with stone fireplace is flanked with windows overlooking the landscaped grounds. The master suite addition is truly an oasis, with a fireplace, huge walk-in closet and luxury bath. Have your morning coffee on the master bedroom balcony. The finished basement has a second kitchen, great for those family gatherings. Enjoy summer at the outdoor barbeque with a Traeger smoker and beer refrigerator. This elegant home sits on a beautifully landscaped acre with an in-ground watering system. 3 car garage. Here's your chance to own one of the area's remaining treasures!

    This property is off market, which means it's not currently listed for sale or rent on Zillow. This may be different from what's available on other websites or public sources.
    Facts & features

    Interior

    Bedrooms & bathrooms
    • Bedrooms: 4
    • Bathrooms: 4
    • Full bathrooms: 2
    • 1/2 bathrooms: 2
    Heating
    • Forced air, Gas
    Cooling
    • Central
    Appliances
    • Included: Dishwasher, Dryer, Garbage disposal, Microwave, Range / Oven, Refrigerator
    Features
    • Flooring: Carpet, Hardwood
    • Basement: Finished
    • Attic: Interior Stair, Unfinished
    • Has fireplace: Yes
    Interior area
    • Total interior livable area: 3,482 sqft

    Property

    Parking
    • Total spaces: 6
    • Parking features: Garage - Attached
    Features
    • Exterior features: Stone, Brick
    • Has view: Yes
    • View description: Park
    Lot
    • Size: 1 Acres
    Details
    • Parcel number: 0713300039

    Construction

    Type & style
    • Home type: SingleFamily
    Materials
    • Roof: Asphalt
    Condition
    • Year built: 1924

    Utilities & green energy

    • Sewer: Sewer-Public

    Community & HOA

    Location
    • Region: Gurnee

    Financial & listing details

    • Price per square foot: $181/sqft
    • Tax assessed value: $436,109
    • Annual tax amount: $12,772

    Price history

    DateEventPrice
    1/11/2019Sold$405,000-4.7%$116/sqft
    Source: MRED as distributed by MLS GRID #10127366 Report a problem
    9/15/2018Price change$425,000-4.1%$122/sqft
    Source: Coldwell Banker Residential Brokerage - Libertyville #09870343 Report a problem
    7/28/2018Price change$443,000-1.3%$127/sqft
    Source: Coldwell Banker Residential Brokerage - Libertyville #09870343 Report a problem
    7/6/2018Price change$449,000-2.2%$129/sqft
    Source: Coldwell Banker Residential Brokerage - Libertyville #09870343 Report a problem
    6/21/2018Price change$459,000-1.3%$132/sqft
    Source: Coldwell Banker Residential Brokerage - Libertyville #09870343 Report a problem
    6/4/2018Price change$465,000-1.9%$134/sqft
    Source: Coldwell Banker Residential Brokerage - Libertyville #09870343 Report a problem
    5/7/2018Price change$474,000-3.1%$136/sqft
    Source: Coldwell Banker Residential Brokerage - Libertyville #09870343 Report a problem
    4/6/2018Price change$489,000-0.8%$140/sqft
    Source: Coldwell Banker Residential Brokerage - Libertyville #09870343 Report a problem
    3/1/2018Listed for sale$493,000$142/sqft
    Source: Coldwell Banker Residential Brokerage #09870343 Report a problem
    11/2/2017Listing removed$493,000$142/sqft
    Source: Coldwell Banker Residential Brokerage - Libertyville #09628224 Report a problem
    10/2/2017Price change$493,000-1.4%$142/sqft
    Source: Coldwell Banker Residential Brokerage - Libertyville #09628224 Report a problem
    8/2/2017Price change$500,000-2.9%$144/sqft
    Source: Coldwell Banker Residential Brokerage - Libertyville #09628224 Report a problem
    7/19/2017Price change$514,900-4.6%$148/sqft
    Source: Coldwell Banker Residential Brokerage - Libertyville #09628224 Report a problem
    5/16/2017Listed for sale$539,900+11.3%$155/sqft
    Source: Coldwell Banker Residential Brokerage #09628224 Report a problem
    9/30/2013Sold$485,000-7.6%$139/sqft
    Source: MRED as distributed by MLS GRID #08321964 Report a problem
    4/21/2013Listed for sale$525,000+40%$151/sqft
    Source: Owner #08321964 Report a problem
    10/26/2004Sold$375,000$108/sqft
    Source: Public Record Report a problem

    Public tax history

    YearProperty taxesTax assessment
    2024$12,772 +1.8%$152,608 +5%
    2023$12,550 -3.7%$145,355 +7.7%
    2022$13,034 +13.4%$134,951 -2.9%
    2021$11,499 +3.1%$138,912 +12.6%
    2020$11,152 +12.5%$123,350 +3%
    2019$9,913 $119,769 -4.5%
    2018-- $125,468 +3%
    2017-- $121,872 +4.7%
    2016-- $116,446 +5.4%
    2015$10,898 +17.9%$110,438 -4.6%
    2014$9,242 +5.2%$115,725 -0.8%
    2012$8,783 +3.8%$116,612 -7.5%
    2011$8,465 +12%$126,028 +1.5%
    2010$7,558 +1.6%$124,214 +10.4%
    2009$7,442 +4.8%$112,500 +1.9%
    2008$7,098 +8.3%$110,450 +10.5%
    2006$6,557 +4.7%$99,929
    2005$6,263 +14%--
    2004$5,494 +105.3%--
    2003$2,676 -48.1%--
    2002$5,152 +3.6%--
    2001$4,973 +4%$68,532 +3.7%
    2000$4,781 $66,107
    Find assessor info on the county website

    Neighborhood: 60031

    Nearby schools

    GreatSchools rating
    Schools provided by the listing agent
    • Elementary: Spaulding School
    • Middle: VIKING MIDDLE SCHOOL
    • High: Warren Township High School

    Source: The MLS. This data may not be complete. We recommend contacting the local school district to confirm school assignments for this home.

    Get a cash offer in 3 minutes
    Find out how much your home could sell for in as little as 3 minutes with a no-obligation cash offer.
    Estimated market value
    $630,200
    Get a cash offer in 3 minutes
    Find out how much your home could sell for in as little as 3 minutes with a no-obligation cash offer.
    Estimated market value
    $630,200