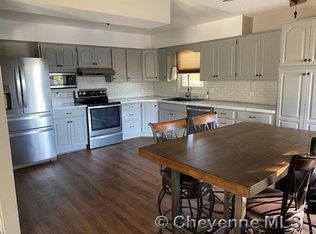
Situated in the established Western Hills area of Cheyenne, this brick home offers a setting known for its wide streets, mature trees, and a mix of well-kept homes that give the neighborhood a settled, residential feel. It’s a part of town where homes have character, space between neighbors is appreciated, and there’s a sense of quiet. With over 3,000 square feet, the home provides plenty of room to spread out, featuring 5 bedrooms, 3 bathrooms, a dedicated office, and an attached 2-car garage. The main level has a comfortable, easy flow with a kitchen that opens to the office space, perfect for working from home or keeping everyday life organized. There’s also a formal dining room for gatherings, along with inviting living areas, including one with a fireplace that makes the space feel warm and relaxed. This level also includes three bedrooms and two bathrooms. The basement adds even more living space, with two separate family rooms (one with its own fireplace), a laundry area, two additional bedrooms, and a bathroom. Whether you need space for guests, hobbies, or just extra room to unwind, there’s plenty of flexibility here. Outside, the fenced backyard features a covered patio that’s great for enjoying the outdoors, along with a storage shed for tools and equipment. With its size, layout, and location in an established part of Cheyenne, this property has a lot to offer for someone ready to make it their own.
Sold
Zillow last checked:
Listing updated:
Bought with:
Daniel Clark
eXp Realty, LLC
Source: Cheyenne BOR,MLS#: 101157
Price history
| Date | Event | Price |
|---|---|---|
| 8/14/2026 | Sold | -- |
Source:  Cheyenne BOR #101157 Report a problem Cheyenne BOR #101157 Report a problem | ||
| 7/6/2026 | Pending sale | $420,000$134/sqft |
Source: Cheyenne BOR #101157 Report a problem | ||
| 6/18/2026 | Listed for sale | $420,000+20%$134/sqft |
Source: Cheyenne BOR #101157 Report a problem | ||
| 10/1/2019 | Listing removed | $349,900$111/sqft |
Source: RE/MAX Capitol Properties #75944 Report a problem | ||
| 9/30/2019 | Listed for sale | $349,900$111/sqft |
Source: RE/MAX Capitol Properties #75944 Report a problem | ||
| 9/27/2019 | Sold | -- |
Source: Cheyenne BOR #75944 Report a problem | ||
| 8/26/2019 | Pending sale | $349,900$111/sqft |
Source: RE/MAX Capitol Properties #75944 Report a problem | ||
| 8/9/2019 | Listed for sale | $349,900$111/sqft |
Source: RE/MAX Capitol Properties #75944 Report a problem | ||
| 7/29/2009 | Sold | -- |
Source: Cheyenne BOR #42319 Report a problem | ||
Sell for more on Zillow
Get a Zillow Showcase℠ listing at no additional cost and you could sell for .
$420,000
2% more
+$8,400
With Zillow Showcase(estimated)
$428,400
