Live. Work. Gather. Retreat. Welcome Home to Your Sanctuary. Some homes give you beautiful rooms. This one gives you room for your entire life. Set within the gated Sentinel Ferry community along the Chattahoochee River, this expansive 7 bedroom residence offers something increasingly rare: a private sanctuary with space to live, work, gather, create, entertain and retreat, all without leaving home. From the moment you enter the dramatic two story foyer and grand staircase, the home unfolds with spaces that feel both impressive and livable. The first floor Owner's Suite is a sanctuary within the sanctuary, featuring high ceilings, a fireplace and an updated bath with white cabinetry, dual vanities, an oversized glass enclosed shower and soaking tub. At the heart of the home, the chef's kitchen features white cabinetry, stone countertops and stainless steel appliances and opens to a light filled two story fireside family room with a wall of windows. A banquet sized dining room and generous living spaces provide plenty of room for entertaining and gathering. But what truly sets this home apart is the flexibility. With 9,719 square feet across three finished levels, there is room for every part of life. Work from home without sacrificing your living space. Give your family room to grow. Create a fitness studio, creative space, theater or game room. Welcome extended family or long term guests with greater privacy. The fully finished terrace level expands those possibilities even further with 12 foot ceilings, a second full kitchen, an in law suite, additional living space, 1.5 baths, laundry and private exterior access to the backyard. Outside, the backyard offers lush green space, a fountain and pond, while the corner lot and 3 car garage add everyday functionality. The gated Sentinel Ferry community also offers swim and tennis amenities. Additional highlights include six fireplaces throughout the home and a brand-new roof installed in 2026, giving the next owner the benefit of a major recent improvement already completed. This isn't simply a home with more rooms...It's your sanctuary, with room for every part of your life.
Active
$1,995,000
8190 Nesbit Ferry Rd, Sandy Springs, GA 30350
7beds
--sqft
Single Family Residence
Built in 2000
0.6 Acres Lot
$1,940,800 Zestimate®
$--/sqft
$192/mo HOA
What's special
In law suiteGrand staircaseWall of windowsGenerous living spacesStainless steel appliancesBanquet sized dining roomDramatic two story foyer
- 47 days
- 469
- 16
Zillow last checked:
Listing updated:
Listed by:
Julian Harris 7702928447,
Keller Williams Realty Consultants
Source: GAMLS,MLS#: 10824634
Facts & features
Interior
Bedrooms & bathrooms
- Bedrooms: 7
- Bathrooms: 8
- Full bathrooms: 6
- 1/2 bathrooms: 2
- Main level bathrooms: 1
- Main level bedrooms: 1
Rooms
- Room types: Bonus Room, Den, Exercise Room, Foyer, Great Room, Keeping Room, Laundry, Media Room, Office
Dining room
- Features: L Shaped, Seats 12+
Kitchen
- Features: Breakfast Bar, Breakfast Room
Heating
- Central, Natural Gas, Zoned
Cooling
- Central Air, Electric, Zoned
Appliances
- Included: Cooktop, Dishwasher, Disposal, Double Oven, Gas Water Heater, Microwave, Oven, Refrigerator, Stainless Steel Appliance(s)
- Laundry: In Basement, In Hall
Features
- Bookcases, Double Vanity, High Ceilings, Master On Main Level, Rear Stairs, Separate Shower, Soaking Tub, Tray Ceiling(s), Entrance Foyer, Walk-In Closet(s), Wet Bar
- Flooring: Carpet, Hardwood, Tile
- Windows: Double Pane Windows
- Basement: Bath Finished,Daylight,Exterior Entry,Finished,Full,Interior Entry
- Number of fireplaces: 6
- Fireplace features: Basement, Factory Built, Family Room, Gas Log, Master Bedroom, Other
- Common walls with other units/homes: No Common Walls
Interior area
- Total structure area: 0
- Finished area above ground: 0
- Finished area below ground: 0
Property
Parking
- Total spaces: 3
- Parking features: Garage, Garage Door Opener, Kitchen Level
- Has garage: Yes
Features
- Levels: Three Or More
- Stories: 3
- Patio & porch: Patio
- Exterior features: Balcony, Sprinkler System, Veranda, Water Feature
- Fencing: Back Yard,Fenced
- Body of water: None
Lot
- Size: 0.6 Acres
- Features: Corner Lot, Private
- Residential vegetation: Grassed, Wooded
Details
- Parcel number: 06 0344 LL0417
Construction
Type & style
- Home type: SingleFamily
- Architectural style: Brick 4 Side,Traditional
- Property subtype: Single Family Residence
Materials
- Brick
- Roof: Composition
Condition
- Resale
- New construction: No
- Year built: 2000
Utilities & green energy
- Electric: 220 Volts
- Sewer: Public Sewer
- Water: Public
- Utilities for property: Cable Available, Electricity Available, High Speed Internet, Natural Gas Available, Phone Available, Sewer Available, Underground Utilities, Water Available
Green energy
- Energy efficient items: Appliances, Thermostat
Community & HOA
Community
- Features: Clubhouse, Gated, Pool, Street Lights, Tennis Court(s)
- Security: Gated Community, Security System, Smoke Detector(s)
- Subdivision: Sentinel Ferry
HOA
- Has HOA: Yes
- Services included: Security, Swimming, Tennis
- HOA fee: $2,300 annually
Location
- Region: Sandy Springs
Financial & listing details
- Tax assessed value: $1,492,800
- Annual tax amount: $18,421
- Date on market: 8/12/2026
- Cumulative days on market: 47 days
- Listing agreement: Exclusive Right To Sell
- Listing terms: Cash,Conventional
- Electric utility on property: Yes
Estimated market value
$1,940,800
$1.84M - $2.04M
$6,879/mo
Price history
| Date | Event | Price |
|---|---|---|
| 8/12/2026 | Listed for sale | $1,995,000+102.4% |
Source:  FMLS GA #7811746 Report a problem FMLS GA #7811746 Report a problem | ||
| 10/29/2020 | Sold | $985,500-1.3% |
Source:  GAMLS #8859043 Report a problem GAMLS #8859043 Report a problem | ||
| 10/6/2020 | Pending sale | $998,500 |
Source: Keller Williams Realty Chattahoochee North, LLC #6783053 Report a problem | ||
| 9/17/2020 | Listed for sale | $998,500 |
Source: Keller Williams Realty Chattahoochee North, LLC #6783053 Report a problem | ||
| 7/7/2020 | Listing removed | $998,500 |
Source: Coldwell Banker Residential Br #8791174 Report a problem | ||
| 5/22/2020 | Price change | $998,500-2.6% |
Source: Coldwell Banker Residential Brokerage #6727166 Report a problem | ||
| 3/26/2020 | Price change | $1,025,000-2.4% |
Source: Coldwell Banker Residential Brokerage - Perimeter #6656475 Report a problem | ||
| 2/18/2020 | Price change | $1,050,000-3.7% |
Source: Coldwell Banker Residential Brokerage - Perimeter #6656475 Report a problem | ||
| 6/17/2019 | Price change | $1,090,000-0.9% |
Source: Coldwell Banker Residential Brokerage - Perimeter #6523804 Report a problem | ||
| 2/22/2019 | Listed for sale | $1,100,000 |
Source: Coldwell Banker Residential Brokerage - Perimeter #6115249 Report a problem | ||
| 2/8/2019 | Pending sale | $1,100,000 |
Source: Coldwell Banker Residential Brokerage - Perimeter #6115249 Report a problem | ||
| 1/3/2019 | Listed for sale | $1,100,000+0.9% |
Source: Coldwell Banker Residential Brokerage - Perimeter #6115249 Report a problem | ||
| 4/6/2006 | Sold | $1,090,000+23.2% |
Source: Public Record Report a problem | ||
| 2/7/2005 | Sold | $885,000 |
Source: Public Record Report a problem | ||
Public tax history
| Year | Property taxes | Tax assessment |
|---|---|---|
| 2025 | $18,421 0% | $597,120 |
| 2024 | $18,422 -0.2% | $597,120 |
| 2023 | $18,464 -0.4% | $597,120 |
| 2022 | $18,535 +47.6% | $597,120 +51.5% |
| 2021 | $12,560 -10% | $394,200 -20.3% |
| 2020 | $13,955 +21.9% | $494,400 +1.8% |
| 2019 | $11,452 | $485,640 +34.9% |
| 2018 | $11,452 | $360,000 |
| 2017 | $11,452 -2.8% | $360,000 -7.3% |
| 2016 | $11,787 -7.8% | $388,200 |
| 2015 | $12,789 | $388,200 |
| 2014 | -- | $388,200 -29.8% |
| 2013 | $18,309 -0.3% | $552,920 |
| 2012 | $18,374 | $552,920 |
| 2011 | -- | $552,920 -4.8% |
| 2010 | $19,239 +618.9% | $580,640 |
| 2009 | $2,676 | $580,640 |
| 2008 | -- | $580,640 -0.1% |
| 2007 | $18,868 | $581,200 |
Find assessor info on the county website
Monthly payment
Est. payment
Payment breakdown
Explore the cost of this home by adjusting the details. Changes won't be saved.Climate risks
Neighborhood: 30350
Nearby schools
Schools provided by the listing agent
- Elementary: Dunwoody Springs
- Middle: Sandy Springs
- High: North Springs
Source: GAMLS. This data may not be complete. We recommend contacting the local school district to confirm school assignments for this home.
Similar homes
- $1,400,0005 bd5 ba5k sqft2995 Coles Way, Sandy Springs, GA 30350Active
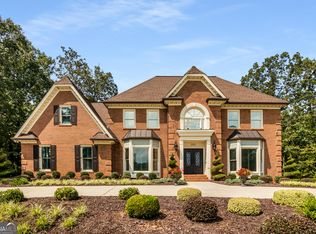
 MLS ID #10762298, Leonard Davis, Keller Williams West Atlanta. GAMLS
 - $1,750,0007 bd5 ba6.7k sqft6315 Neely Meadows Dr, Peachtree Corners, GA 30092Active
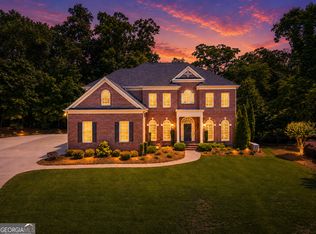 MLS ID #10766903, Rachel Anderson, Sure Realty. GAMLS
 - $1,250,0005 bd4 ba4.1k sqft3936 Dahlwiny Ct, Sandy Springs, GA 30350Active
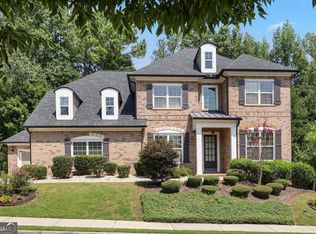 MLS ID #10827173, Shelly Hobbs, BHHS Georgia Properties. GAMLS
 - $1,950,0007 bd8 ba8.6k sqft15945 Meadow King Way, Milton, GA 30004Active
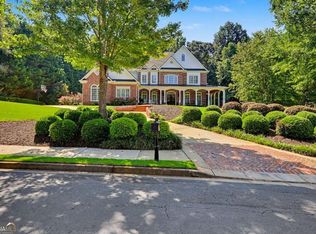 MLS ID #10847560, Shawna A Rickards, BHHS Georgia Properties. GAMLS
 - $2,169,0007 bd8 ba7.5k sqft810 Moss Creek Plantation, Johns Creek, GA 30097ActiveMLS ID #10840384, Kareena Jiwani, Virtual Properties Realty.com. GAMLS
- $1,750,0007 bd7 ba9.4k sqft510 Grove Park Pl, Roswell, GA 30075ActiveMLS ID #10852249, Aliaa Alsafadi, Keller Williams Realty Atl. Partners. GAMLS
- $1,375,0007 bd6 ba5.7k sqft245 Steeple Point Dr, Roswell, GA 30076ActiveMLS ID #10841282, Tanya Pickens, Opendoor Brokerage. GAMLS
- $1,790,0007 bd8 ba7.8k sqft14955 Thompson Rd, Milton, GA 30004ActiveMLS ID #10799117, Kaylee D Bellamy, Atlanta Communities. GAMLS
- $2,200,0006 bd6 ba6.8k sqft1435 Lanier Ct NE, Atlanta, GA 30319ActiveMLS ID #10841519, Dorothy H Brooks, Keller Williams Realty PeachtreeRoad. GAMLS
- $2,199,9006 bd8 ba7.7k sqft15884 Meadow King Ct, Milton, GA 30004ActiveMLS ID #10806732, Susan Feddersen, BHHS Georgia Properties. GAMLS
- $2,189,0007 bd7 ba9.4k sqft55 Providence Plantation Dr, Milton, GA 30004ActiveMLS ID #10811677, Reid Casey II, The Rezerve. GAMLS
- $1,999,9995 bd8 ba6.1k sqft4037 Wieuca Rd NE, Atlanta, GA 30342ActiveMLS ID #10690885, Harriet Hinson, eXp Realty. GAMLS
- $2,195,0005 bd7 ba8.4k sqft15838 Winterfield Way, Milton, GA 30004ActiveMLS ID #10790849, Lisa Simpson, I Heart Atlanta Brokerage. GAMLS
- $1,899,0006 bd6 ba7.8k sqft3080 Creek Tree Ln, Cumming, GA 30041ActiveMLS ID #10808336, Lori Coppedge, Atlanta Communities. GAMLS
- $1,498,0006 bd5 ba5.6k sqft360 Dewpoint Ln, Johns Creek, GA 30022ActiveMLS ID #10839547, Judy P Chin, Virtual Properties Realty.com. GAMLS
- $1,060,0005 bd5 ba7.5k sqft620 Wynfield Ct, Roswell, GA 30076For Sale
 MLS ID #7832867, MARYANNE WINCHESTER, Atlanta Fine Homes Sotheby's International. FMLS GA
 - $2,300,0006 bd6 ba8.8k sqft1650 Sever Rd, Lawrenceville, GA 30043ActiveMLS ID #10839970, Jen Croker, BHHS Georgia Properties. GAMLS
- $1,397,0006 bd6 ba6.6k sqft10425 High Falls Cir, Johns Creek, GA 30022ActiveMLS ID #10782743, Chris Mullins, Keller Williams Realty Atl. Partners. GAMLS
- $1,649,5005 bd5 ba7.2k sqft190 Oakhurst Leaf Dr, Milton, GA 30004ActiveMLS ID #10845714, Nicholas LaMonte, Ansley RE | Christie's Int'l RE. GAMLS
- $1,715,0005 bd6 ba6.1k sqft160 Chaffin Rd, Roswell, GA 30075ActiveMLS ID #10840298, Evelyn Sawatzky, Coldwell Banker Realty. GAMLS
