Skip main navigation
Pending
  • Price cut: $200K (4/29)
    $2,688,000

    8191 Highland Rd, Livermore, CA 94551

    3beds
    2,940sqft
    : Get pre-qualified
    Residential, Single Family Residence
    Built in 1989
    43.65 Acres Lot
    $2,645,600 Zestimate®
    $914/sqft
    $-- HOA

    What's special

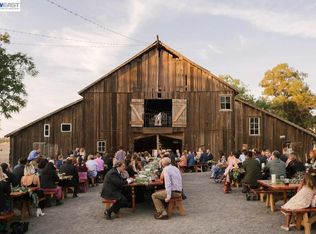
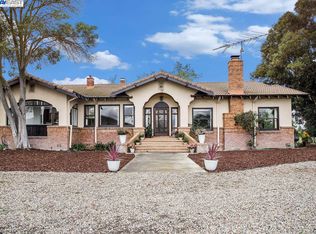
    Behind a private gate, nearly 44 acres of scenic countryside surround this beautifully maintained single-level home at 8191 Highland Road. Offering approx. 3,000 sq ft, the 3-bed, 3-bath residence features spacious living areas, a remodeled kitchen, and serene views throughout. Enjoy the expansive terrace with pergola, pool, detached studio, and separate office loft—ideal for work or creative use. The land offers endless potential: pasture, vineyard, equestrian setup, or weekend escape. Additional highlights include a 2-car garage, carport, motor court, well, and multiple outbuildings. Located near shopping, freeway access, and the communities of Livermore, Pleasanton, Dublin, and Danville—yet far enough away to feel like your own private retreat.
    30 days
    |
    986
    |
    39
    |

    Zillow last checked:

    Listing updated:

    Listed by:

    Joe Frazzano DRE #00982431 925-890-0285,

    Compass,

    Alex Tse DRE #01386010 925-788-1432,

    Compass

    Source: Bay East AOR,MLS#: 41132705MLS Logo

      Facts & features

      Interior

      Bedrooms & bathrooms
      • Bedrooms: 3
      • Bathrooms: 3
      • Full bathrooms: 3
      Rooms
      • Room types: 3 Bedrooms, 3 Baths, Main Entry, Dining Room, Dining Area, Storage, Other
      Bathroom
      • Features: Shower Over Tub, Solid Surface, Tile, Multiple Shower Heads, Stall Shower, Sunken Tub
      Kitchen
      • Features: Stone Counters, Dishwasher, Double Oven, Eat-in Kitchen, Disposal, Gas Range/Cooktop, Kitchen Island, Microwave, Pantry
      Heating
      • Forced Air, Propane
      Cooling
      • Ceiling Fan(s), Central Air
      Appliances
      • Included: Dishwasher, Double Oven, Gas Range, Microwave
      • Laundry: Inside, Sink, Common Area
      Features
      • Storage, Pantry
      • Flooring: Laminate, Tile
      • Basement: Crawl Space
      • Number of fireplaces: 2
      • Fireplace features: Family Room, Living Room, Wood Burning, Wood Burning Stove
      Interior area
      • Total structure area: 2,940
      • Total interior livable area: 2,940 sqft

      Property

      Parking
      • Total spaces: 2
      • Parking features: Attached, Carport, Workshop in Garage
      • Garage spaces: 2
      • Has carport: Yes
      Features
      • Levels: One
      • Stories: 1
      • Patio & porch: Patio
      • Has private pool: Yes
      • Pool features: In Ground
      • Fencing: Fenced
      • Has view: Yes
      • View description: Hills
      Lot
      • Size: 43.65 Acres
      • Features: Agricultural, Horses Possible, Premium Lot, Back Yard, Front Yard
      Details
      • Additional structures: Shed(s)
      • Parcel number: 0061800264
      • Special conditions: Standard
      • Other equipment: Other
      • Horses can be raised: Yes

      Construction

      Type & style
      • Home type: SingleFamily
      • Architectural style: Other
      • Property subtype: Residential, Single Family Residence
      Materials
      • Stone, Wood
      • Roof: Tile
      Condition
      • Existing
      • New construction: No
      • Year built: 1989

      Utilities & green energy

      • Electric: No Solar
      • Sewer: Septic Tank
      • Water: Well

      Community & HOA

      Community
      • Subdivision: Livermore
      HOA
      • Has HOA: No
      Location
      • Region: Livermore

      Financial & listing details

      • Price per square foot: $914/sqft
      • Price range: $2.7M - $2.7M
      • Date on market: 4/28/2026
      • Listing agreement: Excl Right
      • Listing terms: Cash,Conventional
      Get pre-qualifiedBe ready to make an offer.
      Connect with an agentGet info on this home, tour, and more.
      Calculate monthly paymentSee if you can afford this home.

        Estimated market value

        $2,645,600

        $2.51M - $2.78M

        $5,371/mo

        Price history

        DateEventPrice
        5/5/2026Pending sale$2,688,000$914/sqft
        Source: Bay East AOR #41132705 Report a problem
        4/29/2026Price change$2,688,000-6.9%$914/sqft
        Source: Bay East AOR #41132705 Report a problem
        8/30/2025Price change$2,888,000-9.4%$982/sqft
        Source: Bay East AOR #41109846 Report a problem
        7/25/2025Listed for sale$3,188,000$1,084/sqft
        Source: Bay East AOR #41106169 Report a problem

        Public tax history

        Tax history is unavailable.

        Monthly payment

        Est. payment

          Payment breakdown

          Explore the cost of this home by adjusting the details. Changes won't be saved.
          All calculations are estimates and provided by Zillow, Inc. for informational purposes only. Actual amounts may vary.
          HOA fees may include property taxes on listings classified as Co-Ops. Contact the listing agent and/or owner for fee details.
          Mortgage interest rates are dependent on a number of factors, including credit score, down payment, and repayment length. Interest rate data provided by Zillow Group Marketplace, Inc. as of 1/1/1970 from various mortgage lenders with which we have lead or other similar arrangements; the Estimated Payment is an average of those rates.
          See how much you could borrow to make a competitive offer.

          Climate risks

          Neighborhood: 94551

          Getting around

          5 / 100
          Car-Dependent

          Nearby schools

          GreatSchools rating
          Schools provided by the listing agent
          • District: Livermore Valley (925) 606-3200

          Source: Bay East AOR. This data may not be complete. We recommend contacting the local school district to confirm school assignments for this home.

          A local agent can set up tours, give advice and negotiate with sellers.

          Browse local experts

          Similar homes

          Skip to the end of the carouselSkip to the beginning of the carousel
            1. Local buyer's agents are ready to help