DON’T LET THE DOVER ADDRESS FOOL YOU—OPPORTUNITY AWAITS! Centrally located just off E Wheeler Rd, between N Valrico Rd & Kingsway Rd, this meticulously maintained home is nestled in the quiet, community of Ridge Crest. Situated on an oversized .279-acre corner lot, just shy of 1/3 acre, this home offers 4 BR/3 full BA, a true split-bedroom floor plan for added privacy & an oversized 3-car garage. Thoughtfully updated with over $48,500 in recent improvements provide peace of mind, including A BRAND NEW 5 TON 16 SEER GOODMAN AC UNIT, ROOF 2020, NEWER HOT WATER HEATER, UPGRADED WATER SOFTENER SYSTEM, INTERIOR PAINT, CEILING FANS/LIGHTING & MORE! This stately home makes an impression w/its contemporary elevation, originally built by boutique builder Parkview Homes. Step inside to soaring ceilings, updated lighting, smart switches, contemporary colors, newer tile flooring, chair railing & more. Immediately right of the foyer is the formal dining room, conveniently adjacent to the kitchen for easy serving. Perfect for celebrations, holiday dinners, gatherings, or those rare occasions when everyone actually sits at the table at once! A newer contemporary chandelier & oversized window fill the space w/natural light. Straight ahead, the formal living room is framed by oversized glass sliders with views of the expansive brick-paver patio & pool—perfect for a staycation. To the right of the dining room, a hallway leads to the 1st of 3 full baths, a crisp 3-piece bath w/beautiful lighting & tub/shower combo. Continue to the laundry room which is nice in size and has a laundry tub. Beyond is the OVERSIZED 3-CAR GARAGE with plenty of room for vehicles, storage, recreational equipment & all those things we swear we’ll eventually organize. Back down the hallway are 2 nice-sized bedrooms w/ updated modern ceiling fans/lighting, creating an ideal setup for guests/household members while maintaining separation & privacy. Returning to the center of the home, the kitchen offers storage & more storage! Features include 42-inch wood cabinetry, walk-in pantry, breakfast bar, stainless steel refrigerator, dishwasher, stove & more, w/ plenty of space for everyday meals & entertaining. The kitchen opens to the family room, where oversized sliders keep the space light, bright & connected to the outdoor living area. Just beyond is the convenient pool bath, ideal for guests enjoying the patio & pool without tracking water throughout the home. Next to the pool bath is another generously sized bedroom, completing this side of the true split-bedroom design. Return to the formal living room & tucked privately to the right is the main bedroom & ensuite—a true retreat with a spa-like feel. The spacious main bedroom features 2 walk-in closets & another set of oversized sliders overlooking the patio & pool. The ensuite offers separate vanity & sink areas, modern lighting, dreamy soaking tub, large standalone shower & separate water closet for privacy—the kind of bathroom that may have you finding excuses to stay just 5 more minutes. Outside, the oversized brick-paver patio & pool area creates a wonderful extension of the home’s living space, with multiple rooms offering direct views & access to this inviting retreat. This home is priced to sell & did I mention NO CDD FEES & a LOW HOA? Plus, enjoy a convenient location with an easy commute to Downtown Tampa & MacDill AFB. Opportunity is knocking at 1314 Rowantree Drive. You may want to answer before someone else does!
For sale
$499,900
1314 ROWANTREE DRIVE, DOVER, FL 33527
4beds
2,174sqft
Single Family Residence
Built in 2006
0.28 Acres Lot
$-- Zestimate®
$230/sqft
$48/mo HOA
What's special
Breakfast barUpdated lightingContemporary colorsChair railingNewer contemporary chandelierSoaring ceilingsSmart switches
- 2 days |
- 299 |
- 26 |
Likely to sell faster than
Zillow last checked:
Listing updated:
Listed by:
Nicole C Kraus 813-476-4786,
SIGNATURE REALTY ASSOCIATES 813-689-3115
Source: Stellar MLS,MLS#: TB8529542 Originating MLS: Suncoast Tampa
Originating MLS: Suncoast Tampa
Facts & features
Interior
Bedrooms & bathrooms
- Bedrooms: 4
- Bathrooms: 3
- Full bathrooms: 3
Rooms
- Room types: Attic, Family Room, Dining Room, Utility Room
Primary bedroom
- Features: Ceiling Fan(s), Walk-In Closet(s)
- Level: First
- Area: 284.59 Square Feet
- Dimensions: 12.11x23.5
Bedroom 1
- Features: Ceiling Fan(s), Built-in Closet
- Level: First
- Area: 129.87 Square Feet
- Dimensions: 11.1x11.7
Bedroom 2
- Features: Built-in Closet
- Level: First
- Area: 101.1 Square Feet
- Dimensions: 10x10.11
Bedroom 3
- Features: Built-in Closet
- Level: First
- Area: 147.42 Square Feet
- Dimensions: 11.7x12.6
Primary bathroom
- Features: En Suite Bathroom, Exhaust Fan, Garden Bath, Split Vanities, Tub with Separate Shower Stall, Linen Closet
- Level: First
- Area: 182.5 Square Feet
- Dimensions: 12.5x14.6
Bathroom 1
- Features: Exhaust Fan, Tub With Shower
- Level: First
- Area: 43.46 Square Feet
- Dimensions: 5.3x8.2
Bathroom 2
- Features: Exhaust Fan, Shower No Tub
- Level: First
- Area: 41.82 Square Feet
- Dimensions: 5.1x8.2
Balcony porch lanai
- Level: First
- Area: 980.1 Square Feet
- Dimensions: 24.2x40.5
Dining room
- Level: First
- Area: 107.1 Square Feet
- Dimensions: 11.9x9
Family room
- Level: First
- Area: 336.49 Square Feet
- Dimensions: 16.1x20.9
Foyer
- Level: First
- Area: 38.86 Square Feet
- Dimensions: 5.8x6.7
Kitchen
- Features: Breakfast Bar, Pantry
- Level: First
- Area: 188.86 Square Feet
- Dimensions: 13.3x14.2
Laundry
- Features: Other
- Level: First
- Area: 45.36 Square Feet
- Dimensions: 5.6x8.1
Living room
- Level: First
- Area: 192.78 Square Feet
- Dimensions: 12.6x15.3
Heating
- Central, Electric
Cooling
- Central Air
Appliances
- Included: Dishwasher, Disposal, Electric Water Heater, Microwave, Range, Range Hood, Refrigerator
- Laundry: Inside, Laundry Room, Washer Hookup
Features
- Cathedral Ceiling(s), Ceiling Fan(s), Chair Rail, High Ceilings, Kitchen/Family Room Combo, Open Floorplan, Primary Bedroom Main Floor, Solid Surface Counters, Solid Wood Cabinets, Split Bedroom, Thermostat, Walk-In Closet(s)
- Flooring: Carpet, Ceramic Tile
- Doors: Sliding Doors
- Has fireplace: No
- Common walls with other units/homes: Corner Unit
Interior area
- Total structure area: 3,066
- Total interior livable area: 2,174 sqft
Video & virtual tour
Property
Parking
- Total spaces: 3
- Parking features: Driveway, Garage Door Opener, On Street, Open, Oversized
- Attached garage spaces: 3
- Has uncovered spaces: Yes
Features
- Levels: One
- Stories: 1
- Patio & porch: Covered, Front Porch, Rear Porch, Screened
- Exterior features: Lighting, Private Mailbox, Private Yard, Sidewalk, Sprinkler Metered
- Has private pool: Yes
- Pool features: Gunite, In Ground, Lighting, Outside Bath Access, Screen Enclosure
Lot
- Size: 0.28 Acres
- Features: Corner Lot, In County, Landscaped, Sidewalk, Above Flood Plain
- Residential vegetation: Mature Landscaping, Oak Trees
Details
- Parcel number: U12292079ZE0000000016.0
- Zoning: PD
- Special conditions: None
Construction
Type & style
- Home type: SingleFamily
- Architectural style: Contemporary,Florida
- Property subtype: Single Family Residence
Materials
- Block, Stucco
- Foundation: Block
- Roof: Shingle
Condition
- Completed
- New construction: No
- Year built: 2006
Details
- Builder name: Parkview Homes
Utilities & green energy
- Sewer: Public Sewer
- Water: Public
- Utilities for property: BB/HS Internet Available, Electricity Connected, Public, Sewer Connected, Street Lights, Underground Utilities, Water Connected
Green energy
- Energy efficient items: HVAC, Water Heater
- Indoor air quality: No Smoking-Interior Buildg
- Water conservation: Fl. Friendly/Native Landscape
Community & HOA
Community
- Features: Deed Restrictions, No Truck/RV/Motorcycle Parking, Playground, Sidewalks
- Security: Security System, Security System Owned, Smoke Detector(s)
- Pet fee: $0 monthly
- Subdivision: RIDGE CREST SUB UNITS
HOA
- Has HOA: Yes
- Amenities included: Vehicle Restrictions
- Services included: Common Area Taxes, Reserve Fund, Manager
- HOA fee: $48 monthly
- HOA name: Ridge Crest HOA/Pam Washburn
- HOA phone: 727-868-8680
Location
- Region: Dover
Financial & listing details
- Price per square foot: $230/sqft
- Tax assessed value: $418,441
- Annual tax amount: $6,595
- Date on market: 8/12/2026
- Cumulative days on market: 3 days
- Listing terms: Cash,Conventional,FHA,VA Loan
- Ownership: Fee Simple
- Total actual rent: 0
- Electric utility on property: Yes
- Road surface type: Paved, Asphalt
Estimated market value
Not available
Estimated sales range
Not available
Not available
Price history
| Date | Event | Price |
|---|---|---|
| 8/12/2026 | Listed for sale | $499,900+66.6%$230/sqft |
Source:  Stellar MLS #TB8529542 Report a problem Stellar MLS #TB8529542 Report a problem | ||
| 12/31/2020 | Sold | $300,000+20%$138/sqft |
Source: Public Record Report a problem | ||
| 7/20/2018 | Sold | $250,000-7.4%$115/sqft |
Source: Public Record Report a problem | ||
| 3/21/2018 | Price change | $269,900-1.8%$124/sqft |
Source: REAL PROPERTY MARKETING, INC. #T2923968 Report a problem | ||
| 2/27/2018 | Price change | $274,900-1.4%$126/sqft |
Source: REAL PROPERTY MARKETING, INC. #T2923968 Report a problem | ||
| 1/18/2018 | Listed for sale | $278,900+18.7%$128/sqft |
Source: REAL PROPERTY MARKETING, INC. #T2923968 Report a problem | ||
| 3/28/2008 | Sold | $235,000-9%$108/sqft |
Source: Public Record Report a problem | ||
| 2/27/2006 | Sold | $258,100$119/sqft |
Source: Stellar MLS #U7177328 Report a problem | ||
Public tax history
| Year | Property taxes | Tax assessment |
|---|---|---|
| 2025 | $6,595 +2.9% | $355,303 +2.9% |
| 2024 | $6,408 +4.3% | $345,290 +3% |
| 2023 | $6,146 +4.1% | $335,233 +3% |
| 2022 | $5,902 +1.6% | $325,469 +3% |
| 2021 | $5,808 -5.5% | $315,989 +7.4% |
| 2020 | $6,144 +14.3% | $294,216 +16.7% |
| 2019 | $5,377 | $252,194 +59.2% |
| 2018 | $5,377 +84.7% | $158,405 -29.2% |
| 2017 | $2,911 +1.4% | $223,647 +47.2% |
| 2016 | $2,872 +1.9% | $151,956 +0.7% |
| 2015 | $2,818 0% | $150,900 +0.8% |
| 2014 | $2,818 | $149,702 +1.5% |
| 2013 | $2,818 +0.4% | $147,490 +1.7% |
| 2012 | $2,807 +0.1% | $145,025 +0.3% |
| 2011 | $2,803 -8.1% | $144,618 -8.4% |
| 2010 | $3,051 -4.3% | $157,966 -8.2% |
| 2009 | $3,189 -42.4% | $172,015 -30.4% |
| 2008 | $5,539 -8.6% | $247,008 -10.8% |
| 2007 | $6,060 +232.4% | $276,865 +406.9% |
| 2006 | $1,823 +173.7% | $54,616 +233.3% |
| 2005 | $666 | $16,385 |
Find assessor info on the county website
Monthly payment
Est. payment
Payment breakdown
Explore the cost of this home by adjusting the details. Changes won't be saved.Climate risks
Neighborhood: 33527
Nearby schools
GreatSchools rating
- 2/10Seffner Elementary SchoolGrades: PK-5Distance: 0.9 mi
- 3/10Mann Middle SchoolGrades: 6-8Distance: 1.8 mi
- 3/10Brandon High SchoolGrades: 9-12Distance: 3 mi
Schools provided by the listing agent
- Elementary: Seffner-HB
- Middle: Mann-HB
- High: Brandon-HB
Source: Stellar MLS. This data may not be complete. We recommend contacting the local school district to confirm school assignments for this home.
- $479,200100 bd100 ba3.3k sqft1316 Rowantree Dr, Dover, FL 33527Off Market
- $522,1005 bd4 ba3.1k sqft1211 Rockhampton Ln, Dover, FL 33527Off Market
- $566,4005 bd3 ba3.3k sqft1318 Rowantree Dr, Dover, FL 33527Off Market
- $561,2005 bd3 ba3.4k sqft1307 Rowantree Dr, Dover, FL 33527Off Market
- $521,2005 bd3 ba3.4k sqft1213 Rockhampton Ln, Dover, FL 33527Off Market
- $423,5004 bd3 ba2.3k sqft1305 Rowantree Dr, Dover, FL 33527Off Market
- $629,9004 bd4 ba3.1k sqft1317 Rowantree Dr, Dover, FL 33527Sold
- $455,3004 bd3 ba2.3k sqft1309 Rowantree Dr, Dover, FL 33527Off Market
A local agent can set up tours, give advice and negotiate with sellers.
Similar homes
- $509,0004 bd3 ba2.2k sqft1407 RUSHGROVE CIRCLE, DOVER, FL 33527For Sale

 MLS ID #TB8539086, Baby Sebastian, YELLOWFIN REALTY. Stellar MLS
 - $580,0005 bd3 ba3.2k sqft1521 RHODESWELL LANE, DOVER, FL 33527For Sale
 MLS ID #TB8537939, Tony Baroni, KELLER WILLIAMS SUBURBAN TAMPA. Stellar MLS
 - $469,9004 bd3 ba2.3k sqft1520 RHODESWELL LANE, DOVER, FL 33527For Sale
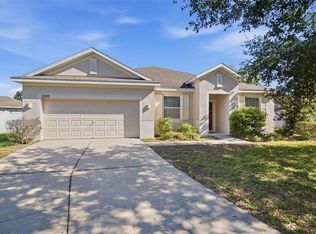 MLS ID #TB8507588, Ed Shea, CALEBRO & ASSOCIATES. Stellar MLS
 - $474,0004 bd2 ba2.4k sqft2130 LANDSIDE DRIVE, VALRICO, FL 33594For Sale
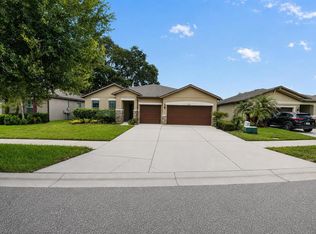 MLS ID #O6432178, Steven Koleno, BEYCOME OF FLORIDA LLC. Stellar MLS
 - $415,0004 bd3 ba2.1k sqft2021 Rutherford Dr, Dover, FL 33527For SaleMLS ID #2260147, Terisha Miller, Realty Executive America, Inc. HCMLS
- $475,0004 bd2 ba2.2k sqft206 JACOB RYAN COURT, BRANDON, FL 33510For SaleMLS ID #TB8537567, Bridget Franklin, MARK SPAIN REAL ESTATE. Stellar MLS
- $369,9994 bd2 ba1.9k sqft1831 KIM ACRES LANE, DOVER, FL 33527For SaleMLS ID #TB8533100, Stephen Hachey, FLAT FEE MLS REALTY. Stellar MLS
- $525,0004 bd4 ba2.9k sqft2041 HEARTLAND CIRCLE, VALRICO, FL 33594For SaleMLS ID #TB8535697, Bridget Zickefoose, FLORIDA EXECUTIVE REALTY. Stellar MLS
- $489,5004 bd2 ba2.1k sqft1120 LAKEMONT DRIVE, VALRICO, FL 33594For SaleMLS ID #TB8535594, Ganna Merritt, ALIGN RIGHT REALTY CARROLLWOOD. Stellar MLS
- $--3 bd2 ba2k sqft1905 Jaudon Rd, Dover, FL 33527AuctionServiceLink Auction
- $649,9005 bd4 ba3.2k sqft2013 RAVEN MANOR DRIVE, DOVER, FL 33527For SaleMLS ID #TB8529491, Cassi Currier, REALTY ONE GROUP INNOVATION. Stellar MLS
- $659,0004 bd3 ba2.3k sqft2119 GALLAGHER ROAD, DOVER, FL 33527For SaleMLS ID #TB8535950, Nathan Kalk, RE/MAX REALTY UNLIMITED. Stellar MLS
- $479,9004 bd3 ba2.7k sqft1901 HEARTLAND CIRCLE, VALRICO, FL 33594For SaleMLS ID #TB8498779, Mickey Arruda, KNOWN REAL ESTATE LLC. Stellar MLS
- $428,5004 bd4 ba2.7k sqft2026 HEARTLAND CIRCLE, VALRICO, FL 33594For SaleMLS ID #O6427354, Blake Keathley, EVERYSTATE INC.. Stellar MLS
- $375,0005 bd3 ba2k sqft1309 WINDJAMMER PLACE, VALRICO, FL 33594For SaleMLS ID #L4964179, Debbie Allen, HARPER REALTY FL, LLC. Stellar MLS
- $499,0004 bd2 ba3k sqft1307 BRANTWOOD DRIVE, VALRICO, FL 33594For SaleMLS ID #TB8535565, Amanda Perdue, Y REALTY. Stellar MLS
- $475,0004 bd3 ba1.7k sqft1200 LAKE VALRICO LANE, VALRICO, FL 33594For SaleMLS ID #O6424631, Michael Mcgee, MAINSTAY BROKERAGE LLC. Stellar MLS
- $499,9504 bd3 ba2.6k sqft2309 SILVER TRUMPET COURT, VALRICO, FL 33594For SaleMLS ID #TB8501082, Ryan Fernandez, ELEVATED REALTY. Stellar MLS
- $360,0004 bd2 ba1.7k sqft1610 MARSH WOOD DRIVE, SEFFNER, FL 33584For SaleMLS ID #TB8532962, Quentin McHenry, RE/MAX REALTY UNLIMITED. Stellar MLS
- $449,9003 bd3 ba2k sqft2928 FOREST CIRCLE, SEFFNER, FL 33584For SaleMLS ID #TB8537170, Alex Barberan, EZ WAY REALTY. Stellar MLS
