Welcome to this inviting two bedroom, one bath condo at Crestview Gardens in Spencer! Offering a comfortable and functional layout, this home features a bright living area filled with natural light, an easy-flow floor plan, and two well-proportioned bedrooms. The space is warm and welcoming while still offering plenty of opportunity to make it your own. Whether you're looking for a low maintenance home, adding a property to your investment portfolio, or ready to simplify your lifestyle, this condo offers a practical and appealing ownership opportunity. Conveniently located near local amenities, shopping, dining, and area routes, it combines everyday convenience with the ease of condo living. A great opportunity to own rather than rent, or to add another property to your portfolio. Schedule your showing and see what this Crestview Gardens condo has to offer!
For sale
$272,000
8 Crestview Dr APT 38, Spencer, MA 01562
2beds
912sqft
Condominium
Built in 2006
-- sqft lot
$269,800 Zestimate®
$298/sqft
$295/mo HOA
What's special
Two well-proportioned bedroomsEasy-flow floor plan
- 3 days |
- 94 |
- 4 |
Zillow last checked:
Listing updated:
Listed by:
Claudia Bergstrom 508-277-9790,
RE/MAX Diverse 774-823-3441
Source: MLS PIN,MLS#: 73562877
Facts & features
Interior
Bedrooms & bathrooms
- Bedrooms: 2
- Bathrooms: 1
- Full bathrooms: 1
Primary bedroom
- Features: Closet, Flooring - Laminate
- Level: Second
- Area: 130
- Dimensions: 13 x 10
Bedroom 2
- Features: Closet, Flooring - Wall to Wall Carpet
- Level: Second
- Area: 143
- Dimensions: 13 x 11
Bathroom 1
- Features: Bathroom - Full, Bathroom - With Tub, Flooring - Stone/Ceramic Tile
- Level: Second
- Area: 56
- Dimensions: 8 x 7
Dining room
- Features: Flooring - Stone/Ceramic Tile
- Level: First
- Area: 72
- Dimensions: 12 x 6
Kitchen
- Features: Flooring - Stone/Ceramic Tile, Countertops - Stone/Granite/Solid, Gas Stove
- Level: First
- Area: 72
- Dimensions: 8 x 9
Living room
- Features: Flooring - Laminate, Exterior Access
- Level: First
- Area: 165
- Dimensions: 15 x 11
Heating
- Forced Air, Natural Gas
Cooling
- Central Air
Appliances
- Included: Range, Dishwasher, Refrigerator, Washer, Dryer, Plumbed For Ice Maker
- Laundry: Second Floor, Electric Dryer Hookup, Washer Hookup
Features
- Flooring: Tile, Carpet, Laminate
- Has basement: No
- Has fireplace: No
- Common walls with other units/homes: 2+ Common Walls
Interior area
- Total structure area: 912
- Total interior livable area: 912 sqft
- Finished area above ground: 912
Video & virtual tour
Property
Parking
- Total spaces: 1
- Parking features: Off Street, Assigned
- Uncovered spaces: 1
Details
- Parcel number: M:0U09 B:0002 L:0038,4667756
- Zoning: VR
Construction
Type & style
- Home type: Condo
- Property subtype: Condominium
- Attached to another structure: Yes
Condition
- Year built: 2006
Utilities & green energy
- Sewer: Public Sewer
- Water: Public
- Utilities for property: for Gas Range, for Electric Dryer, Washer Hookup, Icemaker Connection
Community & HOA
HOA
- Services included: Water, Sewer, Insurance, Maintenance Structure, Road Maintenance, Maintenance Grounds, Snow Removal
- HOA fee: $295 monthly
Location
- Region: Spencer
Financial & listing details
- Price per square foot: $298/sqft
- Tax assessed value: $204,000
- Annual tax amount: $2,240
- Date on market: 8/12/2026
Estimated market value
$269,800
$256,000 - $283,000
$1,998/mo
Price history
| Date | Event | Price |
|---|---|---|
| 8/12/2026 | Listed for sale | $272,000+26.5%$298/sqft |
Source: MLS PIN #73562877 Report a problem | ||
| 12/14/2024 | Listing removed | $215,000$236/sqft |
Source:  Berkshire Hathaway HomeServices New England Properties #73303488 Report a problem Berkshire Hathaway HomeServices New England Properties #73303488 Report a problem | ||
| 11/15/2024 | Listed for sale | $215,000$236/sqft |
Source: MLS PIN #73303488 Report a problem | ||
| 11/6/2024 | Contingent | $215,000$236/sqft |
Source: MLS PIN #73303488 Report a problem | ||
| 10/28/2024 | Price change | $215,000-6.5%$236/sqft |
Source: MLS PIN #73303488 Report a problem | ||
| 10/17/2024 | Listed for sale | $230,000+48.4%$252/sqft |
Source: MLS PIN #73303488 Report a problem | ||
| 8/10/2020 | Sold | $155,000$170/sqft |
Source: BHHS NE Properties sold #72639908_01562_38 Report a problem | ||
| 6/24/2020 | Pending sale | $155,000$170/sqft |
Source: ERA Key Realty Services- Spenc #72639908 Report a problem | ||
| 4/1/2020 | Listed for sale | $155,000$170/sqft |
Source: ERA Key Realty Services- Spenc #72639908 Report a problem | ||
| 12/3/2013 | Sold | $155,000+138.5%$170/sqft |
Source: Public Record Report a problem | ||
| 9/28/2012 | Sold | $65,000-13.2%$71/sqft |
Source: Public Record Report a problem | ||
| 8/29/2012 | Price change | $74,900-16.7%$82/sqft |
Source: Exit Realty Partners #71415426 Report a problem | ||
| 7/28/2012 | Price change | $89,900-41.6%$99/sqft |
Source: Homepath Report a problem | ||
| 7/25/2012 | Listed for sale | -- |
Source: Homepath Report a problem | ||
| 5/1/2007 | Sold | $154,000$169/sqft |
Source: Public Record Report a problem | ||
Public tax history
| Year | Property taxes | Tax assessment |
|---|---|---|
| 2025 | $2,248 +13% | $191,500 +10.1% |
| 2024 | $1,989 -2.4% | $173,900 +3% |
| 2023 | $2,037 +2% | $168,900 +11.3% |
| 2022 | $1,998 +3.4% | $151,800 +10.3% |
| 2021 | $1,932 -5.6% | $137,600 -5.1% |
| 2020 | $2,047 +2.9% | $145,000 +1% |
| 2019 | $1,990 +3.3% | $143,600 |
| 2018 | $1,927 -0.9% | $143,600 +3.2% |
| 2017 | $1,945 +2% | $139,100 +4.3% |
| 2016 | $1,906 +3.4% | $133,400 -1% |
| 2015 | $1,843 +3.9% | $134,800 |
| 2014 | $1,773 +3% | $134,800 |
| 2013 | $1,721 +0.8% | $134,800 -3% |
| 2012 | $1,707 +10.9% | $139,000 |
| 2011 | $1,539 +10.2% | $139,000 -2.3% |
| 2010 | $1,396 +2.9% | $142,200 -8.3% |
| 2009 | $1,357 +1.4% | $155,100 -8.2% |
| 2008 | $1,338 | $168,900 |
Find assessor info on the county website
Monthly payment
Est. payment
Payment breakdown
Explore the cost of this home by adjusting the details. Changes won't be saved.Climate risks
Neighborhood: 01562
Nearby schools
GreatSchools rating
- 4/10Knox Trail Junior High SchoolGrades: 5-8Distance: 1 mi
- 3/10David Prouty High SchoolGrades: 9-12Distance: 1.5 mi
- 3/10Wire Village SchoolGrades: K-4Distance: 2.1 mi
- $265,0002 bd1 ba912 sqft8 Crestview Dr APT 36, Spencer, MA 01562Off Market
- $258,7002 bd-- ba912 sqft8 Crestview Dr APT 39, Spencer, MA 01562Off Market
- $269,3002 bd1 ba855 sqft8 Crestview Dr APT 31, Spencer, MA 01562Off Market
- $266,3002 bd1 ba912 sqft8 Crestview Dr APT 40, Spencer, MA 01562Off Market
- $247,9002 bd1 ba950 sqft8 Crestview Dr APT 33, Spencer, MA 01562Off Market
- $248,7002 bd1 ba855 sqft8 Crestview Dr #32, Spencer, MA 01562Off Market
- $1,8002 bd1 ba950 sqft8 Crestview Dr, Spencer, MA 01562For Rent
- $--2 bd1 ba1k sqft8 Crestview Dr APT 34, Spencer, MA 01562Off Market
A local agent can set up tours, give advice and negotiate with sellers.
A local lender can help you make sure your offer is ready when you are.
Similar homes
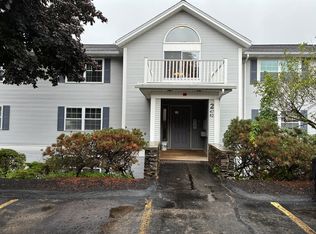
- $299,9002 bd1 ba1k sqftCrestview Gardens Condominiums, Spencer, MA 01562For Sale
 MLS ID #73558422, Lee A. Martinelli, Michael Toomey & Associates, Inc.. MLS PIN
 - $329,9002 bd1 ba1k sqft53 Temple St, Spencer, MA 01562For Sale
 MLS ID #73552082, Douglas Tammelin, Coldwell Banker Realty - Leominster. MLS PIN
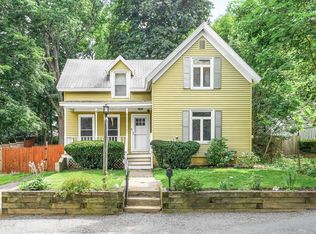
 - $339,9003 bd1 ba1.2k sqft29 May St, Spencer, MA 01562For Sale
 MLS ID #73561194, David Leal, Keller Williams Elite. MLS PIN
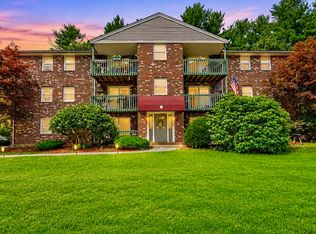
 - $269,9002 bd1 ba855 sqftLaurel Heights Condominiums, Leicester, MA 01524For Sale
 MLS ID #73560070, Victoria Tran, The Nest Real Estate Agency, LLC. MLS PIN
 - $279,9002 bd1 ba954 sqftTwin Oaks, Worcester, MA 01604For SaleMLS ID #73559293, Maria Troka, A & E Realty Company, Inc.. MLS PIN
- $259,9002 bd1 ba1k sqft41 Chatham St #5, Worcester, MA 01609For SaleMLS ID #73562007, The Riel Estate Team, Keller Williams Pinnacle Central. MLS PIN
- $299,9002 bd1 ba950 sqftCrescent Gate, Sturbridge, MA 01518For SaleMLS ID #73561373, Kathleen Sposato, Sposato Realty Group. MLS PIN
- $369,9003 bd2 ba1.1k sqft30 Prospect St, Spencer, MA 01562For SaleMLS ID #73515458, Erin Mahoney, ERA Key Realty Services- Spenc. MLS PIN
- $280,0002 bd1 ba861 sqftLaurel Heights, Leicester, MA 01524For SaleMLS ID #73501366, Maria Reed, RE/MAX Vision. MLS PIN
- $289,9002 bd1 ba728 sqftVernon Hill Condominium, Worcester, MA 01607For SaleMLS ID #73537749, Dan O'Connell Sr, LAER Realty Partners. MLS PIN
- $309,0002 bd2 ba1.1k sqft5 Princeton St #5, Worcester, MA 01610For SaleMLS ID #73561215, Tina Keith, Leading Edge Real Estate. MLS PIN
- $225,0001 bd1 ba738 sqft75 Huntoon Memorial Hwy APT 2, Leicester, MA 01524For SaleMLS ID #73560083, Hailey Boucher, Keller Williams Pinnacle MetroWest. MLS PIN
- $355,0003 bd2 ba1.2k sqft8 Juniper St, West Brookfield, MA 01585For SaleMLS ID #73562599, Stephanie Bayliss, MA Homes, LLC. MLS PIN
- $199,5002 bd1 ba684 sqft17 Federal St Unit 506F, Worcester, MA 01608For SaleMLS ID #73561831, David LaCivita, The Firm. MLS PIN
- $194,9992 bd2 ba1k sqft29 River St, Warren, MA 01083For SaleMLS ID #73561584, Robert Bissonnette, Excelsior Realty. MLS PIN
- $299,9872 bd1 ba824 sqft22 Knollwood Rd, Brimfield, MA 01010For SaleMLS ID #73560604, Laurie Palatino, Hampden Realty Center, LLC. MLS PIN
- $332,9002 bd1 ba952 sqft10 Union St, Southbridge, MA 01550For SaleMLS ID #73561734, Marcia Velis, Five Stars Realty LLC. MLS PIN
- $259,9003 bd1 ba1.1k sqft1289 S Main St, Palmer, MA 01069For SaleMLS ID #73562271, Emily Doiron, Naples Realty Group. MLS PIN
- $235,0002 bd1 ba839 sqftHoughton Arms, Worcester, MA 01604For SaleMLS ID #73553091, Anderson De Andrade, Invest Realty Group. MLS PIN
- $250,0002 bd1 ba884 sqft10 Ashland St APT 2L, Worcester, MA 01609For SaleMLS ID #73522590, Stephanie Lachapelle Group, Compass. MLS PIN
