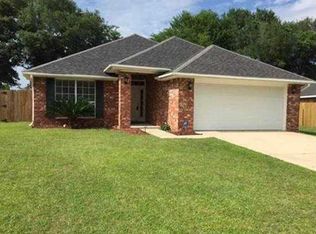
Welcome home to this charming, well-kept one-owner home, built in 2003 and lovingly maintained throughout the years. All brick exterior, featuring 3 bedrooms all with walk-in closets, 2 full bathrooms, and an additional half bath located in the garage, this home offers a comfortable and functional layout with plenty of space both inside and out. Major updates include: roof updated in 2021, HVAC system updated in 2020, and new windows installed in 2024. Step outside and enjoy the large, spacious yard, complete with two sheds that will remain with the property, providing plenty of room for storage. The large enclosed porch with a window unit creates a versatile space to enjoy year-round—perfect for relaxing, entertaining, or enjoying your morning coffee. The inviting front porch offers the perfect spot to unwind while taking in the peaceful view of the lake across the street. With its attractive curb appeal, generous outdoor space, this home is a wonderful opportunity for buyers looking for a property that has been truly cared for. Come see the charm and space this home has to offer!
Active
$299,999
8195 Curry Rd, Biloxi, MS 39532
3beds
1,822sqft
Residential, Single Family Residence
Built in 2003
0.34 Acres Lot
$291,400 Zestimate®
$165/sqft
$-- HOA
What's special
Large spacious yardAll brick exteriorGenerous outdoor spaceAttractive curb appealInviting front porch
- 5 days
- 393
- 33
Zillow last checked:
Listing updated:
Listed by:
Miranda Stewart 228-861-3596,
Keller Williams 228-275-7500
Source: MLS United,MLS#: 4161839
Facts & features
Interior
Bedrooms & bathrooms
- Bedrooms: 3
- Bathrooms: 3
- Full bathrooms: 2
- 1/2 bathrooms: 1
Heating
- Central
Cooling
- Central Air
Appliances
- Included: Dishwasher, Microwave, Oven, Refrigerator
Features
- Ceiling Fan(s), Crown Molding, Double Vanity, Entrance Foyer, Kitchen Island, Laminate Counters, Pantry, Primary Downstairs, Walk-In Closet(s), Soaking Tub
- Flooring: Carpet, Tile, Wood
- Has fireplace: Yes
- Fireplace features: Electric
Interior area
- Total structure area: 1,822
- Total interior livable area: 1,822 sqft
Video & virtual tour
Property
Parking
- Total spaces: 2
- Parking features: Driveway
- Garage spaces: 2
- Has uncovered spaces: Yes
Features
- Levels: One
- Stories: 1
- Patio & porch: Enclosed, Front Porch, Patio
- Exterior features: Rain Gutters
- Fencing: Back Yard
Lot
- Size: 0.34 Acres
Details
- Additional structures: Shed(s)
- Parcel number: 1106i01031.003
Construction
Type & style
- Home type: SingleFamily
- Property subtype: Residential, Single Family Residence
Materials
- Brick
- Foundation: Slab
- Roof: Architectural Shingles
Condition
- Move In Ready
- New construction: No
- Year built: 2003
Utilities & green energy
- Sewer: Public Sewer
- Water: Public
- Utilities for property: Electricity Connected, Sewer Connected, Water Connected
Community & HOA
Community
- Subdivision: Shadow Creek
HOA
- Has HOA: No
Location
- Region: Biloxi
Financial & listing details
- Price per square foot: $165/sqft
- Tax assessed value: $169,873
- Annual tax amount: $620
- Date on market: 9/9/2026
- Electric utility on property: Yes
Estimated market value
$291,400
$277,000 - $306,000
$1,942/mo
Price history
| Date | Event | Price |
|---|---|---|
| 9/9/2026 | Listed for sale | $299,999$165/sqft |
Source: MLS United #4161839 Report a problem | ||
Public tax history
| Year | Property taxes | Tax assessment |
|---|---|---|
| 2025 | $620 +0.2% | $16,987 +9.3% |
| 2024 | $618 -0.6% | $15,541 |
| 2023 | $622 -0.8% | $15,541 |
| 2022 | $627 -0.4% | $15,541 -90% |
| 2021 | $630 -3.9% | $155,406 +10.5% |
| 2020 | $655 -3.7% | $140,625 +900% |
| 2019 | $681 | $14,063 -1.4% |
| 2018 | $681 -0.4% | $14,269 |
| 2017 | $684 | $14,269 +2.8% |
| 2015 | $684 +4.9% | $13,880 +85.1% |
| 2014 | $652 +2.6% | $7,500 -46% |
| 2013 | $635 | $13,880 |
| 2012 | -- | -- |
| 2011 | -- | -- |
| 2010 | -- | $14,488 |
| 2009 | -- | -- |
Find assessor info on the county website
Monthly payment
Est. payment
Payment breakdown
Explore the cost of this home by adjusting the details. Changes won't be saved.Climate risks
Neighborhood: 39532
Nearby schools
Schools provided by the listing agent
- Elementary: North Woolmarket
- Middle: North Woolmarket Middle School
- High: D'Iberville
Source: MLS United. This data may not be complete. We recommend contacting the local school district to confirm school assignments for this home.
Similar homes
- $309,9003 bd2 ba1.9k sqft15054 Greenwell Cir, Biloxi, MS 39532For Sale
 MLS ID #4161429, Candace A Hasan, Stars and Stripes Realty, LLC.. MLS United
 - $269,0003 bd2 ba1.6k sqft15077 Clear Springs Dr, Biloxi, MS 39532For Sale
 MLS ID #4157578, Bryan B David, Expect Realty. MLS United
 - $--4 bd2 ba2.1k sqft9468 Emersyn Ln, Biloxi, MS 39532Auction
 Xome
Xome - $347,0004 bd2 ba2k sqft9248 Taylor Dr, Biloxi, MS 39532For Sale
 MLS ID #4161773, Brandi Scurto, Foretich Real Estate, LLC. MLS United
