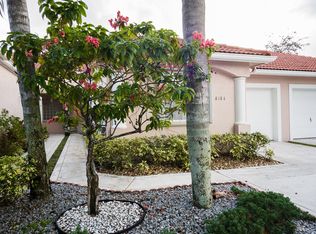
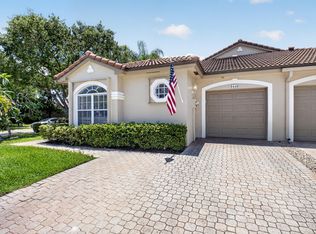
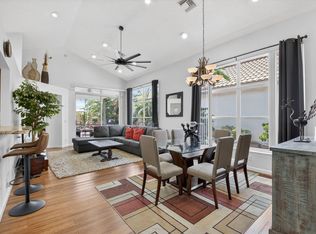
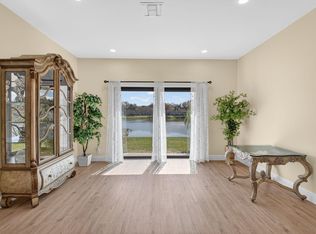
Beautifully Updated Corner Villa in Desirable, Tree-Lined Community of Villa San Remo*3BD/2BA w/ Vaulted Ceilings, Open Layout*Brand New Chef's Kitchen (2025) w/ LG Stainless Appliances, Quartzite Counters/Backsplash, Farmhouse Sink, Solid Wood Cabinets, Pantry, Skylight*Wood-Look Porcelain Tile Floors Throughout*Renovated Main Bath*Master BR Suite w/ Double Sinks, Separate Tub and Shower*Split BR Floor Plan for Privacy*3rd BR/Den w/ Glass Barn Door*Impact Glass Windows*Screened Patio with Accordion Shutters*2026 A/C, Newer Washer/Dryer, Rare 2-Car Garage w/ New Hurricane-Rated Door*24/7 Manned Gated, Pet-Friendly Community w/ Renovated Clubhouse, Heated Olympic-Size Pool, Hot Tub, Gym, Playground, 4 Pickleball & 2 Tennis Courts, Basketball*Excellent Schools*Roof and Lawn Maintained by HOA The TOTAL Combined monthly HOA fee is $498/m which includes Villa San Remo Neighborhood F $156 and Master Association $342*Maintenance includes Lawn Irrigation sourced from lake*All information provided, whether by the seller or listing brokerage, is deemed reliable but not guaranteed and may be subject to errors, omissions, or changes without prior notice. Buyers are encouraged to conduct their own independent verification, as no verbal or written statements should be relied upon when entering into a contract to purchase the property.
Pending
$565,000
8196 Vía Di Veneto, Boca Raton, FL 33496
3beds
1,544sqft
Est.:
Villa
Built in 1997
4,173.05 Square Feet Lot
$545,300 Zestimate®
$366/sqft
$498/mo HOA
What's special
- 66 days |
- 120 |
- 2 |
Zillow last checked:
Listing updated:
Listed by:
Karen J Anderson 561-542-4240,
Compass Florida LLC,
Barry H Stoll 561-504-0429,
Compass Florida LLC
Source: BeachesMLS,MLS#: B26005187 Originating MLS: BeachesMLS
Originating MLS: BeachesMLSFacts & features
Interior
Bedrooms & bathrooms
- Bedrooms: 3
- Bathrooms: 2
- Full bathrooms: 2
- Main level bathrooms: 2
- Main level bedrooms: 3
Primary bedroom
- Level: Main
- Area: 170.61
- Dimensions: 14.1 X 12.1
Bedroom 2
- Level: Main
- Area: 116.55
- Dimensions: 11.1 X 10.5
Bedroom 3
- Level: Main
- Area: 100
- Dimensions: 10 X 10
Kitchen
- Level: Main
- Area: 153.92
- Dimensions: 14.8 X 10.4
Living room
- Level: Main
- Area: 413.81
- Dimensions: 24.5 X 16.89
Other
- Description: Screen enclosed covered patio
- Level: Main
- Area: 102.7
- Dimensions: 13 X 7.9
Heating
- Central, Electric, Radiant
Cooling
- Central Air, Ceiling Fan(s), Electric
Appliances
- Included: Dryer, Dishwasher, ENERGY STAR Qualified Dishwasher, ENERGY STAR Qualified Refrigerator, Electric Range, Electric Water Heater, Disposal, Gas Range, Ice Maker, Range, Refrigerator, Vented Exhaust Fan, Water Heater, Washer
- Laundry: Inside, Laundry Closet, In Kitchen, Washer Dryer Install Allowed
Features
- Breakfast Area, Bathtub, Cathedral Ceiling(s), Dual Sinks, Entrance Foyer, Eat-in Kitchen, Garden Tub/Roman Tub, High Ceilings, Living/Dining Room, Main Level Primary, Pantry, Soaking Tub, Separate Shower, Vaulted Ceiling(s), Walk-In Closet(s)
- Flooring: Carpet, Ceramic Tile, Tile, Wood
- Windows: Blinds, Drapes, Metal, Single Hung, Skylight(s), Sliding, Storm Window(s), Shutters
- Has fireplace: No
Interior area
- Total structure area: 2,101
- Total interior livable area: 1,544 sqft
Video & virtual tour
Property
Parking
- Total spaces: 3
- Parking features: Attached, Concrete, Driveway, Garage, Garage Door Opener
- Attached garage spaces: 3
- Has uncovered spaces: Yes
Accessibility
- Accessibility features: None
Features
- Levels: One
- Stories: 1
- Entry location: Front
- Patio & porch: Covered, Patio, Porch, Screened
- Exterior features: Garden, Lighting, Outdoor Living Area
- Pool features: Association, Heated
- Has view: Yes
- View description: Garden
- Waterfront features: None
Lot
- Size: 4,173.05 Square Feet
- Features: Interior Lot, Landscaped, Sprinklers Automatic, < 1/4 Acre
Details
- Parcel number: 00424705240001000
- Zoning: RM
- Special conditions: Standard
Construction
Type & style
- Home type: SingleFamily
- Architectural style: Mediterranean,Ranch
- Property subtype: Villa
Materials
- Block, Stucco
- Foundation: Concrete Perimeter, Slab
- Roof: Barrel,Concrete,Tile
Condition
- Resale
- New construction: No
- Year built: 1997
Utilities & green energy
- Sewer: Public Sewer
- Water: Public
- Utilities for property: Cable Connected, Electricity Connected, Sewer Connected, Water Connected
Green energy
- Energy efficient items: Appliances
Community & HOA
Community
- Features: Home Owners Association, Gated, Street Lights, Sidewalks
- Security: Security System Owned, Security System, Security Gate, Gated with Guard, Gated Community, Smoke Detector(s), Security Guard
- Subdivision: Villa San Remo Boca Azul PH 4 and 5
HOA
- Has HOA: Yes
- Amenities included: Basketball Court, Clubhouse, Fitness Center, Maintenance Grounds, Gated, Library, Playground, Pickleball, Pool, Sauna, Spa/Hot Tub, Security, Sidewalks, Tennis Court(s)
- Services included: Common Areas, Cable TV, Maintenance Grounds, Maintenance Structure, Recreation Facilities, Reserve Fund, Roof, Security, Trash
- HOA fee: $156 monthly
- HOA name: Villa San Remo Neighborhood F
- HOA phone: 954-753-2675
- Second HOA fee: $342 monthly
- Second HOA name: Villa San Remo
- Second HOA phone: 954-784-6299
Location
- Region: Boca Raton
Financial & listing details
- Price per square foot: $366/sqft
- Tax assessed value: $188,020
- Annual tax amount: $2,766
- Date on market: 3/21/2026
- Cumulative days on market: 30 days
- Listing terms: Cash,Conventional,FHA,VA Loan
- Electric utility on property: Yes
- Road surface type: Asphalt
Estimated market value
$545,300
$518,000 - $573,000
$3,845/mo
Price history
| Date | Event | Price |
|---|---|---|
| 5/20/2026 | Pending sale | $565,000$366/sqft |
Source:  BeachesMLS #B26005187 Report a problem BeachesMLS #B26005187 Report a problem | ||
| 3/21/2026 | Listed for sale | $565,000+126%$366/sqft |
Source: BeachesMLS #B26005187 Report a problem | ||
| 10/20/2016 | Sold | $250,000-5.7%$162/sqft |
Source: BeachesMLS #R10260547 Report a problem | ||
| 9/7/2016 | Price change | $265,000-3.6%$172/sqft |
Source: RE/MAX Services #RX-10260547 Report a problem | ||
| 8/19/2016 | Listed for sale | $275,000+93.5%$178/sqft |
Source: RE/MAX Services #RX-10260547 Report a problem | ||
| 7/24/1997 | Sold | $142,100$92/sqft |
Source: Public Record Report a problem | ||
Public tax history
| Year | Property taxes | Tax assessment |
|---|---|---|
| 2024 | $2,677 +3% | $182,721 +3% |
| 2023 | $2,599 +1.4% | $177,399 +3% |
| 2022 | $2,564 +1.4% | $172,232 +3% |
| 2021 | $2,528 +0.9% | $167,216 +1.4% |
| 2020 | $2,505 +1.4% | $164,907 +2.3% |
| 2019 | $2,470 | $161,199 +1.9% |
| 2018 | $2,470 +5.4% | $158,193 +2.1% |
| 2017 | $2,343 +2.1% | $154,939 -1% |
| 2016 | $2,296 -3.5% | $156,548 +0.7% |
| 2015 | $2,380 -2.2% | $155,460 +0.9% |
| 2014 | $2,434 +1.7% | $154,129 +1.5% |
| 2013 | $2,392 -0.1% | $151,851 +1.7% |
| 2012 | $2,394 +1.7% | $149,313 +3% |
| 2011 | $2,355 +0% | $144,964 +1.5% |
| 2010 | $2,354 +7.8% | $142,822 +2.7% |
| 2009 | $2,183 +11.9% | $139,067 +0.1% |
| 2008 | $1,951 -5.8% | $138,928 +3% |
| 2007 | $2,072 -6.4% | $134,882 +2.5% |
| 2006 | $2,215 | $131,592 +3% |
| 2005 | -- | $127,759 +3% |
| 2004 | $1,028 +424.2% | $124,038 +1.9% |
| 2003 | $196 -90.3% | $121,725 +2.4% |
| 2002 | $2,019 +0.7% | $118,872 +1.6% |
| 2001 | $2,005 +4.5% | $117,000 +2.6% |
| 2000 | $1,918 +10.5% | $114,000 |
| 1999 | $1,737 | $114,000 |
Find assessor info on the county website
Monthly payment
Est. payment$--/mo
Payment breakdown
Explore the cost of this home by adjusting the details. Changes won't be saved.
All calculations are estimates and provided by Zillow, Inc. for informational purposes only. Actual amounts may vary.
HOA fees may include property taxes on listings classified as Co-Ops. Contact the listing agent and/or owner for fee details.
Mortgage interest rates are dependent on a number of factors, including credit score, down payment, and repayment length. Interest rate data provided by Zillow Group Marketplace, Inc. as of 1/1/1970 from various mortgage lenders with which we have lead or other similar arrangements; the Estimated Payment is an average of those rates.
See how much you could borrow to make a competitive offer.
Climate risks
Neighborhood: 33496
Nearby schools
GreatSchools rating
- 7/10Whispering Pines Elementary SchoolGrades: PK-5Distance: 0.8 mi
- 9/10Omni Middle SchoolGrades: 6-8Distance: 1.7 mi
- 6/10Olympic Heights Community High SchoolGrades: PK,9-12Distance: 2 mi
Schools provided by the listing agent
- Elementary: Whispering Pines (Palm Beach)
- Middle: Omni
- High: Olympic Heights
Source: BeachesMLS. This data may not be complete. We recommend contacting the local school district to confirm school assignments for this home.
A local agent can set up tours, give advice and negotiate with sellers.
A local lender can help you make sure your offer is ready when you are.

- Florida
- Palm Beach County
- Boca Raton
- 33496
- 8196 Vía Di Veneto
Nearby cities
Nearby neighborhoods
Nearby zip codes
Other Boca Raton Topics
