Big, Beautiful Home with 3-Car Garage, Sparkling Private Pool and Big Backyard in Great Chandler Location (Cooper & Chandler Blvd). And are you ready for this, NO HOA! That's Right, this Beautiful Neighborhood in Chandler has No HOA Fees. AND THIS HOME IS AVAILABLE WITH 3.99% FINANCING WHICH WILL REDUCE YOUR MONTHLY PAYMENT BY OVER $800 PER MONTH. Ask Agent for details or Please See MLS Documents for more information. Inside this home, you will love the Vaulted Ceiling and Open Floorplan featuring Cozy Fireplace in the Family Room, Built-in Surround Sound Speakers, Plantation Shutters, Ceramic Tile Floors, and Spaciousness of 4 BIG Bedrooms and 3 Bathrooms with Ceiling Fans, and Premium Light & Plumbing Fixtures in Every Room. Two Newer AC Units and ALL Appliances Included. The Deluxe Kitchen features Granite Countertops w/Backsplash & Plenty of Countertop Space, Premium Stainless Steel Appliances, Real Wood Cabinetry & Lots of Cabinets, and Large Bay Window Breakfast Nook to view the Big Beautiful Pool & Waterfall
Upstairs, you love the Spacious Primary Bedroom which features a Large Walk-in Closet, and Huge Master Bathroom with Dual Vanity & Sinks, and Walk-in Shower. The Amazing Big Backyard invites you to Enjoy a Big, Beautiful, Sparkling Private Pool with Waterfall Feature, Large Covered Patio, Grassy Area with Mature Trees & Privacy, and provides an area for a Huge Organic Garden with auto-watering system. Meanwhile. The front yard is low cost and low maintenance. Congratulations, You have found The Home You Have Been Looking For! And you will Absolutely Love The Great Location close to Shopping, Restaurants, Schools, Community Park, Bus Stop, and Biking Path.
For sale
Price cut: $9.9K (9/23)
$579,900
432 N VELERO Street, Chandler, AZ 85225
4beds
2,184sqft
Single Family Residence
Built in 1993
6,678 Square Feet Lot
$-- Zestimate®
$266/sqft
$-- HOA
What's special
Sparkling private poolOpen floorplanBuilt-in surround sound speakersBig backyardPremium stainless steel appliancesPlantation shuttersLarge covered patio
- 47 days
- 2,784
- 281
Likely to sell faster than
Zillow last checked:
Listing updated:
Listed by:
Rich Giddings 602-574-7727,
Model Perfect Homes
Source: ARMLS,MLS#: 7066216
Facts & features
Interior
Bedrooms & bathrooms
- Bedrooms: 4
- Bathrooms: 3
- Full bathrooms: 2
- 1/2 bathrooms: 1
Heating
- Electric, Ceiling
Cooling
- Central Air, Ceiling Fan(s), Programmable Thmstat
Appliances
- Included: Refrigerator, Built-in Microwave, Dishwasher, Disposal
- Laundry: Inside
Features
- High Speed Internet, Granite Counters, Double Vanity, Vaulted Ceiling(s), Pantry, Full Bth Master Bdrm, Separate Shwr & Tub
- Flooring: Tile
- Windows: Solar Screens, Double Pane Windows
- Has basement: No
- Number of fireplaces: 1
- Fireplace features: Family Room
Interior area
- Total structure area: 2,184
- Total interior livable area: 2,184 sqft
Property
Parking
- Total spaces: 6
- Parking features: Garage Door Opener, Direct Access, Attch'd Gar Cabinets
- Garage spaces: 3
- Uncovered spaces: 3
Features
- Stories: 2
- Patio & porch: Covered, Patio
- Has private pool: Yes
- Pool features: Solar Thermal Sys, Outdoor Pool, Play Pool, Heated
- Spa features: None
- Fencing: Block
- Has view: Yes
- View description: City, City Lights, Mountain(s)
Lot
- Size: 6,678 Square Feet
- Features: Desert Front, Grass Back, Auto Timer H2O Front, Auto Timer H2O Back
Details
- Parcel number: 30284527
Construction
Type & style
- Home type: SingleFamily
- Architectural style: Contemporary
- Property subtype: Single Family Residence
Materials
- Stucco, Wood Frame, Painted
- Roof: Tile
Condition
- Year built: 1993
Details
- Builder name: RYLAND HOMES
Utilities & green energy
- Sewer: Public Sewer
Community & HOA
Community
- Features: Near Bus Stop, Playground, Biking/Walking Path
- Security: Security System Owned
- Subdivision: TRADITION EAST
HOA
- Has HOA: No
- Services included: No Fees
Location
- Region: Chandler
Financial & listing details
- Price per square foot: $266/sqft
- Tax assessed value: $464,700
- Annual tax amount: $2,047
- Date on market: 8/14/2026
- Cumulative days on market: 47 days
- Listing terms: VA Loan,Owner May Carry,Cash,Conventional,FHA
- Ownership: Fee Simple
Estimated market value
Not available
Estimated sales range
Not available
Not available
Price history
| Date | Event | Price |
|---|---|---|
| 9/23/2026 | Price change | $579,900-1.7%$266/sqft |
Source:  ARMLS #7066216 Report a problem ARMLS #7066216 Report a problem | ||
| 9/19/2026 | Price change | $589,8000%$270/sqft |
Source: ARMLS #7066216 Report a problem | ||
| 9/14/2026 | Price change | $589,900-1.7%$270/sqft |
Source: ARMLS #7066216 Report a problem | ||
| 9/12/2026 | Price change | $599,900+0%$275/sqft |
Source: ARMLS #7066216 Report a problem | ||
| 9/4/2026 | Price change | $599,8000%$275/sqft |
Source: ARMLS #7066216 Report a problem | ||
| 8/14/2026 | Listed for sale | $599,900+50%$275/sqft |
Source: ARMLS #7066216 Report a problem | ||
| 10/30/2020 | Sold | $400,000+2.9%$183/sqft |
Source: ARMLS #6140841 Report a problem | ||
| 10/2/2020 | Listed for sale | $388,888+36.5%$178/sqft |
Source: eXp Realty #6140841 Report a problem | ||
| 10/2/2015 | Sold | $285,000-1.7%$130/sqft |
Source: ARMLS #5311666 Report a problem | ||
| 9/1/2015 | Pending sale | $290,000$133/sqft |
Source: Realty ONE Group #5311666 Report a problem | ||
| 8/19/2015 | Price change | $290,000-2%$133/sqft |
Source: Realty ONE Group #5311666 Report a problem | ||
| 7/24/2015 | Listed for sale | $295,888+5.7%$135/sqft |
Source: Realty ONE Group #5311666 Report a problem | ||
| 5/15/2014 | Sold | $280,000-3.4%$128/sqft |
Source: Public Record Report a problem | ||
| 3/28/2014 | Listed for sale | $290,000$133/sqft |
Source: Keller Wiliams Legacy One Realty #5090912 Report a problem | ||
Public tax history
| Year | Property taxes | Tax assessment |
|---|---|---|
| 2025 | $2,034 +1.4% | $46,470 -5.6% |
| 2024 | $2,007 +2.1% | $49,230 +106.5% |
| 2023 | $1,966 +3% | $23,839 -23.1% |
| 2022 | $1,908 -4.2% | $30,980 +6.1% |
| 2021 | $1,991 +4% | $29,210 +7.1% |
| 2020 | $1,915 +3.3% | $27,270 +5.9% |
| 2019 | $1,854 | $25,760 +8.6% |
| 2018 | $1,854 +7.3% | $23,720 +6.6% |
| 2017 | $1,728 +7.1% | $22,250 +4.8% |
| 2016 | $1,613 | $21,230 +0.2% |
| 2015 | $1,613 | $21,180 +31.5% |
| 2014 | -- | $16,110 +15.3% |
| 2013 | -- | $13,970 -8.9% |
| 2012 | -- | $15,330 -9.9% |
| 2011 | -- | $17,020 -13.5% |
| 2010 | -- | $19,670 -14.6% |
| 2009 | -- | $23,020 -15.2% |
| 2008 | -- | $27,150 +5% |
| 2007 | -- | $25,850 +67.3% |
| 2006 | -- | $15,450 |
| 2005 | -- | $15,450 +8.4% |
| 2004 | -- | $14,250 |
| 2003 | -- | $14,250 +10.9% |
| 2002 | -- | $12,850 |
Find assessor info on the county website
Monthly payment
Est. payment
Payment breakdown
Explore the cost of this home by adjusting the details. Changes won't be saved.Climate risks
Neighborhood: The Traditions
Nearby schools
Schools provided by the listing agent
- Elementary: Sanborn Elementary School
- Middle: Willis Junior High School
- High: Chandler High School
- District: Chandler Unified District #80
Source: ARMLS. This data may not be complete. We recommend contacting the local school district to confirm school assignments for this home.


Similar homes
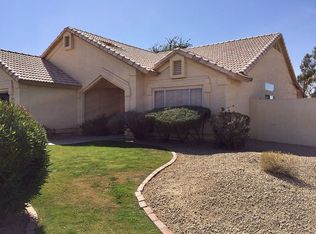
- $595,0003 bd2 ba2.1k sqft300 W CHILTON Street, Chandler, AZ 85225For Sale
 MLS ID #7081738, Amy N Nelson, Keller Williams Realty Phoenix. ARMLS
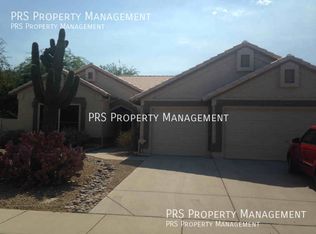
 - $529,9994 bd3 ba2.1k sqft929 E MANOR Drive, Chandler, AZ 85225For Sale
 MLS ID #7036878, Paulina Flores, A.Z. & Associates. ARMLS
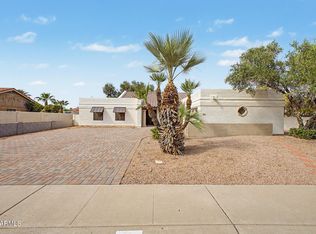
 - $615,0004 bd4 ba2.5k sqft1432 W PARK Avenue, Chandler, AZ 85224For Sale
 MLS ID #7051058, Tucker Swann, eXp Realty. ARMLS
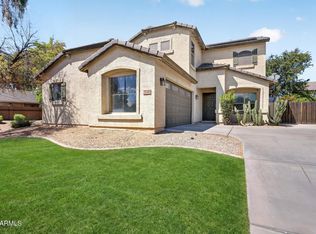
 - $579,9004 bd3 ba2.2k sqft3320 E ELGIN Street, Gilbert, AZ 85295For Sale
 MLS ID #7076050, Frank Gerola, Incyte Realty, LLC. ARMLS
