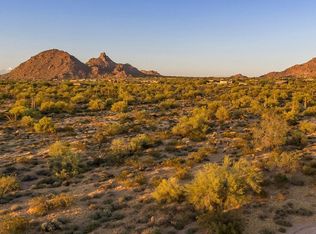
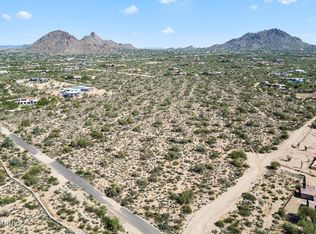
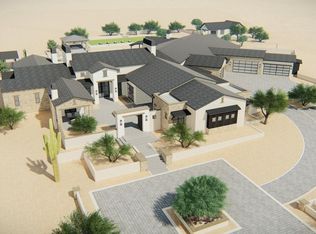
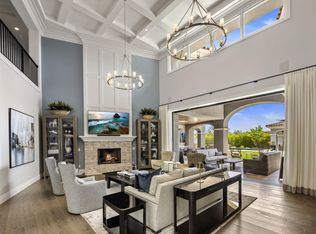
Behind the guarded gates of Prado Estates-Scottsdale's most coveted acreage community lies a Mediterranean masterpiece where luxury, privacy and panoramic beauty converge. Set on over 4 acres, on the most elevated lot in North Scottsdale, this fully reimagined estate commands sweeping mountain vistas and shimmering city lights, offering an extraordinary lifestyle rarely found in today's market. An extensive, to the studs remodel, in 2023, encompassing over 1 million dollars in updates, blends timeless craftsmanship with modern refinement. Spanning more than 12,500 square feet, the estate includes a grand main residence and private guest house, each designed to offer comfort, elegance and independence for family and guests alike. From the moment you enter in the secluded Tuscan style courtyard, serenity unfolds. Inside, soaring beamed ceilings, rich stone and wood floors, and dramatic fireplaces create warm yet sophisticated living spaces. The gourmet kitchen equipped with Wolf and Sub-Zero appliances anchors the home, flowing seamlessly into expansive living and entertaining areas.The primary suite is a private sanctuary, featuring a spacious sitting room, a spa-like en-suite bath, and colossal walk-in closets.
Designed for both grand gatherings and intimate moments, the home features a private theater, spa level fitness room, wine room, office and a remarkable bar and gameroom unlike anything in Scottsdale. Despite the home's two level design, effortless living is ensured with a private commercial grade elevator providing seamless access throughout.
Outdoors, the estate transforms into a private resort. A custom diving pool with slide and spa shaded ramada, putting green and 3 observation decks create boundless opportunities to entertain or unwind all framed by Arizona's most breathtaking scenery.
Car collectors will appreciate the exceptional garage accommodations this estate provides. Featuring an expansive 7-car garage with generous storage and ceiling height ideal for a virtual golf simulator, the space is both functional and impressive. the oversized lot also offers ample room to construct an additional 20+ car showroom, creating the ultimate private automotive compound. Close proximity to Scottsdale's finest dining, shopping and Loop 101 access, this estate personifies the ultimate expression of Scottsdale's luxury living.This rare combination of a private, amenity-rich estate and an accessible, prime location makes this property an unparalleled offering in the Scottsdale luxury market.
For sale
$7,650,000
24163 N 91ST Street, Scottsdale, AZ 85255
6beds
12,600sqft
Single Family Residence
Built in 2007
4.36 Acres Lot
$-- Zestimate®
$607/sqft
$308/mo HOA
What's special
Dramatic fireplacesPrivate commercial grade elevatorSweeping mountain vistasSoaring beamed ceilingsSecluded tuscan style courtyardWine roomPutting green
- 22 days
- 1,921
- 146
Zillow last checked:
Listing updated:
Listed by:
Johnny Trischetti 602-502-5213,
Russ Lyon Sotheby's International Realty
Source: ARMLS,MLS#: 7079373
Facts & features
Interior
Bedrooms & bathrooms
- Bedrooms: 6
- Bathrooms: 12
- Full bathrooms: 9
- 1/2 bathrooms: 3
Heating
- Hot Water, Natural Gas
Cooling
- Central Air, Ceiling Fan(s)
Appliances
- Included: Dryer, Washer, Water Softener Owned, Reverse Osmosis, Refrigerator, Built-in Microwave, Dishwasher, Disposal, Gas Oven, Gas Cooktop, Water Purifier
Features
- Pantry, High Speed Internet, Granite Counters, Double Vanity, Master Downstairs, Eat-in Kitchen, Breakfast Bar, 9+ Flat Ceilings, Elevator, Vaulted Ceiling(s), Wet Bar, Kitchen Island, Full Bth Master Bdrm, Separate Shwr & Tub
- Flooring: Carpet, Stone, Tile, Wood
- Windows: Double Pane Windows
- Has basement: No
- Number of fireplaces: 4
- Fireplace features: Double Sided, Exterior Fireplace, Family Room, Living Room, Master Bedroom, Gas
Interior area
- Total structure area: 12,600
- Total interior livable area: 12,600 sqft
Video & virtual tour
Property
Parking
- Total spaces: 7
- Parking features: Attached, Gated, Garage Door Opener, Rear Vehicle Entry, Temp Controlled
- Attached garage spaces: 7
Accessibility
- Accessibility features: Zero-Grade Entry, Accessible Hallway(s)
Features
- Stories: 2
- Patio & porch: Covered Deck, Covered, Patio
- Exterior features: Balcony, Misting System, Private Yard, Storage, Built-in Barbecue
- Has private pool: Yes
- Pool features: Outdoor Pool, Diving Pool, Heated
- Has spa: Yes
- Spa features: Heated, Private, Bath
- Fencing: Block,Wrought Iron
- Has view: Yes
- View description: Desert, City Lights, Mountain(s)
Lot
- Size: 4.36 Acres
- Features: East/West Exposure, Desert Back, Desert Front, Synthetic Grass Back, Irrigation Front, Irrigation Back
Details
- Parcel number: 21705270
Construction
Type & style
- Home type: SingleFamily
- Architectural style: Santa Barbara/Tuscan
- Property subtype: Single Family Residence
Materials
- Stucco, Wood Frame, Painted, Block
- Foundation: Block
- Roof: Tile
Condition
- Year built: 2007
Utilities & green energy
- Sewer: Public Sewer
Green energy
- Water conservation: Tankless Ht Wtr Heat
Community & HOA
Community
- Features: Gated
- Security: Fire Sprinkler System, Security System Owned
- Subdivision: PRADO ESTATES
HOA
- Has HOA: Yes
- Services included: Other (See Remarks)
- HOA fee: $1,850 semi-annually
- HOA name: Prado Estates
- HOA phone: 602-263-7772
Location
- Region: Scottsdale
Financial & listing details
- Price per square foot: $607/sqft
- Tax assessed value: $7,064,500
- Annual tax amount: $31,947
- Date on market: 9/16/2026
- Cumulative days on market: 23 days
- Listing terms: Cash,Conventional
- Ownership: Fee Simple
- Road surface type: Paved
Estimated market value
Not available
Estimated sales range
Not available
Not available
Price history
| Date | Event | Price |
|---|---|---|
| 9/16/2026 | Listed for sale | $7,650,000-1.3%$607/sqft |
Source:  ARMLS #7079373 Report a problem ARMLS #7079373 Report a problem | ||
| 7/24/2026 | Listing removed | $7,750,000$615/sqft |
Source: ARMLS #6960042 Report a problem | ||
| 5/14/2026 | Contingent | $7,750,000$615/sqft |
Source: ARMLS #6960042 Report a problem | ||
| 3/10/2026 | Price change | $7,750,000-8.8%$615/sqft |
Source: ARMLS #6960042 Report a problem | ||
| 2/8/2026 | Price change | $8,500,000-10.5%$675/sqft |
Source: ARMLS #6960042 Report a problem | ||
| 1/2/2026 | Listed for sale | $9,500,000+75.1%$754/sqft |
Source: ARMLS #6960042 Report a problem | ||
| 3/5/2021 | Sold | $5,425,000-8.8%$431/sqft |
Source: ARMLS #6165063 Report a problem | ||
| 2/28/2021 | Pending sale | $5,950,000$472/sqft |
Source: ARMLS #6165063 Report a problem | ||
| 11/26/2020 | Listed for sale | $5,950,000-13.8%$472/sqft |
Source: Russ Lyon Sotheby's International Realty #6165063 Report a problem | ||
| 11/16/2011 | Listing removed | $6,900,000$548/sqft |
Source: Russ Lyon Sotheby's International Realty - Pinnacle Peak #4390691 Report a problem | ||
| 11/9/2011 | Listed for sale | $6,900,000$548/sqft |
Source: Russ Lyon Sotheby's International Realty - Pinnacle Peak #4390691 Report a problem | ||
| 5/22/2011 | Listing removed | $6,900,000$548/sqft |
Source: Russ Lyon Sotheby's International Realty - Pinnacle Peak #4390691 Report a problem | ||
| 2/25/2011 | Listed for sale | $6,900,000-11.5%$548/sqft |
Source: Russ Lyon Sotheby's International Realty #4390691 Report a problem | ||
| 5/15/2010 | Listed for sale | $7,800,000+700%$619/sqft |
Source: Russ Lyon Sotheby's International Realty #4390691 Report a problem | ||
| 8/28/2003 | Sold | $975,000$77/sqft |
Source: Public Record Report a problem | ||
Public tax history
| Year | Property taxes | Tax assessment |
|---|---|---|
| 2025 | $28,812 -1.9% | $706,450 -0.3% |
| 2024 | $29,357 +1.6% | $708,370 +30.8% |
| 2023 | $28,888 -0.7% | $541,439 +2.8% |
| 2022 | $29,091 -7% | $526,570 -5.9% |
| 2021 | $31,286 +3.7% | $559,330 +19.6% |
| 2020 | $30,167 +3% | $467,760 +3.4% |
| 2019 | $29,277 | $452,220 +1.5% |
| 2018 | $29,277 +4% | $445,380 +10.2% |
| 2017 | $28,152 -2.8% | $404,030 +2% |
| 2016 | $28,976 -0.3% | $395,950 -1.1% |
| 2015 | $29,069 | $400,180 -1.7% |
| 2014 | -- | $407,080 +12% |
| 2013 | -- | $363,580 0% |
| 2012 | -- | $363,660 -7.5% |
| 2011 | -- | $393,280 -23.7% |
| 2010 | -- | $515,610 +35.7% |
| 2009 | -- | $379,920 +101.6% |
| 2008 | -- | $188,480 +0.7% |
| 2007 | -- | $187,120 +58% |
| 2006 | -- | $118,400 +15.4% |
| 2005 | -- | $102,560 |
| 2004 | -- | $102,560 |
Find assessor info on the county website
Monthly payment
Est. payment
Payment breakdown
Explore the cost of this home by adjusting the details. Changes won't be saved.Climate risks
Neighborhood: 85255
Nearby schools
Schools provided by the listing agent
- Elementary: Copper Ridge School
- Middle: Copper Ridge School
- High: Chaparral High School
- District: Scottsdale Unified District
Source: ARMLS. This data may not be complete. We recommend contacting the local school district to confirm school assignments for this home.

Similar homes
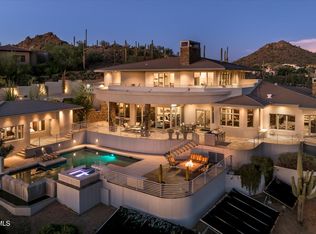
- $7,850,0005 bd7 ba9k sqft10801 E Happy Valley Road #120, Scottsdale, AZ 85255For Sale
 MLS ID #7079412, Artie Baxter, Local Luxury Christie's International Real Estate. ARMLS
 - $7,000,0005 bd9 ba8.8k sqft10205 E HAPPY VALLEY Road, Scottsdale, AZ 85255For Sale
 MLS ID #7022587, Frank Aazami, Compass. ARMLS
 - $6,950,0004 bd7 ba6.7k sqft10570 E Pinnacle Peak Road, Scottsdale, AZ 85255For Sale
 MLS ID #7081861, Lisa Westcott, RETSY. ARMLS
 - $7,700,0006 bd8 ba7.3k sqft9849 E Legacy Lane, Scottsdale, AZ 85255For Sale
 MLS ID #7078852, Nadya Piazzisi, HomeSmart. ARMLS
