Amazing 5 bedroom 3 bath tri-level house with upgrades everywhere, and the house is priced to sell. This home shows pride of ownership from the sidewalk all the way through to the backyard. 5 large bedrooms for the growing or extended family. One bedroom is downsatirs with a near by bathroom, perfect for the in-law setup, or just a great guest bedroom. This house also features a large eat-in kitchen with stainless steel appliances and the like new refrigerator is included. Also included is a newer washer and dryer. Step up entry leads to the front doorrEnter in the living room to soaring catherdral ceilings. ross into the kitchen that leads down to the family room. The family room leads out to the nicely landscaped backyard, or the oversized 3 car garage for extra stroage.
For sale
Price cut: $4.1K (9/16)
$386,900
25606 W ST KATERI Drive, Buckeye, AZ 85326
5beds
2,446sqft
Single Family Residence
Built in 2006
6,960 Square Feet Lot
$-- Zestimate®
$158/sqft
$74/mo HOA
What's special
- 38 days
- 484
- 66
Zillow last checked:
Listing updated:
Listed by:
Randy W Anaya 602-692-6554,
Real Broker
Source: ARMLS,MLS#: 7073574
Facts & features
Interior
Bedrooms & bathrooms
- Bedrooms: 5
- Bathrooms: 3
- Full bathrooms: 3
Heating
- Heat Pump
Cooling
- Central Air, Ceiling Fan(s)
Appliances
- Included: Dryer, Washer, Refrigerator, Dishwasher, Disposal, Electric Range, Electric Oven, Built-In Electric Oven
Features
- Granite Counters, Double Vanity, Eat-in Kitchen, Vaulted Ceiling(s), Kitchen Island, Pantry, Full Bth Master Bdrm, Separate Shwr & Tub
- Flooring: Carpet, Tile
- Windows: Double Pane Windows
- Has basement: No
- Has fireplace: No
Interior area
- Total structure area: 2,446
- Total interior livable area: 2,446 sqft
Property
Parking
- Total spaces: 7
- Parking features: Attached, Garage Door Opener, Over Height Garage
- Attached garage spaces: 3
- Uncovered spaces: 4
Features
- Stories: 2
- Patio & porch: Covered, Patio
- Exterior features: Private Yard
- Spa features: None
- Fencing: Back Yard,Block
- Has view: Yes
- View description: Desert, Mountain(s)
Lot
- Size: 6,960 Square Feet
- Features: Rural, North/South Exposure, Sprinklers In Rear, Sprinklers In Front, Gravel/Stone Front, Gravel/Stone Back, Grass Back
Details
- Parcel number: 50457565
Construction
Type & style
- Home type: SingleFamily
- Architectural style: Contemporary,Santa Barbara/Tuscan
- Property subtype: Single Family Residence
Materials
- Stucco, Wood Frame, Painted
- Roof: Tile
Condition
- Year built: 2006
Details
- Builder name: Elliot
Utilities & green energy
- Electric: 220 Volts in Kitchen
- Sewer: Public Sewer
Community & HOA
Community
- Features: Playground, Biking/Walking Path
- Subdivision: SUNSET VISTA
HOA
- Has HOA: Yes
- Services included: Maintenance Grounds
- HOA fee: $74 monthly
- HOA name: Sunset point
- HOA phone: 480-551-4300
Location
- Region: Buckeye
Financial & listing details
- Price per square foot: $158/sqft
- Tax assessed value: $340,100
- Annual tax amount: $1,662
- Date on market: 9/3/2026
- Cumulative days on market: 34 days
- Listing terms: VA Loan,Cash,Conventional,FHA,USDA Loan
- Ownership: Fee Simple
- Electric utility on property: Yes
- Road surface type: Asphalt
Estimated market value
Not available
Estimated sales range
Not available
Not available
Price history
| Date | Event | Price |
|---|---|---|
| 9/28/2026 | Listed for sale | $386,900$158/sqft |
Source:  ARMLS #7073574 Report a problem ARMLS #7073574 Report a problem | ||
| 9/25/2026 | Pending sale | $386,900$158/sqft |
Source: ARMLS #7073574 Report a problem | ||
| 9/16/2026 | Price change | $386,900-1%$158/sqft |
Source: ARMLS #7073574 Report a problem | ||
| 9/3/2026 | Listed for sale | $391,000+44%$160/sqft |
Source: ARMLS #7073574 Report a problem | ||
| 9/3/2020 | Sold | $271,600+0.6%$111/sqft |
Source: ARMLS #6096074 Report a problem | ||
| 8/2/2020 | Pending sale | $270,000$110/sqft |
Source: Realty ONE Group #6096074 Report a problem | ||
| 6/27/2020 | Listed for sale | $270,000+178.9%$110/sqft |
Source: Realty ONE Group #6096074 Report a problem | ||
| 2/16/2011 | Sold | $96,800$40/sqft |
Source: ARMLS #4510916 Report a problem | ||
| 12/23/2010 | Listed for sale | $96,800-51%$40/sqft |
Source: Fannie Mae #4510916 Report a problem | ||
| 11/22/2010 | Sold | $197,365-16.9%$81/sqft |
Source: Public Record Report a problem | ||
| 9/28/2007 | Sold | $237,424$97/sqft |
Source: Public Record Report a problem | ||
Public tax history
| Year | Property taxes | Tax assessment |
|---|---|---|
| 2025 | $1,447 +3.9% | $34,010 -9.7% |
| 2024 | $1,393 -0.3% | $37,660 +197.8% |
| 2023 | $1,398 -9.3% | $12,645 -43.2% |
| 2022 | $1,541 +2.3% | $22,250 +12.5% |
| 2021 | $1,507 +7% | $19,770 +4.3% |
| 2020 | $1,408 +1% | $18,950 +9% |
| 2019 | $1,394 | $17,380 +11.7% |
| 2018 | $1,394 +13.2% | $15,560 +17% |
| 2017 | $1,232 -1.1% | $13,300 +4.6% |
| 2016 | $1,245 -2% | $12,720 -0.3% |
| 2015 | $1,270 | $12,760 +25.7% |
| 2014 | -- | $10,150 +37% |
| 2013 | -- | $7,410 -5.8% |
| 2012 | -- | $7,870 -0.1% |
| 2011 | -- | $7,880 -33.5% |
| 2010 | -- | $11,850 -29% |
| 2009 | -- | $16,680 +181.8% |
| 2008 | -- | $5,920 +111.4% |
| 2007 | -- | $2,800 +16.7% |
| 2006 | -- | $2,400 +7172.7% |
| 2005 | -- | $33 |
Find assessor info on the county website
Monthly payment
Est. payment
Payment breakdown
Explore the cost of this home by adjusting the details. Changes won't be saved.Climate risks
Neighborhood: 85326
Nearby schools
Schools provided by the listing agent
- Elementary: Buckeye Elementary School
- Middle: Bales Elementary School
- High: Buckeye Union High School
- District: Buckeye Elementary District
Source: ARMLS. This data may not be complete. We recommend contacting the local school district to confirm school assignments for this home.
- $326,1003 bd2 ba1.5k sqft25614 W Saint Kateri Dr, Buckeye, AZ 85326Off Market

- $380,6003 bd2 ba2k sqft25596 W Saint Kateri Dr, Buckeye, AZ 85326Off Market

- $332,9003 bd2 ba1.8k sqft25622 W Saint Kateri Dr, Buckeye, AZ 85326Off Market
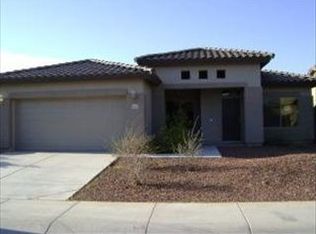
- $342,6003 bd2 ba2k sqft25605 W Saint Charles Ct, Buckeye, AZ 85326Off Market
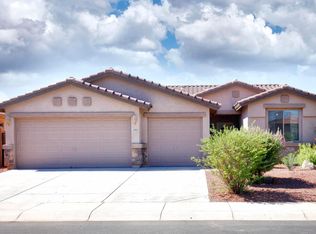
Similar homes
- $415,0003 bd3 ba2.3k sqft25747 W LYNNE Lane, Buckeye, AZ 85326For Sale
 MLS ID #7088494, James L Gabbard, Done Deal. ARMLS
 - $410,0003 bd3 ba1.9k sqft7227 S SUNRISE Way, Buckeye, AZ 85326For Sale
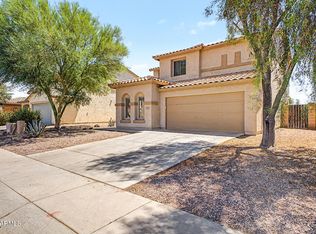 MLS ID #7049906, Holly Nott, Redfield Realty LLC. ARMLS
 - $402,0005 bd3 ba2.1k sqft23684 W BLOCH Road, Buckeye, AZ 85326For Sale
 MLS ID #7072147, Marleny Gomez, HomeSmart. ARMLS
 - $345,0004 bd2 ba1.9k sqft25602 W COLES Road, Buckeye, AZ 85326For Sale
 MLS ID #7087946, Joshua Ryan Carpenter, Realty of America LLC. ARMLS
