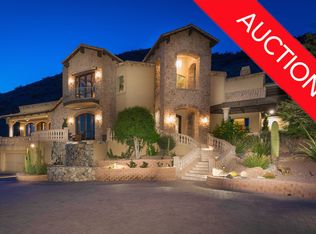
Welcome to this exceptional custom residence set on an approximately one-acre hillside lot within the prestigious guard-gated community of Ancala Country Club. Nestled against the McDowell Mountains, this 4 bedroom plus theater, 6 bathroom home captures sweeping mountain, desert, and city-light views through expansive walls of windows.Distinctive curved architecture, soaring ceilings, and polished travertine flooring showcase the home's exceptional design. The gourmet kitchen features Wolf and Sub-Zero appliances, custom cabinetry, and a generous center island, opening to a spacious great room with a travertine fireplace and substantial wet bar. A dedicated theater room offers an additional space to gather and unwind, while an elevator provides convenient access throughout the home Two primary suites offer exceptional privacy and comfort, with the expansive main suite featuring a fireplace, dual custom walk-in closets, spa-inspired bath, wet bar, and two private view balconies.
Outdoors, a heated pool and spa with water features, multiple patios, courtyard, and large view deck create a resort-style setting for entertaining and enjoying Arizona sunsets and sparkling city lights. Extensive updates completed in 2026 further elevate this distinctive Ancala retreat.
For sale
$2,750,000
11376 E DREYFUS Avenue, Scottsdale, AZ 85259
4beds
5,525sqft
Single Family Residence
Built in 2007
1.01 Acres Lot
$-- Zestimate®
$498/sqft
$175/mo HOA
What's special
Travertine fireplaceExpansive main suiteSoaring ceilingsTwo private view balconiesDistinctive curved architectureMultiple patiosExpansive walls of windows
- 5 days
- 494
- 18
Likely to sell faster than
Zillow last checked:
Listing updated:
Listed by:
Lisa Roberts 480-232-3291,
Russ Lyon Sotheby's International Realty
Source: ARMLS,MLS#: 7088724
Facts & features
Interior
Bedrooms & bathrooms
- Bedrooms: 4
- Bathrooms: 6
- Full bathrooms: 4
- 1/2 bathrooms: 2
Heating
- Natural Gas
Cooling
- Central Air, Ceiling Fan(s), Programmable Thmstat
Appliances
- Included: Water Softener Owned, Reverse Osmosis, Refrigerator, Built-in Microwave, Dishwasher, Disposal, Gas Range, Electric Oven, Water Purifier
- Laundry: Inside
Features
- Pantry, High Speed Internet, Granite Counters, Double Vanity, Master Downstairs, Upstairs, Eat-in Kitchen, Breakfast Bar, 9+ Flat Ceilings, Elevator, Wet Bar, Kitchen Island, 2 Master Baths, Bidet, Full Bth Master Bdrm, Separate Shwr & Tub
- Flooring: Carpet, Stone
- Windows: Screens, Double Pane Windows, Tinted Windows
- Has basement: No
- Number of fireplaces: 2
- Fireplace features: Family Room, Master Bedroom, Gas
Interior area
- Total structure area: 5,525
- Total interior livable area: 5,525 sqft
Video & virtual tour
Property
Parking
- Total spaces: 6
- Parking features: Attached, Garage Door Opener, Direct Access, Over Height Garage, Side Vehicle Entry
- Attached garage spaces: 3
- Uncovered spaces: 3
Features
- Stories: 2
- Patio & porch: Covered, Patio
- Exterior features: Rain Gutters, Balcony, Private Street(s), Private Yard, Storage
- Has private pool: Yes
- Pool features: Variable Speed Pump, Outdoor Pool, Heated
- Has spa: Yes
- Spa features: Heated, Private, Bath
- Fencing: Block,Wrought Iron
- Has view: Yes
- View description: City, Desert, City Lights, Mountain(s)
Lot
- Size: 1.01 Acres
- Features: North/South Exposure, Hillside Lot, Sprinklers In Rear, Sprinklers In Front, Desert Back, Desert Front, Natural Desert Back, Gravel/Stone Front, Gravel/Stone Back, Auto Timer H2O Front, Auto Timer H2O Back
Details
- Parcel number: 21721098
Construction
Type & style
- Home type: SingleFamily
- Architectural style: Santa Barbara/Tuscan
- Property subtype: Single Family Residence
Materials
- Stucco, Wood Frame, Painted, Stone, Block
- Roof: Reflective Coating,Built-Up,Foam
Condition
- Year built: 2007
Details
- Builder name: Dzine Development
Utilities & green energy
- Sewer: Public Sewer
Green energy
- Energy efficient items: Multi-Zones
- Water conservation: Recirculation Pump
Community & HOA
Community
- Features: Pool, Golf, Pickleball, Gated, Community Spa, Community Spa Htd, Guarded Entry, Tennis Court(s), Playground, Biking/Walking Path, Fitness Center
- Security: Fire Sprinkler System, Security System Owned, Security Guard
- Subdivision: Ancala
HOA
- Has HOA: Yes
- Services included: Insurance, Maintenance Grounds, Street Maint
- HOA fee: $525 quarterly
- HOA name: Ancala
- HOA phone: 480-661-1066
Location
- Region: Scottsdale
Financial & listing details
- Price per square foot: $498/sqft
- Tax assessed value: $2,133,200
- Annual tax amount: $11,264
- Date on market: 10/3/2026
- Cumulative days on market: 196 days
- Listing terms: Cash,Conventional,1031 Exchange,FHA
- Ownership: Fee Simple
Estimated market value
Not available
Estimated sales range
Not available
Not available
Price history
| Date | Event | Price |
|---|---|---|
| 10/2/2026 | Listed for sale | $2,750,000-2.7%$498/sqft |
Source:  ARMLS #7088724 Report a problem ARMLS #7088724 Report a problem | ||
| 10/1/2026 | Listing removed | $2,825,000$511/sqft |
Source: ARMLS #7000252 Report a problem | ||
| 5/9/2026 | Price change | $2,825,000-0.9%$511/sqft |
Source: ARMLS #7000252 Report a problem | ||
| 3/25/2026 | Listed for sale | $2,850,000+128%$516/sqft |
Source: ARMLS #7000252 Report a problem | ||
| 4/21/2010 | Sold | $1,250,000-7.3%$226/sqft |
Source: ARMLS #4149323 Report a problem | ||
| 2/22/2010 | Listed for sale | $1,349,000-7%$244/sqft |
Source: Sandra Wilken Luxury Properties #4149323 Report a problem | ||
| 1/16/2010 | Listing removed | $1,450,000$262/sqft |
Source: Sandra Wilken Luxury Properties #4149323 Report a problem | ||
| 11/26/2009 | Listed for sale | $1,450,000-7.9%$262/sqft |
Source: Sandra Wilken Luxury Properties #4149323 Report a problem | ||
| 4/18/2009 | Listed for sale | $1,575,000+400%$285/sqft |
Source: Sandra Wilken Luxury Properties #4149323 Report a problem | ||
| 5/20/2004 | Sold | $315,000$57/sqft |
Source: Public Record Report a problem | ||
Public tax history
| Year | Property taxes | Tax assessment |
|---|---|---|
| 2025 | $11,180 +4.6% | $213,320 -8.6% |
| 2024 | $10,687 +1.2% | $233,320 +53.1% |
| 2023 | $10,559 +5% | $152,378 -0.5% |
| 2022 | $10,060 -5.3% | $153,150 +10.4% |
| 2021 | $10,627 -4% | $138,730 +5.4% |
| 2020 | $11,075 -0.9% | $131,630 -2.6% |
| 2019 | $11,175 | $135,100 +0.8% |
| 2018 | $11,175 +4.4% | $134,020 +4.7% |
| 2017 | $10,705 +7.6% | $128,000 -1.7% |
| 2016 | $9,952 +2.9% | $130,160 +4.7% |
| 2015 | $9,667 | $124,360 +12.5% |
| 2014 | -- | $110,530 -0.7% |
| 2013 | -- | $111,350 |
| 2012 | -- | $111,350 -7.1% |
| 2011 | -- | $119,920 -17.8% |
| 2010 | -- | $145,810 -23.2% |
| 2009 | -- | $189,810 +130.4% |
| 2008 | -- | $82,400 +64.8% |
| 2007 | -- | $50,000 +29.1% |
| 2006 | -- | $38,720 -17% |
| 2005 | -- | $46,640 |
| 2004 | -- | $46,640 +8.6% |
| 2003 | -- | $42,960 |
| 2002 | -- | $42,960 |
Find assessor info on the county website
Monthly payment
Est. payment
Payment breakdown
Explore the cost of this home by adjusting the details. Changes won't be saved.Climate risks
Neighborhood: Ancala
Nearby schools
Schools provided by the listing agent
- Elementary: Anasazi Elementary
- Middle: Mountainside Middle School
- High: Desert Mountain High School
- District: Scottsdale Unified District
Source: ARMLS. This data may not be complete. We recommend contacting the local school district to confirm school assignments for this home.


Similar homes
- $2,544,0005 bd6 ba5.2k sqft10800 E CACTUS Road #7, Scottsdale, AZ 85259For Sale
 MLS ID #6982081, Temple Blackburn, Real Broker. ARMLS
 - $2,490,0005 bd7 ba4.1k sqft12055 N 108TH Place, Scottsdale, AZ 85259For Sale
 MLS ID #7075698, Lucy Goetzfried, HomeSmart. ARMLS
 - $2,425,0004 bd4 ba4k sqft14819 E PARADISE Drive, Fountain Hills, AZ 85268For Sale
 MLS ID #7089496, Jeff Barchi, RE/MAX Fine Properties. ARMLS
 - $2,800,0003 bd4 ba3k sqft9731 E Adobe Drive, Scottsdale, AZ 85255For Sale
 MLS ID #7088543, Kim Schick, Russ Lyon Sotheby's International Realty. ARMLS
