
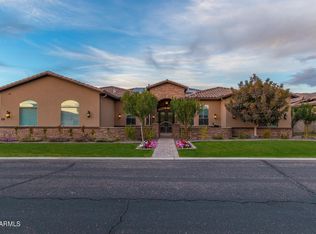
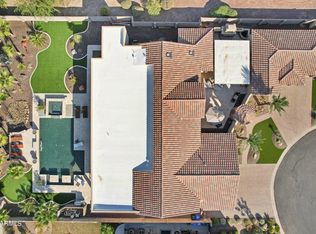
Behind the gates of an exclusive North Glendale enclave, this custom 7-bedroom, 6.5-bath basement estate delivers refined luxury designed for real living. A thoughtfully crafted floor plan balances impressive entertaining spaces with quiet retreats, including a private casita with separate entrance and garage, a split owner's suite, and multiple en-suite bedrooms. Open-concept living blends seamlessly with formal spaces and effortless indoor-outdoor flow. The finished basement offers a secondary great room, mini kitchen, theater, and guest quarters. Outdoors, a resort-inspired setting with lush landscaping, sunken ramada, and PebbleTec pool creates a private backdrop for elevated Arizona living.
For sale
Price cut: $100K (3/25)
$2,399,000
6508 W AVENIDA DEL SOL --, Glendale, AZ 85310
7beds
6,047sqft
Est.: Get pre-qualified
Single Family Residence
Built in 2022
0.44 Acres Lot
$-- Zestimate®
$397/sqft
$125/mo HOA
What's special
- 103 days |
- 1,367 |
- 72 |
Zillow last checked:
Listing updated:
Listed by:
Michelle Spalding 602-740-3869,
White Peak Real Estate LLC,
Chris Spalding 602-312-7237,
White Peak Real Estate LLC
Source: ARMLS,MLS#: 6984917
Tour with a local agent
Facts & features
Interior
Bedrooms & bathrooms
- Bedrooms: 7
- Bathrooms: 7
- Full bathrooms: 6
- 1/2 bathrooms: 1
Heating
- Zoned, Forced Air, Natural Gas, Ceiling
Cooling
- Central Air, Ceiling Fan(s), ENERGY STAR Qualified Equipment, Programmable Thmstat
Appliances
- Included: Washer/Dryer Stacked, Dryer, Washer, Reverse Osmosis, Refrigerator, Built-in Microwave, Dishwasher, Disposal, Gas Range, Gas Oven, Gas Cooktop
Features
- Pantry, Granite Counters, Double Vanity, Eat-in Kitchen, Breakfast Bar, 9+ Flat Ceilings, Kitchen Island, 2 Master Baths, Full Bth Master Bdrm, Separate Shwr & Tub
- Flooring: Carpet, Wood
- Windows: Screens, Low Emissivity Windows, Double Pane Windows
- Basement: Concrete,Finished,Full
- Number of fireplaces: 3
- Fireplace features: Exterior Fireplace, Family Room, Gas
Interior area
- Total structure area: 6,047
- Total interior livable area: 6,047 sqft
Video & virtual tour
Property
Parking
- Total spaces: 10
- Parking features: Garage, Open
- Garage spaces: 3
- Uncovered spaces: 7
Features
- Stories: 1
- Has private pool: Yes
- Pool features: Outdoor Pool
- Spa features: None
- Fencing: Back Yard,Block
- Has view: Yes
- View description: Mountain(s)
Lot
- Size: 0.44 Acres
- Features: Borders Common Area, North/South Exposure, Sprinklers In Rear, Sprinklers In Front, Desert Back, Desert Front, Cul-De-Sac, Gravel/Stone Front, Gravel/Stone Back, Synthetic Grass Frnt, Synthetic Grass Back, Auto Timer H2O Front, Auto Timer H2O Back
Details
- Parcel number: 20112833
Construction
Type & style
- Home type: SingleFamily
- Architectural style: Other
- Property subtype: Single Family Residence
Materials
- Stucco, Other, Wood Frame, Painted
- Foundation: Concrete Perimeter
- Roof: Tile,Concrete
Condition
- Year built: 2022
Utilities & green energy
- Sewer: Public Sewer
- Water: City Water
Community & HOA
Community
- Features: Gated
- Subdivision: BURNIN SKY RANCH AMD
HOA
- Has HOA: Yes
- Services included: Maintenance Grounds, Street Maint
- HOA fee: $125 monthly
- HOA name: Burnin Sky Ranch HOA
- HOA phone: 602-373-8433
Location
- Region: Glendale
Financial & listing details
- Price per square foot: $397/sqft
- Tax assessed value: $1,160,500
- Annual tax amount: $6,468
- Date on market: 2/18/2026
- Cumulative days on market: 101 days
- Listing terms: Cash,Conventional,1031 Exchange
- Ownership: Fee Simple
Estimated market value
Not available
Estimated sales range
Not available
Not available
Price history
| Date | Event | Price |
|---|---|---|
| 3/25/2026 | Price change | $2,399,000-4%$397/sqft |
Source:  ARMLS #6984917 Report a problem ARMLS #6984917 Report a problem | ||
| 2/18/2026 | Listed for sale | $2,499,000+178%$413/sqft |
Source: ARMLS #6984917 Report a problem | ||
| 11/23/2019 | Listing removed | $899,000$149/sqft |
Source: West USA Realty #5933844 Report a problem | ||
| 11/23/2019 | Listed for sale | $899,000+2.7%$149/sqft |
Source: West USA Realty #5933844 Report a problem | ||
| 11/21/2019 | Sold | $875,000-2.7%$145/sqft |
Source: ARMLS #5933844 Report a problem | ||
| 10/12/2019 | Pending sale | $899,000$149/sqft |
Source: West USA Realty #5933844 Report a problem | ||
| 10/8/2019 | Price change | $899,000-2.8%$149/sqft |
Source: West USA Realty #5933844 Report a problem | ||
| 8/24/2019 | Price change | $925,000-2.5%$153/sqft |
Source: West USA Realty #5933844 Report a problem | ||
| 6/1/2019 | Price change | $949,000-4%$157/sqft |
Source: West USA Realty #5933844 Report a problem | ||
| 7/26/2017 | Listed for sale | $989,000$164/sqft |
Source: West USA Realty #5619180 Report a problem | ||
Public tax history
| Year | Property taxes | Tax assessment |
|---|---|---|
| 2025 | $6,343 +1.4% | $116,050 -15.1% |
| 2024 | $6,257 +60% | $136,730 +227.4% |
| 2023 | $3,911 +2.1% | $41,757 -14.6% |
| 2022 | $3,832 -1% | $48,900 +7% |
| 2021 | $3,871 +3.4% | $45,720 +4.6% |
| 2020 | $3,742 +3.8% | $43,700 +5.8% |
| 2019 | $3,606 | $41,310 +0% |
| 2018 | $3,606 +3.8% | $41,300 +3.3% |
| 2017 | $3,474 +18.7% | $39,970 +4.2% |
| 2016 | $2,927 +1% | $38,350 -2.6% |
| 2015 | $2,899 | $39,360 +32.5% |
| 2014 | -- | $29,700 +21.4% |
| 2013 | -- | $24,470 |
| 2012 | -- | $24,470 -3% |
| 2011 | -- | $25,220 -32.8% |
| 2010 | -- | $37,520 -26.8% |
| 2009 | -- | $51,260 +38.7% |
| 2008 | -- | $36,960 +37.9% |
| 2007 | -- | $26,800 +63.4% |
| 2006 | -- | $16,400 +49.6% |
| 2005 | -- | $10,960 |
Find assessor info on the county website
Monthly payment
Est. payment$--/mo
Payment breakdown
Explore the cost of this home by adjusting the details. Changes won't be saved.
All calculations are estimates and provided by Zillow, Inc. for informational purposes only. Actual amounts may vary.
HOA fees may include property taxes on listings classified as Co-Ops. Contact the listing agent and/or owner for fee details.
Mortgage interest rates are dependent on a number of factors, including credit score, down payment, and repayment length. Interest rate data provided by Zillow Group Marketplace, Inc. as of 1/1/1970 from various mortgage lenders with which we have lead or other similar arrangements; the Estimated Payment is an average of those rates.
See how much you could borrow to make a competitive offer.
Climate risks
Neighborhood: Deer Valley
Nearby schools
GreatSchools rating
- 7/10Copper Creek Elementary SchoolGrades: PK-6Distance: 1.2 mi
- 9/10Mountain Ridge High SchoolGrades: 7-12Distance: 0.7 mi
- 7/10Hillcrest Middle SchoolGrades: 7-8Distance: 0.9 mi
Schools provided by the listing agent
- Elementary: Copper Creek Elementary School
- Middle: Hillcrest Middle School
- High: Mountain Ridge High School
- District: Deer Valley Unified District
Source: ARMLS. This data may not be complete. We recommend contacting the local school district to confirm school assignments for this home.
A local agent can set up tours, give advice and negotiate with sellers.


- Arizona
- Maricopa County
- Phoenix
- 85310
- Deer Valley
- 6508 W AVENIDA DEL SOL --
Nearby cities
Nearby neighborhoods
Nearby zip codes
Other Phoenix Topics
