Welcome to your own slice of paradise in beautiful Sodus Point! This stunning 1,352 sq. ft. modular ranch offers 3 bedrooms, 2 full baths, and the perfect blend of comfort, charm, and laid-back lake living.
Step inside and fall in love with the open-concept floor plan, highlighted by gorgeous cathedral ceilings with wooden beams that create a warm, inviting feel throughout. The spacious living and dining areas offer plenty of room to gather, entertain, and make memories, while the fireplace makes the living room the perfect place to cozy up during the holiday season. The kitchen offers an abundance of cabinet and counter space, making meal prep and entertaining a breeze. The beautiful primary suite offers a relaxing retreat of its own, with two additional bedrooms to provide the perfect space for guests, a home office, or whatever fits your needs.
Enjoy the ease and convenience of one-floor living, then step outside to take advantage of the wraparound deck extending along the side of the home, perfect for summer cookouts, morning coffee, or unwinding after a day on the water. A backyard shed provides additional storage, with plenty of room for all your extras, including that golf cart! And the location? It doesn't get much better! Just moments from Sodus Bay, the marina, and Sodus Bay Heights Golf Club, you'll have endless opportunities to enjoy everything this beautiful area has to offer. Whether you're dreaming of summer days spent boating, afternoons on the golf course, or evenings surrounded by family and friends, this home makes it easy to embrace the lifestyle you've been waiting for.
Looking for a vacation getaway, a year-round home, or your very own everyday escape? This Sodus Point beauty is ready to welcome you home! Delayed negotiations until 11/23 @ 12pm.
Active
$274,900
8198 S Shore Rd, Sodus Point, NY 14555
3beds
1,352sqft
Single Family Residence
Built in 2005
6,969 Square Feet Lot
$237,800 Zestimate®
$203/sqft
$-- HOA
What's special
Open-concept floor planOne-floor living
- 9 hours
- 196
- 23
Zillow last checked:
Listing updated:
Listed by:
Century 21 APEX 585-900-1111,
Sharon M. Quataert 585-900-1111,
Bradley M Quataert 585-900-1111,
Century 21 APEX
Source: NYSAMLSs,MLS#: R1729491 Originating MLS: Rochester
Facts & features
Interior
Bedrooms & bathrooms
- Bedrooms: 3
- Bathrooms: 2
- Full bathrooms: 2
- Main level bathrooms: 2
- Main level bedrooms: 3
Heating
- Gas, Forced Air
Appliances
- Included: Appliances Negotiable, Dryer, Dishwasher, Gas Oven, Gas Range, Gas Water Heater, Microwave, Refrigerator, Washer
- Laundry: Main Level
Features
- Ceiling Fan(s), Cathedral Ceiling(s), Eat-in Kitchen, Separate/Formal Living Room, Granite Counters, Kitchen Island, Living/Dining Room, Sliding Glass Door(s), Bedroom on Main Level, Main Level Primary, Primary Suite
- Flooring: Luxury Vinyl, Tile, Varies
- Doors: Sliding Doors
- Basement: None
- Number of fireplaces: 1
Interior area
- Total structure area: 1,352
- Total interior livable area: 1,352 sqft
Property
Parking
- Parking features: No Garage, Driveway
Features
- Levels: One
- Stories: 1
- Patio & porch: Deck
- Exterior features: Blacktop Driveway, Deck
Lot
- Size: 6,969 Square Feet
- Dimensions: 50 x 138
- Features: Rectangular, Rectangular Lot, Residential Lot
Details
- Additional structures: Shed(s), Storage
- Parcel number: 54420307111800050777970000
- Special conditions: Standard
Construction
Type & style
- Home type: SingleFamily
- Architectural style: Modular/Prefab,Ranch
- Property subtype: Single Family Residence
Materials
- Wood Siding, Copper Plumbing
- Foundation: Block
- Roof: Metal
Condition
- Resale
- Year built: 2005
Utilities & green energy
- Electric: Circuit Breakers
- Sewer: Connected
- Water: Connected, Public
- Utilities for property: Sewer Connected, Water Connected
Community & HOA
Location
- Region: Sodus Point
Financial & listing details
- Price per square foot: $203/sqft
- Tax assessed value: $107,500
- Annual tax amount: $3,499
- Date on market: 11/17/2026
- Listing terms: Cash,Conventional
Estimated market value
$237,800
$219,000 - $257,000
$2,472/mo
Price history
| Date | Event | Price |
|---|---|---|
| 11/17/2026 | Listed for sale | $274,900+174.9%$203/sqft |
Source:  NYSAMLSs #R1729491 Report a problem | ||
| 2/8/2018 | Sold | $100,000$74/sqft |
Source: Public Record Report a problem | ||
| 12/3/2012 | Sold | $100,000$74/sqft |
Source: Public Record Report a problem | ||
Public tax history
| Year | Property taxes | Tax assessment |
|---|---|---|
| 2025 | -- | $107,500 |
| 2024 | -- | $107,500 |
| 2023 | -- | $107,500 +2.4% |
| 2022 | -- | $105,000 |
| 2021 | -- | $105,000 |
| 2020 | -- | $105,000 |
| 2019 | -- | $105,000 |
| 2018 | -- | $105,000 |
| 2017 | $2,645 | $105,000 +29.6% |
| 2016 | -- | $81,000 |
| 2015 | -- | $81,000 |
| 2014 | -- | $81,000 |
| 2013 | -- | $81,000 |
| 2012 | -- | $81,000 |
| 2011 | -- | $81,000 |
| 2010 | -- | $81,000 |
| 2009 | -- | $81,000 |
| 2008 | -- | $81,000 -8.6% |
| 2007 | -- | $88,600 |
| 2006 | -- | $88,600 +154.6% |
| 2005 | -- | $34,800 +39.2% |
| 2004 | -- | $25,000 |
| 2003 | -- | $25,000 |
Find assessor info on the county website
Monthly payment
Climate risks
Neighborhood: 14555
Nearby schools
Schools provided by the listing agent
- District: Sodus
Source: NYSAMLSs. This data may not be complete. We recommend contacting the local school district to confirm school assignments for this home.

Similar homes
- $275,0003 bd2 ba1.2k sqft6037 Lasher Rd, Wolcott, NY 14590For Sale
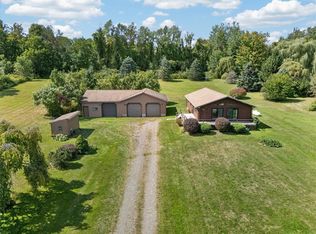
 MLS ID #R1726528, Angel Harrison, Listing by: Howard Hanna. NYSAMLSs
- $289,9003 bd2 ba1.9k sqft2345 Trimble Rd, Ontario, NY 14519For Sale
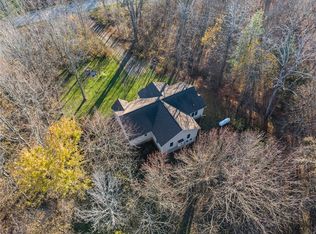 MLS ID #R1726192, Darlene Maimone, Listing by: Howard Hanna. NYSAMLSs
- $250,0003 bd2 ba1.4k sqft10445 Gillette Rd, North Rose, NY 14516For Sale
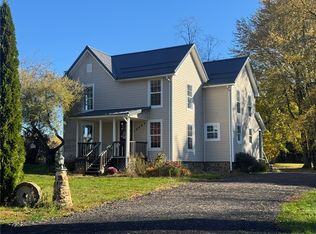 MLS ID #R1724834, Peggy A. Zecher, Listing by: Coldwell Banker Custom Realty. NYSAMLSs
- $264,9003 bd2 ba1.1k sqft6949 Old Lyons Rd, Newark, NY 14513For Sale
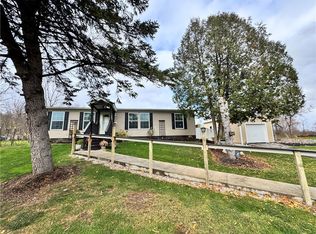 MLS ID #R1728952, Jennifer E. Pronti, Listing by: Real Estate by JENN, LLC.. NYSAMLSs
- $309,9004 bd2 ba1.8k sqft6968 Lake Ave, Williamson, NY 14589For SaleMLS ID #R1728449, Sara Verstraete, Listing by: RE/MAX Realty Group. NYSAMLSs
- $279,9004 bd2 ba1.5k sqft3356 Evergreen Cir, Walworth, NY 14568For SaleMLS ID #R1728496, Joseph A. Tally Jr., Listing by: RE/MAX Plus. NYSAMLSs
- $284,9004 bd2 ba1.6k sqft5955 State Route 21, Williamson, NY 14589For SaleMLS ID #R1711539, Raymond Luke Cino, Listing by: Cornerstone Realty Associates. NYSAMLSs
- $149,9003 bd2 ba1.3k sqft11 Elmwood Ave, Sodus, NY 14551For SaleMLS ID #R1727651, Jennifer L. Isaac, Listing by: Howard Hanna. NYSAMLSs
- $269,9004 bd2 ba1.7k sqft7592 Salmon Creek Rd, Williamson, NY 14589For SaleMLS ID #R1709961, Edward A. Swingly, Listing by: Dixon & Carr Realty. NYSAMLSs
- $189,9003 bd2 ba1.5k sqft3214 Heidenreich Rd, Lyons, NY 14489For SaleMLS ID #R1728625, Marjarie Kanaley, Listing by: Howard Hanna. NYSAMLSs
- $299,9004 bd3 ba1.8k sqft2182 Parrini Dr, Ontario, NY 14519For SaleMLS ID #R1726939, Ellen C. Carr, Listing by: Smart Real Estate. NYSAMLSs
- $249,0005 bd4 ba1.7k sqft122 Wilson St, Newark, NY 14513For SaleMLS ID #R1728084, Darlene Maimone, Listing by: Howard Hanna. NYSAMLSs
- $229,9002 bd2 ba1.1k sqft7026 Lake Ave, Williamson, NY 14589For SaleMLS ID #R1726870, William R. Dixon Jr, Listing by: DXN Realty LLC. NYSAMLSs
- $298,5002 bd2 ba1.4k sqft6613 Lake Ave, Williamson, NY 14589For SaleMLS ID #R1720397, Tammy M. Bebernitz, Listing by: Hunt Real Estate ERA/Columbus. NYSAMLSs
- $199,0003 bd1 ba1.6k sqft3905 Deneering Rd, Marion, NY 14505For SaleMLS ID #R1728888, Ryan M. VanHoover, Listing by: Empire Realty Group. NYSAMLSs
- $179,9003 bd2 ba920 sqft7451 Irwin St, Sodus, NY 14555New ConstructionMLS ID #R1662607, Sharon M. Quataert, Listing by: Century 21 APEX. NYSAMLSs
