The rustle of leaves and dappled sunlight filtering through the trees immediately ground you at this classic ranch-style home. Looking out over a beautifully wooded, serene lot, you can hear the future echoing across 2,032 square feet of spacious living area.This property - which is being offered for the first time ever - is an invitation for someone with a vision—a true fixer-upper brimming with pure potential.The main footprint features 3 bedrooms and 2 bathrooms, offering a solid foundation to refresh and customize against a peaceful forest backdrop. Downstairs, an expansive, unfinished lower level with a separate walk-out entrance opens directly to the woods. Completing this level unlocks an incredible short-term rental option, allowing guests to enjoy a private nature retreat while generating excellent income.Bring your contractor and your design boards to an investment that rewards creativity.Claim this hidden gem before it slips away.
Active
$399,900
8199 N Riley Rd, Verona, WI 53593
3beds
2,032sqft
Single Family Residence
Built in 1972
3,049 Square Feet Lot
$393,600 Zestimate®
$197/sqft
$-- HOA
What's special
- --
- on Zillow
- 576
- views
- 52
- saves
Zillow last checked:
Listing updated:
Listed by:
Marca Calvo,
First Weber, Inc
Source: SCWMLS,MLS#: 2033625
Facts & features
Interior
Bedrooms & bathrooms
- Bedrooms: 3
- Bathrooms: 3
- Full bathrooms: 2
- 1/2 bathrooms: 1
- Main level bathrooms: 2
Primary bedroom
- Level: Main
- Area: 360
- Dimensions: 15 x 24
Bedroom 2
- Level: Main
- Area: 156
- Dimensions: 13 x 12
Bedroom 3
- Level: Main
- Area: 108
- Dimensions: 9 x 12
Dining room
- Level: Main
- Area: 121
- Dimensions: 11 x 11
Family room
- Area: 228
- Dimensions: 19 x 12
Kitchen
- Features: Pantry, Range/Oven, Refrigerator, Dishwasher, Disposal
- Level: Main
- Area: 143
- Dimensions: 13 x 11
Living room
- Level: Main
- Area: 260
- Dimensions: 20 x 13
Heating
- Forced Air
Cooling
- Central Air
Appliances
- Included: Washer, Dryer, Water Softener Included
- Laundry: Main Level
Features
- Walk-In Closet(s), At Least 1 tub, Primary Bath
- Windows: Window Coverings
- Basement: Full,Walk-Out Access,Crawl Space,Sump Pump,8'+ Ceiling,Toilet Only,Dual entry
- Has fireplace: No
Interior area
- Total structure area: 2,032
- Total interior livable area: 2,032 sqft
- Finished area above ground: 2,032
Property
Parking
- Total spaces: 2
- Parking features: 2 car, Attached, Garage Door Opener
- Attached garage spaces: 2
- Has uncovered spaces: Yes
Features
- Levels: One
- Stories: 1
- Patio & porch: Deck, Enclosed, Screened Porch
Lot
- Size: 3,049 Square Feet
- Residential vegetation: Wooded
Details
- Additional structures: Outbuilding
- Parcel number: 060702180209
- Zoning: SFR-08
Construction
Type & style
- Home type: SingleFamily
- Architectural style: Ranch
- Property subtype: Single Family Residence
Materials
- Vinyl Siding, Aluminum Siding
- Foundation: Poured concrete foundatn
Condition
- Year built: 1972
Utilities & green energy
- Sewer: Non-Municipal/Prvt dispos, Mound Septic
- Water: Well
- Utilities for property: Internet - Cable, Internet - DSL
Community & HOA
Location
- Region: Verona
Financial & listing details
- Price per square foot: $197/sqft
- Tax assessed value: $423,600
- Annual tax amount: $5,309
- Date on market: 9/29/2026
- Inclusions: washer/dryer, refrigerator, dishwasher, water softener, range/oven, window coverings
- Exclusions: seller's personal property
Estimated market value
$393,600
$374,000 - $413,000
$3,645/mo
Price history
| Date | Event | Price |
|---|---|---|
| 9/29/2026 | Listed for sale | $399,900$197/sqft |
Source: SCWMLS #2033625 Report a problem | ||
Public tax history
| Year | Property taxes | Tax assessment |
|---|---|---|
| 2024 | $4,916 +13.6% | $423,600 +60.6% |
| 2023 | $4,328 +13.3% | $263,700 |
| 2022 | $3,820 +17.2% | $263,700 |
| 2021 | $3,259 -2.6% | $263,700 |
| 2020 | $3,346 -8.7% | $263,700 +3.2% |
| 2019 | $3,666 0% | $255,600 |
| 2018 | $3,666 -3.1% | $255,600 |
| 2017 | $3,782 +2.5% | $255,600 |
| 2016 | $3,691 +3% | $255,600 |
| 2015 | $3,584 -2.8% | $255,600 |
| 2014 | $3,689 -2.9% | $255,600 |
| 2013 | $3,800 +3.2% | $255,600 |
| 2012 | $3,683 +2.4% | $255,600 |
| 2011 | $3,596 | $255,600 |
| 2010 | $3,596 +2.7% | $255,600 |
| 2009 | $3,501 +5% | $255,600 |
| 2008 | $3,334 +1.1% | $255,600 |
| 2007 | $3,297 +10.6% | $255,600 |
| 2006 | $2,980 -3.7% | $255,600 +47.5% |
| 2005 | $3,095 | $173,300 |
| 2004 | $3,095 +4.4% | $173,300 |
| 2003 | $2,965 +10.3% | $173,300 +6.9% |
| 2002 | $2,688 +0.8% | $162,100 |
| 2001 | $2,666 -1.2% | $162,100 |
| 2000 | $2,699 | $162,100 |
Find assessor info on the county website
Monthly payment
Est. payment
Payment breakdown
Explore the cost of this home by adjusting the details. Changes won't be saved.Climate risks
Neighborhood: 53593
Nearby schools
Schools provided by the listing agent
- Elementary: Mount Horeb
- Middle: Mount Horeb
- High: Mount Horeb
- District: Mount Horeb
Source: SCWMLS. This data may not be complete. We recommend contacting the local school district to confirm school assignments for this home.

Similar homes
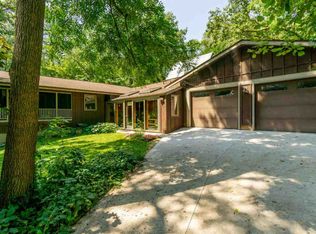
- $415,0003 bd2 ba1.9k sqft700 Kenwood Cir, Verona, WI 53593For Sale
 MLS ID #2033819, Living In Madison Real Estate Group. SCWMLS
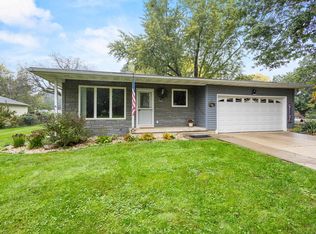
 - $409,0003 bd2 ba1.1k sqft510 Westlawn Cir, Verona, WI 53593For Sale
 MLS ID #2032683, Nikki Fehrmann. SCWMLS
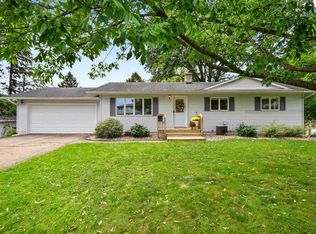
 - $434,9003 bd2 ba1.6k sqft2801 N County Road M, Verona, WI 53593For Sale
 MLS ID #2028303, Jason Fowler. SCWMLS
 - $430,0003 bd4 ba2k sqft9305 Briar Haven Dr, Verona, WI 53593For Sale
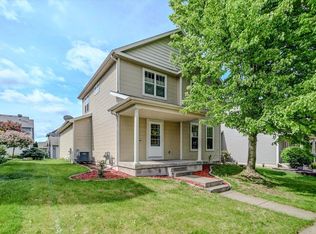 MLS ID #2029757, Hunter Mattheisen. SCWMLS
