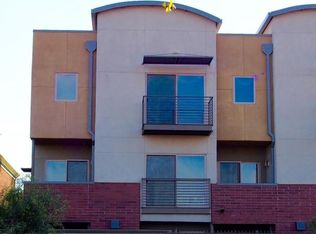
Welcome to your warm, inviting Tempe retreat--freshly painted and move in ready. In a secure gated community, this townhome features a tandem 2 car garage, private pool view balconies, tile downstairs, laminate wood upstairs, and an open kitchen with granite countertops. Prewired surround sound and security add modern ease. With 2 bedrooms and 2.5 baths, it's perfect for roommates, a guest suite, or a dedicated home office.
The location is unbeatable: across from Tempe Center for the Arts and Tempe Town Lake, minutes to Mill Avenue's coffee, dining, and nightlife, and close to rail for easy commuting. About 5 minutes to the 202 Freeway and 10 minutes to Sky Harbor Airport. Near ASU's main campus--ideal for ASU students, professors, and administrators; City of Tempe administrators; frequent traveler, investor, or parent seeking an alternative to student housing, this property offers exceptional convenience, walkability, and value in one of Tempe's most desirable urban locations.
The seller is now offering a 2-1 interest rate buy-down with a full price offer. Considering the location, quality of the home, and the opportunity for a significantly lower interest rate in the first two years of a mortgage...it simply doesn't get any better than this.
For sale
Price cut: $10K (7/6)
$515,000
525 W LAKESIDE Drive #141, Tempe, AZ 85281
2beds
1,370sqft
Townhouse
Built in 2006
543 Square Feet Lot
$-- Zestimate®
$376/sqft
$505/mo HOA
What's special
Secure gated communityPrivate pool view balconiesWarm inviting tempe retreatLaminate wood upstairsTile downstairsPrewired surround sound
- 43 days |
- 119 |
- 5 |
Zillow last checked:
Listing updated:
Listed by:
Rick Lopez 928-600-1949,
RE/MAX Fine Properties
Source: ARMLS,MLS#: 7039774
Facts & features
Interior
Bedrooms & bathrooms
- Bedrooms: 2
- Bathrooms: 3
- Full bathrooms: 2
- 1/2 bathrooms: 1
Heating
- Electric
Cooling
- Central Air, Ceiling Fan(s)
Appliances
- Included: Dryer, Washer, Refrigerator, Dishwasher, Disposal, Electric Range, Electric Oven
- Laundry: Upper Level, Inside
Features
- High Speed Internet, Granite Counters, Double Vanity, Upstairs, Eat-in Kitchen, 9+ Flat Ceilings, Kitchen Island, 3/4 Bath Master Bdrm
- Flooring: Laminate, Tile, Wood
- Windows: Double Pane Windows
- Has basement: No
- Has fireplace: No
- Common walls with other units/homes: Two Common Walls
Interior area
- Total structure area: 1,370
- Total interior livable area: 1,370 sqft
Property
Parking
- Total spaces: 2
- Parking features: Attached, Tandem Garage, Garage Door Opener
- Attached garage spaces: 2
Features
- Stories: 3
- Exterior features: Balcony, Private Street(s)
- Spa features: None
- Fencing: Wrought Iron
Lot
- Size: 543 Square Feet
- Features: Gravel/Stone Front
Details
- Parcel number: 12424193
Construction
Type & style
- Home type: Townhouse
- Architectural style: Contemporary
- Property subtype: Townhouse
- Attached to another structure: Yes
Materials
- Brick Veneer, Stucco, Wood Frame
- Foundation: Slab
- Roof: Other
Condition
- Year built: 2006
Details
- Builder name: Pulte
Utilities & green energy
- Sewer: Public Sewer
- Water: City Water
Community & HOA
Community
- Features: Pool, Gated, Community Spa Htd
- Security: Fire Sprinkler System, Security System Owned
- Subdivision: 525 TOWN LAKE CONDOMINIUM AMD
HOA
- Has HOA: Yes
- Services included: Roof Repair, Maintenance Grounds, Trash, Roof Replacement, Maintenance Exterior
- HOA fee: $505 monthly
- HOA name: 525 Town Lake HOA
- HOA phone: 480-844-2224
Location
- Region: Tempe
Financial & listing details
- Price per square foot: $376/sqft
- Tax assessed value: $404,200
- Annual tax amount: $3,158
- Date on market: 6/8/2026
- Cumulative days on market: 186 days
- Listing terms: Cash,Conventional
- Ownership: Fee Simple
- Road surface type: Paved
Estimated market value
Not available
Estimated sales range
Not available
Not available
Price history
| Date | Event | Price |
|---|---|---|
| 7/6/2026 | Price change | $515,000-1.9%$376/sqft |
Source:  NAZMLS #204839 Report a problem NAZMLS #204839 Report a problem | ||
| 6/10/2026 | Listed for sale | $525,000-0.9%$383/sqft |
Source:  ARMLS #7039774 Report a problem ARMLS #7039774 Report a problem | ||
| 6/1/2026 | Listing removed | $530,000$387/sqft |
Source: ARMLS #6963165 Report a problem | ||
| 4/4/2026 | Price change | $530,000-1.9%$387/sqft |
Source: ARMLS #6963165 Report a problem | ||
| 1/8/2026 | Listed for sale | $540,000+25.6%$394/sqft |
Source: ARMLS #6963165 Report a problem | ||
| 12/20/2007 | Sold | $430,000+10.3%$314/sqft |
Source: ARMLS #2822950 Report a problem | ||
| 12/20/2006 | Sold | $389,990$285/sqft |
Source: Public Record Report a problem | ||
Public tax history
| Year | Property taxes | Tax assessment |
|---|---|---|
| 2025 | $3,145 +7% | $40,420 +3.4% |
| 2024 | $2,939 -6.8% | $39,080 +50.7% |
| 2023 | $3,152 +3.8% | $25,938 -15.4% |
| 2022 | $3,036 +2.4% | $30,660 +6.8% |
| 2021 | $2,964 +1.9% | $28,720 +2.6% |
| 2020 | $2,908 +2.6% | $28,000 +8.2% |
| 2019 | $2,835 | $25,870 +0.9% |
| 2018 | $2,835 +3.4% | $25,650 +13.4% |
| 2017 | $2,743 +19.7% | $22,610 +4.5% |
| 2016 | $2,292 +2.4% | $21,630 +3.5% |
| 2015 | $2,238 | $20,900 +24% |
| 2014 | -- | $16,860 +10.9% |
| 2013 | -- | $15,200 -9% |
| 2012 | -- | $16,700 -17.7% |
| 2011 | -- | $20,300 -12.3% |
| 2010 | -- | $23,150 -22.4% |
| 2009 | -- | $29,850 +566.3% |
| 2008 | -- | $4,480 |
Find assessor info on the county website
Monthly payment
Est. payment
Payment breakdown
Explore the cost of this home by adjusting the details. Changes won't be saved.Climate risks
Neighborhood: 85281
Nearby schools
GreatSchools rating
- 4/10Scales Technology AcademyGrades: PK-5Distance: 0.6 mi
- 2/10Geneva Epps Mosley Middle SchoolGrades: 6-8Distance: 1 mi
- 5/10Tempe High SchoolGrades: 9-12Distance: 1.5 mi
Schools provided by the listing agent
- Elementary: Scales Technology Academy
- Middle: Geneva Epps Mosley Middle School
- High: Tempe High School
- District: Tempe School District
Source: ARMLS. This data may not be complete. We recommend contacting the local school district to confirm school assignments for this home.
- $535,0002 bd3 ba1.5k sqft525 W Lakeside Dr UNIT 140, Tempe, AZ 85281Sold

- $487,800-- bd3 ba1.6k sqft525 W Lakeside Dr UNIT 146, Tempe, AZ 85281Off Market
- $471,8002 bd3 ba1.5k sqft525 W Lakeside Dr UNIT 127, Tempe, AZ 85281Off Market
- $492,1002 bd2 ba1.4k sqft525 W Lakeside Dr UNIT 108, Tempe, AZ 85281Off Market
- $468,3002 bd3 ba1.5k sqft525 W Lakeside Dr UNIT 134, Tempe, AZ 85281Off Market
- $462,9002 bd2 ba1.5k sqft525 W Lakeside Dr UNIT 150, Tempe, AZ 85281Off Market
- $484,900-- bd3 ba1.5k sqft525 W Lakeside Dr UNIT 114, Tempe, AZ 85281Off Market
- $451,5002 bd2 ba1.3k sqft525 W Lakeside Dr UNIT 105, Tempe, AZ 85281Off Market
A local agent can set up tours, give advice and negotiate with sellers.
Similar homes
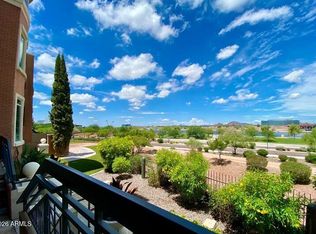
- $484,9002 bd2 ba904 sqft425 W RIO SALADO Parkway #112, Tempe, AZ 85281For Sale
 MLS ID #6988506, Michael Lindberg, Marsh Management & Real Estate. ARMLS
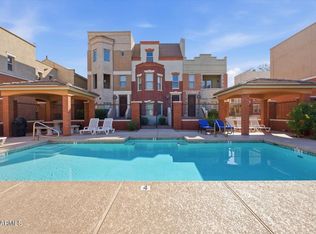
 - $450,0002 bd3 ba1.2k sqft637 S ROOSEVELT Street, Tempe, AZ 85281For Sale
 MLS ID #6992494, Jeanie Fraley, HomeSmart. ARMLS
 - $399,0002 bd2 ba1.2k sqft712 S BECK Avenue, Tempe, AZ 85281For Sale
 MLS ID #7032946, Joan Goettl, Faith Real Estate and Investments, LLC. ARMLS
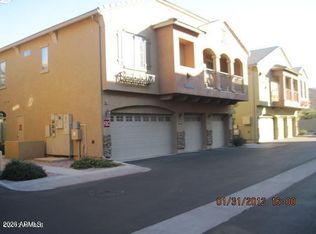
 - $425,0003 bd3 ba1.3k sqft2401 E RIO SALADO Parkway #1152, Tempe, AZ 85288For Sale
 MLS ID #7025076, Nick Arekat, Compass. ARMLS
 - $309,9003 bd2 ba1k sqft510 W University Drive #208, Tempe, AZ 85281For SaleMLS ID #7029422, Kiranjot Singh, West USA Realty. ARMLS
- $499,9004 bd4 ba1.7k sqft2315 N 52ND Street #147, Phoenix, AZ 85008For SaleMLS ID #7039666, Mike Mazzucco, My Home Group Real Estate. ARMLS
- $349,9002 bd3 ba1.1k sqft2401 E RIO SALADO Parkway #1072, Tempe, AZ 85288For SaleMLS ID #7027449, Robert G Buzan, One Broker Realty. ARMLS
- $462,5002 bd2 ba1.2k sqft945 E PLAYA DEL NORTE Drive #2022, Tempe, AZ 85288For SaleMLS ID #7033120, Ted Dudine, Keller Williams Arizona Realty. ARMLS
- $489,9002 bd2 ba1.2k sqft945 E PLAYA DEL NORTE Drive #5020, Tempe, AZ 85288For SaleMLS ID #6978122, Tobi M Hawley, Joplin Realty. ARMLS
- $495,0003 bd3 ba1.7k sqft4301 N 21ST Street #30, Phoenix, AZ 85016For SaleMLS ID #7047993, Scott Lavery, Foulds Real Estate Enterprises. ARMLS
- $425,0002 bd2 ba1k sqft945 E PLAYA DEL NORTE Drive #3003, Tempe, AZ 85288For SaleMLS ID #6906728, Adriana A Camarena-Mariscal, Cambridge Properties. ARMLS
- $389,9902 bd1 ba1k sqft925 E HENRY Street, Tempe, AZ 85288For SaleMLS ID #6996260, Bruce Swift, Windermere Real Estate & Property Management. ARMLS
- $430,0002 bd2 ba1.2k sqft7514 E EARLL Drive #39, Scottsdale, AZ 85251For SaleMLS ID #7031176, Kelly L Farrell, MAR Realty, L.L.C.. ARMLS
- $345,0004 bd3 ba1.5k sqft4609 S Mill Ave Avenue, Tempe, AZ 85282For SaleMLS ID #7046925, Bianca Beaudin, DWEL LLC. ARMLS
- $350,0002 bd2 ba1k sqft328 W LODGE Drive, Tempe, AZ 85283For SaleMLS ID #7041783, James F Gilmore, Gilmore R. E. & Management. ARMLS
- $299,9003 bd3 ba1.4k sqft409 E WOODMAN Drive, Tempe, AZ 85283For SaleMLS ID #7049032, Robin R. Rotella, Real Broker. ARMLS
- $324,0003 bd2 ba1.2k sqft2134 E BROADWAY Road #1039, Tempe, AZ 85282For SaleMLS ID #6986933, Yin hsuan Woodhall, West USA Realty. ARMLS
- $725,0002 bd2 ba1.3k sqft4808 N 24TH Street #1103, Phoenix, AZ 85016For SaleMLS ID #7049116, Karen Hanson, Devstar Realty. ARMLS
- $350,0003 bd3 ba1.4k sqft1950 N CENTER Street #110, Mesa, AZ 85201For SaleMLS ID #7051772, Shawn McGinn, Built By Referral Rlty Grp 02. ARMLS
- $448,0003 bd3 ba1.4k sqft2723 S CAVALIER Drive #103, Gilbert, AZ 85295For SaleMLS ID #7042427, Edmundo B Villegas, HomeSmart. ARMLS
