Skip main navigation
Active
  • $119,900

    82 Ashley Ln, Mc Rae, GA 31055

    2beds
    896sqft
    Single Family Residence, Manufactured Home
    Built in 2025
    1.17 Acres Lot
    $-- Zestimate®
    $134/sqft
    $-- HOA

    What's special

    Split floor planTwo bedroomsTwo baths
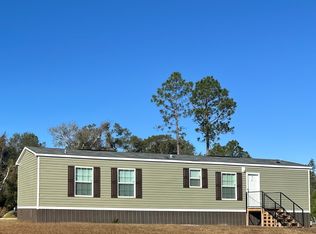
    WELCOME TO THE COUNTRY WITH OVER ONE ACRE OF LAND, NEW 2025 16X60 MOBILE HOME! COUNTRY LIVING AT ITS BEST. TWO BEDROOMS & TWO BATHS. SPLIT FLOOR PLAN. LIVING ROOM, DINING & KITCHEN ARE OPEN. ADDITIONAL WORKSHOP/STORAGE 20X24B INCLUDED WITH THE SALE. SOME PHOTOS ARE STAGED BY AI GENERATION
    120 days
    9
    0

    Zillow last checked:

    Listing updated:

    Listed by:

    Susan M Evans 912-423-9291,

    Susan Evans Realty LLC

    Source: GAMLS,MLS#: 10764529MLS Logo

      Facts & features

      Interior

      Bedrooms & bathrooms
      • Bedrooms: 2
      • Bathrooms: 2
      • Full bathrooms: 2
      • Main level bathrooms: 2
      • Main level bedrooms: 2
      Rooms
      • Room types: Den
      Dining room
      • Features: Dining Rm/Living Rm Combo
      Heating
      • Central
      Cooling
      • Central Air
      Appliances
      • Included: Electric Water Heater, Oven/Range (Combo), Refrigerator
      • Laundry: In Hall
      Features
      • Master On Main Level
      • Flooring: Carpet, Vinyl
      • Basement: Crawl Space
      • Has fireplace: No
      Interior area
      • Total structure area: 896
      • Total interior livable area: 896 sqft
      • Finished area above ground: 896
      • Finished area below ground: 0

      Property

      Parking
      • Parking features: None
      Features
      • Levels: One
      • Stories: 1
      Lot
      • Size: 1.17 Acres
      • Features: Level
      Details
      • Parcel number: 039 00 040A

      Construction

      Type & style
      • Home type: MobileManufactured
      • Architectural style: Other
      • Property subtype: Single Family Residence, Manufactured Home
      Materials
      • Vinyl Siding
      • Roof: Composition
      Condition
      • Resale
      • New construction: No
      • Year built: 2025

      Utilities & green energy

      • Sewer: Septic Tank
      • Water: Well
      • Utilities for property: Electricity Available

      Community & HOA

      Community
      • Features: Fitness Center, Sidewalks, Street Lights
      • Subdivision: NONE
      HOA
      • Has HOA: No
      • Services included: None
      Location
      • Region: Mc Rae

      Financial & listing details

      • Price per square foot: $134/sqft
      • Tax assessed value: $13,512
      • Annual tax amount: $725
      • Date on market: 5/14/2026
      • Cumulative days on market: 121 days
      • Listing agreement: Exclusive Right To Sell
      • Electric utility on property: Yes

        Estimated market value

        Not available

        Estimated sales range

        Not available

        $1,401/mo

        Price history

        DateEventPrice
        5/14/2026Listed for sale$119,900$134/sqft
        Source: GAMLS #10764529 Report a problem

        Public tax history

        YearProperty taxesTax assessment
        2025$159 -78.1%$5,405 -78.1%
        2024$726 +2.9%$24,727 +4.4%
        2023$705 -14.9%$23,691 -14.9%
        2022$829 +34.4%$27,851 +41.1%
        2021$617 +17.9%$19,733 +20.6%
        2020$523 -0.6%$16,366
        2019$527 +37.2%$16,366
        2018$384 $16,366
        Find assessor info on the county website

        Monthly payment

        Estimated monthly payment$1,822
        All calculations are estimates and provided by Zillow, Inc. for informational purposes only. Actual amounts may vary.
        HOA fees may include property taxes on listings classified as Co-Ops. Contact the listing agent and/or owner for fee details.
        See how much you could borrow to make a competitive offer.

        Climate risks

        Neighborhood: 31055

        Getting around

        0 / 100
        Car-Dependent
        23 / 100
        Somewhat Bikeable

        Nearby schools

        GreatSchools rating
        Schools provided by the listing agent
        • Elementary: Telfair
        • Middle: Telfair
        • High: Telfair

        Source: GAMLS. This data may not be complete. We recommend contacting the local school district to confirm school assignments for this home.