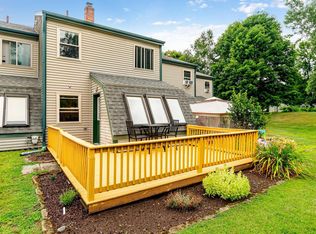
Tucked away just off Bay Road, this inviting condo offers a peaceful setting while keeping you close to all the shopping, dining, and everyday conveniences along Shelburne Road. The main level features a large living room with a versatile nook perfect for a home office, along with a convenient half bath. Step through the living room to the spacious back deck overlooking the shared garden area and surrounding trees, creating a relaxing outdoor retreat. The dining area features a slider to a second deck at the front of the home and flows into the updated kitchen, making the main level comfortable and functional for everyday living and entertaining. Upstairs, you’ll find two spacious bedrooms, each with its own updated full bathroom. With two decks, an updated kitchen and baths, generous bedroom space, and a location that feels tucked away while still close to everything, this condo offers a wonderful combination of comfort and convenience.
Active
Listed by: Signature Properties of Vermont • Andrea Hossley
Price cut: $20K (9/21)
$369,000
82 Bay Road, Shelburne, VT 05482
2beds
1,440sqft
Condominium, Townhouse
Built in 1982
-- sqft lot
$364,100 Zestimate®
$256/sqft
$-- HOA
What's special
Relaxing outdoor retreatGenerous bedroom spaceConvenient half bathTwo spacious bedroomsUpdated kitchenTwo decks
- 51 days
- 774
- 48
Zillow last checked:
Listing updated:
Listed by:
Andrea Hossley,
Signature Properties of Vermont jarahr@signaturepropertiesvt.com
Source: PrimeMLS,MLS#: 5104143
Facts & features
Interior
Bedrooms & bathrooms
- Bedrooms: 2
- Bathrooms: 3
- Full bathrooms: 2
- 1/2 bathrooms: 1
Heating
- Natural Gas, Direct Vent
Cooling
- None
Appliances
- Included: Dishwasher, Disposal, Dryer, Range Hood, Electric Range, Refrigerator, Washer
Features
- Flooring: Carpet, Tile
- Has basement: No
Interior area
- Total structure area: 1,440
- Total interior livable area: 1,440 sqft
- Finished area above ground: 1,440
- Finished area below ground: 0
Video & virtual tour
Property
Parking
- Total spaces: 2
- Parking features: Paved, Auto Open, Direct Entry, Assigned, Garage, Attached
- Garage spaces: 2
Features
- Levels: Two
- Stories: 2
- Exterior features: Deck, Garden
Lot
- Features: Condo Development
Details
- Parcel number: 58218310469
- Zoning description: Residential
- Special conditions: Standard
Construction
Type & style
- Home type: Townhouse
- Property subtype: Condominium, Townhouse
Materials
- Wood Frame, Vinyl Siding
- Foundation: Concrete
- Roof: Shingle
Condition
- New construction: No
- Year built: 1982
Utilities & green energy
- Electric: Circuit Breakers
- Sewer: Public Sewer
- Utilities for property: Underground Gas, Phone Available
Community & HOA
Community
- Security: Carbon Monoxide Detector(s), Smoke Detector(s)
HOA
- Has HOA: Yes
- Amenities included: Maintenance Structure, Master Insurance, Landscaping, Snow Removal, Trash Removal
- Services included: Maintenance Grounds, Plowing, Trash, HOA Fee
- Additional fee info: Fee: $310
Location
- Region: Shelburne
Financial & listing details
- Price per square foot: $256/sqft
- Tax assessed value: $193,600
- Annual tax amount: $4,886
- Date on market: 8/9/2026
- Road surface type: Paved
Estimated market value
$364,100
$346,000 - $382,000
$2,730/mo
Price history
| Date | Event | Price |
|---|---|---|
| 9/21/2026 | Price change | $369,000-5.1%$256/sqft |
Source:  PrimeMLS #5104143 Report a problem PrimeMLS #5104143 Report a problem | ||
| 9/1/2026 | Price change | $389,000-2.5%$270/sqft |
Source: PrimeMLS #5104143 Report a problem | ||
| 8/9/2026 | Listed for sale | $399,000$277/sqft |
Source: PrimeMLS #5104143 Report a problem | ||
Public tax history
| Year | Property taxes | Tax assessment |
|---|---|---|
| 2025 | $4,886 | $193,600 |
| 2024 | -- | $193,600 |
| 2023 | -- | $193,600 |
| 2022 | -- | $193,600 |
| 2021 | -- | $193,600 |
| 2020 | -- | $193,600 |
| 2019 | -- | $193,600 |
| 2018 | -- | $193,600 |
Find assessor info on the county website
Monthly payment
Est. payment
Payment breakdown
Explore the cost of this home by adjusting the details. Changes won't be saved.Climate risks
Neighborhood: 05482
Nearby schools
Schools provided by the listing agent
- Elementary: Shelburne Community School
- Middle: Shelburne Community School
- High: Champlain Valley UHSD #15
- District: Champlain Valley UHSD 15
Source: PrimeMLS. This data may not be complete. We recommend contacting the local school district to confirm school assignments for this home.
Similar homes
- $375,0002 bd3 ba1.5k sqftFoxcroft, South Burlington, VT 05403Active
 MLS ID #5102454, Mark Montross. PrimeMLS
 - $333,0002 bd2 ba1.4k sqftAshbrook, South Burlington, VT 05403Active
 MLS ID #5105974, Amy Gerrity-Parent. PrimeMLS
 - $379,0002 bd2 ba1.2k sqftCountry Crossing I, Williston, VT 05495Active
 MLS ID #5102686, Maura O'Neill. PrimeMLS
 - $399,9003 bd2 ba1.6k sqft525 Christmas Lane, Williston, VT 05495Active
 MLS ID #5100728, Mikail Stein. PrimeMLS
