WATERFRONT LIVING IN BAY TREE LAKES!!!
Welcome to this spacious 5-bedroom, 3-bath waterfront home located on a scenic canal in the beautiful, gated community of Bay Tree Lakes offering breathtaking water views and direct canal access, this property is perfect for those seeking both comfort and an active lake lifestyle. The large primary suite serves as private retreat, featuring an en-suite bath and its own screened-in porch overlooking the water -- the perfect place to enjoy your morning coffee or unwind in the evening. In addition to the screened porch, the home offers two open porches, providing multiple spaces to relax and take in the spectacular views. Step outside to your private boat dock, ideal for boating, fishing, or simply enjoying life on the water. The oversized two-car garage provides ample room for vehicles, storage, and hobbies. Residents of Bay Tree Lakes enjoy exceptional community amenities including community pool, clubhouse, playground, basketball and tennis courts, plus much more. This is a rare opportunity to own a canal-front home in a sought-after gated community. Experience peaceful surroundings, abundant amenities, and true waterfront living all in one place. Schedule your private showing today!
Under contract
Price cut: $24.9K (7/16)
$475,000
82 Bay Ridge Road, Harrells, NC 28444
5beds
2,747sqft
Single Family Residence
Built in 1976
0.44 Acres Lot
$451,000 Zestimate®
$173/sqft
$60/mo HOA
What's special
Private boat dockOversized two-car garageTwo open porchesDirect canal accessEn-suite bathBreathtaking water views
- 168 days
- 28
- 1
Zillow last checked:
Listing updated:
Listed by:
Ricky L Price 919-631-6998,
White Sand Realty,
Janet M Allen,
White Sand Realty
Source: Hive MLS,MLS#: 100557854 Originating MLS: Cape Fear Realtors MLS, Inc.
Originating MLS: Cape Fear Realtors MLS, Inc.Facts & features
Interior
Bedrooms & bathrooms
- Bedrooms: 5
- Bathrooms: 3
- Full bathrooms: 3
Rooms
- Room types: Great Room, Breakfast Nook, Master Bedroom, Bedroom 1, Bedroom 2, Bedroom 3, Bedroom 4
Heating
- Heat Pump, Electric
Cooling
- Central Air, Ceiling Fan(s), Heat Pump
Features
- Ceiling Fan(s), Blinds/Shades
- Attic: None
- Number of fireplaces: 1
Interior area
- Total structure area: 2,747
- Total interior livable area: 2,747 sqft
Property
Parking
- Total spaces: 2
- Parking features: Off Street, On Site, Paved, Garage
- Attached garage spaces: 2
Features
- Levels: One and One Half
- Patio & porch: Covered, Screened, Front Porch
- Fencing: Metal/Ornamental
- Has view: Yes
- View description: Canal, Water
- Has water view: Yes
- Water view: Canal,Water
- Waterfront features: Canal Front, Deeded Water Access
- Frontage type: Canal Front
Lot
- Size: 0.44 Acres
- Dimensions: 100 x 190.64 x 100.13 x 195.02
- Features: Boat Dock, Deeded Water Access
Details
- Parcel number: 013740451724
- Zoning: RESIDENTIAL
- Special conditions: Standard
Construction
Type & style
- Home type: SingleFamily
- Property subtype: Single Family Residence
Materials
- Fiber Cement, Wood Frame
- Foundation: Crawl Space
- Roof: Architectural Shingle
Condition
- New construction: No
- Year built: 1976
Utilities & green energy
- Water: County Water
- Utilities for property: Underground Utilities
Community & HOA
Community
- Subdivision: Bay Tree Lakes
HOA
- Has HOA: Yes
- Amenities included: Waterfront Community, Cabana, Clubhouse, Pool, Fitness Center, Gated, Maintenance Common Areas, Maintenance Grounds, Maintenance Roads, Management, Picnic Area, Playground, Storage, Tennis Court(s)
- HOA fee: $720 annually
- HOA name: BAY TREE LAKES POA
- HOA phone: 910-303-2596
Location
- Region: Harrells
Financial & listing details
- Price per square foot: $173/sqft
- Tax assessed value: $202,380
- Annual tax amount: $1,770
- Date on market: 3/4/2026
- Cumulative days on market: 168 days
- Listing agreement: Exclusive Right To Sell
- Listing terms: Cash,Conventional,FHA,VA Loan
- Road surface type: Paved
Estimated market value
$451,000
$428,000 - $474,000
$2,204/mo
Price history
| Date | Event | Price |
|---|---|---|
| 7/27/2026 | Contingent | $475,000$173/sqft |
Source:  Hive MLS #100557854 Report a problem Hive MLS #100557854 Report a problem | ||
| 7/16/2026 | Price change | $475,000-5%$173/sqft |
Source: Hive MLS #100557854 Report a problem | ||
| 3/4/2026 | Listed for sale | $499,900-10.6%$182/sqft |
Source: Hive MLS #100557854 Report a problem | ||
| 7/1/2025 | Listing removed | $559,000$203/sqft |
Source:  LPRMLS #733434 Report a problem LPRMLS #733434 Report a problem | ||
| 12/19/2024 | Price change | $559,000-6.1%$203/sqft |
Source: LPRMLS #733434 Report a problem | ||
| 10/16/2024 | Listed for sale | $595,000$217/sqft |
Source: LPRMLS #733434 Report a problem | ||
| 8/22/2023 | Listing removed | -- |
Source: LPRMLS #704720 Report a problem | ||
| 7/21/2023 | Listed for sale | $595,000+112.5%$217/sqft |
Source: LPRMLS #704720 Report a problem | ||
| 7/7/2020 | Sold | $280,000$102/sqft |
Source: Hive MLS #100210264 Report a problem | ||
Public tax history
Tax history is unavailable.
Monthly payment
Est. payment
Payment breakdown
Explore the cost of this home by adjusting the details. Changes won't be saved.Climate risks
Neighborhood: 28444
Nearby schools
Schools provided by the listing agent
- Elementary: Bladen Lakes
- Middle: Elizabethtown
- High: East Bladen
Source: Hive MLS. This data may not be complete. We recommend contacting the local school district to confirm school assignments for this home.
Similar homes
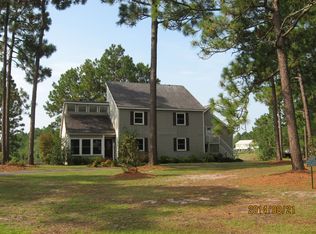
- $390,0004 bd2 ba1.8k sqft316 E Bay Ridge Road, Harrells, NC 28444For Sale
 MLS ID #100555151, Janet M Allen, White Sand Realty. Hive MLS

 - $525,0003 bd2 ba3.4k sqft554 N Horsepen Road, Harrells, NC 28444For Sale
 MLS ID #100560752, Janet M Allen, White Sand Realty. Hive MLS
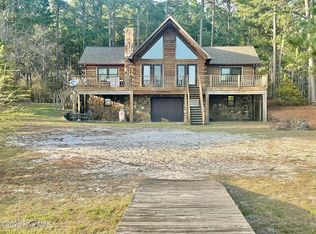
 - $674,9003 bd3 ba2.4k sqft771 Bay Tree Drive, Harrells, NC 28444For Sale
 MLS ID #100596612, Janet M Allen, White Sand Realty. Hive MLS
 - $475,0004 bd5 ba3.3k sqft76 Wrexham Place, Elizabethtown, NC 28337For Sale
 MLS ID #100559418, Cassie Hill Baxley, Tatum Realty LLC. Hive MLS
 - $409,0004 bd4 ba2.5k sqft150 Kader Merritt Road, Rose Hill, NC 28458For SaleMLS ID #100593673, Trista K Jones, Berkshire Hathaway HomeServices Carolina Premier Properties. Hive MLS
- $330,0005 bd3 ba2.3k sqft234 Old Tom Morris Rd, Garland, NC 28441For Sale
 MLS ID #10172299, Stacey Ryder. Doorify MLS
 - $244,9004 bd4 ba2.6k sqft2206 Second Avenue, Elizabethtown, NC 28337For SaleMLS ID #100594222, Kayla M Thompson, Hilton Auction & Realty Inc-Whiteville. Hive MLS
- $355,0003 bd3 ba2.9k sqft1726 U.S. 701 Highway, Elizabethtown, NC 28337For SaleMLS ID #100583901, Eddie M Nye, Nationwide Realty, LLC. Hive MLS
- $300,0003 bd2 ba1.9k sqft454 Buckhorn Road, Willard, NC 28478For SaleMLS ID #100588323, Pinpoint Properties, REAL Broker LLC. Hive MLS
- $629,0003 bd3 ba1.6k sqft301 Natures Way, Ivanhoe, NC 28447For SaleMLS ID #100522663, Eddie M Nye, Nationwide Realty, LLC. Hive MLS
- $329,9004 bd3 ba2.2k sqft30 Boykin Rd, Clinton, NC 28328For SaleMLS ID #10171377, Sylvia Phillips. Doorify MLS
- $294,9003 bd2 ba1.5k sqft197 Hillcrest Drive, Elizabethtown, NC 28337For SaleMLS ID #100592748, Ryan Godwin, Hilton Auction & Realty, Inc. Hive MLS
- $250,0005 bd3 ba2.4k sqft10027 Garland Highway, Clinton, NC 28328For SaleMLS ID #100590791, LaKesha Faison, REAL Broker LLC. Hive MLS
- $375,0003 bd3 ba2k sqft217 E Henry Street, Atkinson, NC 28421For SaleMLS ID #100596506, Claudia R Unsicker, Coldwell Banker Sea Coast Advantage. Hive MLS
- $310,0003 bd2 ba1.4k sqft11 Fayetteville Road, Elizabethtown, NC 28337For SaleMLS ID #100576775, Cole A Nye, Nationwide Realty, LLC. Hive MLS
- $339,9003 bd2 ba1.9k sqft8564 S Nc 41 Highway, Wallace, NC 28466For SaleMLS ID #100574423, Allison Wise, Port City Real Estate Group LLC. Hive MLS
- $299,9005 bd3 ba2.4k sqft112 N College Street, Atkinson, NC 28421For SaleMLS ID #100572668, Lisa H Myers, Century 21 Vanguard. Hive MLS
- $349,0003 bd3 ba1.4k sqft97 Woodbury Road, Elizabethtown, NC 28337For SaleMLS ID #100586527, Jason C Walters, ELC Real Estate Inc.. Hive MLS
- $615,0003 bd2 ba1.8k sqft113 Clinton Road, Elizabethtown, NC 28337For SaleMLS ID #100587536, Spencer W Weston, Berkshire Hathaway HomeServices Carolina Premier Properties. Hive MLS
