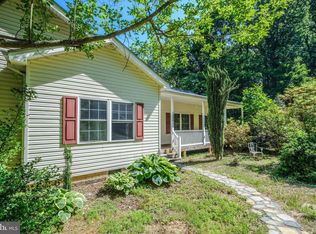
RUN DONOT WALK. Peaceful setting, mountain views, and priced to sell, don’t wait on this one! Tucked away at the start of a quiet gravel road, this spacious home offers over 2,800 sq ft of main-level living with views of Skyline Drive and the Blue Ridge Mountains. Inside, you’ll find 3 bedrooms and 2 full bathrooms, including a private primary suite. The kitchen and dining area flow into a cozy living room with a wood stove, and a second large family room with another wood stove provides even more space to spread out. Downstairs, the walk-out basement includes the laundry area, two partially finished rooms with potential for office space or guest rooms, and access to a car garage. A separate detached two-car garage adds even more value. Completely REMODELED - New HVAC central system, New Stainless steel Appliances, New Quartz Counter tops with backsplash, New kitchen cabinets, New garbage disposal, New LED lights, Fresh Paint interior and exterior, 2 fully renovated bathrooms with shower set panel and shower glass doors, New Flooring, Wood burning fireplace in living and family areas, 3rd wood burning fireplace option in basement, New Water Filtering System, New sump pump with backup power system. Walk-out basement with concrete floor, shed, Front and back porch, No HOA, and much more. A MUST SEE !!!
Coming soon 10/24
$439,900
82 Broad Run Rd, Browntown, VA 22610
3beds
2,800sqft
Single Family Residence
Built in 1973
0.43 Acres Lot
$-- Zestimate®
$157/sqft
$-- HOA
What's special
- 2 days
- 73
- 6
Zillow last checked:
Listing updated:
Listed by:
Nasir Bajwa 202-758-5200,
Bajwa Commercial Real Estate 202-758-5200
Source: Bright MLS,MLS#: VAWR2015804
Facts & features
Interior
Bedrooms & bathrooms
- Bedrooms: 3
- Bathrooms: 2
- Full bathrooms: 2
- Main level bathrooms: 2
- Main level bedrooms: 3
Rooms
- Room types: Living Room, Dining Room, Primary Bedroom, Bedroom 2, Bedroom 3, Kitchen, Family Room, Laundry, Primary Bathroom, Full Bath
Primary bedroom
- Level: Main
- Area: 169 Square Feet
- Dimensions: 13 X 13
Bedroom 2
- Level: Main
- Area: 110 Square Feet
- Dimensions: 10 X 11
Bedroom 3
- Level: Main
- Area: 140 Square Feet
- Dimensions: 10 X 14
Primary bathroom
- Level: Main
- Area: 45 Square Feet
- Dimensions: 9 X 5
Dining room
- Level: Main
- Area: 104 Square Feet
- Dimensions: 8 X 13
Family room
- Level: Main
- Area: 594 Square Feet
- Dimensions: 22 X 27
Other
- Level: Main
- Area: 45 Square Feet
- Dimensions: 9 X 5
Kitchen
- Level: Main
- Area: 91 Square Feet
- Dimensions: 7 X 13
Laundry
- Level: Lower
Living room
- Level: Main
- Area: 260 Square Feet
- Dimensions: 20 X 13
Heating
- Heat Pump, Electric
Cooling
- Central Air, Electric
Appliances
- Included: Microwave, Dishwasher, Disposal, Dryer, Ice Maker, Oven/Range - Electric, Refrigerator, Washer, Water Heater, Stainless Steel Appliance(s), Electric Water Heater
- Laundry: In Basement, Laundry Room
Features
- Attic, Bathroom - Stall Shower, Combination Kitchen/Dining, Entry Level Bedroom, Kitchen - Table Space, Primary Bath(s)
- Flooring: Laminate
- Basement: Exterior Entry,Walk-Out Access,Unfinished
- Number of fireplaces: 2
- Fireplace features: Brick, Wood Burning Stove
Interior area
- Total structure area: 4,816
- Total interior livable area: 2,800 sqft
- Finished area above ground: 2,016
- Finished area below ground: 784
Property
Parking
- Total spaces: 4
- Parking features: Garage Faces Front, Garage Door Opener, Detached, Attached
- Attached garage spaces: 4
Accessibility
- Accessibility features: None
Features
- Levels: Two
- Stories: 2
- Patio & porch: Porch
- Exterior features: Lighting, Rain Gutters, Stone Retaining Walls
- Pool features: None
- Fencing: Full,Wire
- Has view: Yes
- View description: Mountain(s), Pasture, Trees/Woods
Lot
- Size: 0.43 Acres
Details
- Additional structures: Above Grade, Below Grade
- Parcel number: 4437A
- Zoning: A
- Zoning description: Agriculture
- Special conditions: Standard
Construction
Type & style
- Home type: SingleFamily
- Architectural style: Ranch/Rambler
- Property subtype: Single Family Residence
Materials
- Vinyl Siding
- Foundation: Block, Slab
- Roof: Architectural Shingle
Condition
- Excellent
- New construction: No
- Year built: 1973
- Major remodel year: 2026
Utilities & green energy
- Sewer: On Site Septic
- Water: Well
- Utilities for property: Electricity Available, Phone Available, Fiber Optic
Community & HOA
Community
- Subdivision: None Available
HOA
- Has HOA: No
Location
- Region: Browntown
Financial & listing details
- Price per square foot: $157/sqft
- Tax assessed value: $445,240
- Annual tax amount: $2,533
- Date on market: 10/24/2026
- Listing agreement: Exclusive Right To Sell
- Listing terms: Cash,Conventional,Farm Credit Service,FHA,Negotiable,Private Financing Available,VA Loan,VHDA
- Ownership: Fee Simple
- Road surface type: Gravel
Estimated market value
Not available
Estimated sales range
Not available
Not available
Price history
| Date | Event | Price |
|---|---|---|
| 6/26/2026 | Sold | $269,100-12.5%$96/sqft |
Source:  Bright MLS #VAWR2013082 Report a problem Bright MLS #VAWR2013082 Report a problem | ||
| 8/26/2025 | Sold | $307,623-11.9%$110/sqft |
Source: Public Record Report a problem | ||
| 7/9/2025 | Price change | $349,000-10.3%$125/sqft |
Source:  NextHome #VAWR2011494 Report a problem NextHome #VAWR2011494 Report a problem | ||
| 6/30/2025 | Listed for sale | $389,000+17%$139/sqft |
Source: NextHome #VAWR2011494 Report a problem | ||
| 2/15/2023 | Sold | $332,500-0.7%$119/sqft |
Source: Bright MLS #VAWR2004202 Report a problem | ||
| 1/10/2023 | Contingent | $335,000$120/sqft |
Source: Bright MLS #VAWR2004202 Report a problem | ||
| 11/3/2022 | Price change | $335,000-2.9%$120/sqft |
Source: Bright MLS #VAWR2004202 Report a problem | ||
| 9/26/2022 | Listed for sale | $345,000+82.1%$123/sqft |
Source: Bright MLS #VAWR2004202 Report a problem | ||
| 5/15/2012 | Listing removed | $189,500$68/sqft |
Source: United Country Report a problem | ||
| 3/22/2012 | Price change | $189,500-10.6%$68/sqft |
Source: United Country Report a problem | ||
| 11/15/2011 | Listed for sale | $212,000$76/sqft |
Source: Sam Snead Reatly, Inc. #WR7726967 Report a problem | ||
Public tax history
| Year | Property taxes | Tax assessment |
|---|---|---|
| 2025 | $2,133 +22.1% | $445,200 +35.1% |
| 2024 | $1,747 +8.2% | $329,600 |
| 2023 | $1,615 +1.2% | $329,600 +35.2% |
| 2022 | $1,596 | $243,700 |
| 2021 | $1,596 | $243,700 |
| 2020 | $1,596 | $243,700 |
| 2019 | $1,596 +110.9% | $243,700 +6.2% |
| 2018 | $757 -46.8% | $229,400 |
| 2017 | $1,422 | $229,400 |
| 2016 | -- | $229,400 |
| 2015 | -- | $229,400 +22.1% |
| 2014 | -- | $187,900 |
| 2013 | -- | $187,900 |
| 2012 | -- | $187,900 |
| 2011 | -- | $187,900 -21.5% |
| 2010 | -- | $239,500 |
| 2009 | -- | $239,500 |
| 2008 | -- | $239,500 |
| 2007 | -- | $239,500 +72.7% |
| 2006 | -- | $138,700 |
| 2005 | -- | $138,700 |
| 2004 | -- | $138,700 |
| 2003 | -- | $138,700 +30.1% |
| 2001 | -- | $106,600 |
Find assessor info on the county website
Monthly payment
Est. payment
Payment breakdown
Explore the cost of this home by adjusting the details. Changes won't be saved.Climate risks
Neighborhood: 22610
Nearby schools
Schools provided by the listing agent
- District: Warren County Public Schools
Source: Bright MLS. This data may not be complete. We recommend contacting the local school district to confirm school assignments for this home.
Similar homes
- $424,9003 bd2 ba2.1k sqft1195 Shangri La Rd, Bentonville, VA 22610For Sale
 MLS ID #VAWR2012932, Jim Clark, Mint Realty. Bright MLS
 - $525,0003 bd3 ba2.4k sqft1207 Buck Mountain Rd, Bentonville, VA 22610For Sale
 MLS ID #VAWR2015550, Mark Francis, Real Broker LLC. Bright MLS
 - $450,0003 bd3 ba1.8k sqft684 Grimes Golden Rd, Linden, VA 22642For Sale
 MLS ID #VAWR2015680, Margie Conley, Samson Properties. Bright MLS
 - $431,0003 bd3 ba2.8k sqft542 Jonathan Rd, Linden, VA 22642For Sale
 MLS ID #VAWR2015542, Verria Hairston, Open Door Brokerage, LLC. Bright MLS
 - $449,9003 bd2 ba3.3k sqft213 Forest Hills Dr, Luray, VA 22835For SaleMLS ID #VAPA2007088, Lauren Reed, Funkhouser Real Estate Group. Bright MLS
- $395,0004 bd3 ba2.2k sqft486 Hidden View Ln, Front Royal, VA 22630For SaleMLS ID #VAWR2015378, Phil Asper, Keller Williams Realty/Lee Beaver & Assoc.. Bright MLS
- $405,0004 bd3 ba1.8k sqft673 Creek Rd, Front Royal, VA 22630For SaleMLS ID #VAWR2014004, Regina Sharikas, United Real Estate Horizon. Bright MLS
- $440,0004 bd3 ba2.4k sqft318 Ulysses Way, Linden, VA 22642For SaleMLS ID #VAWR2014634, Beth Waller, Keller Williams Realty/Lee Beaver & Assoc.. Bright MLS
- $420,0003 bd2 ba2.2k sqft102 Bens Ct, Front Royal, VA 22630For SaleMLS ID #VAWR2014968, Britta Neel, Keller Williams Realty. Bright MLS
- $449,9003 bd2 ba1.5k sqft54 Memory Ln, Linden, VA 22642For SaleMLS ID #VAWR2014922, Jim Downs, MYVAHOME.COM LLC. Bright MLS
- $419,9994 bd3 ba2k sqft186 Apple Orchard Dr, Linden, VA 22642For SaleMLS ID #VAWR2015320, Kelly Cook, Century 21 Redwood Realty. Bright MLS
- $477,0003 bd3 ba2.6k sqft11 Ashlawn Ct, Front Royal, VA 22630For SaleMLS ID #VAWR2014736, Margie Conley, Samson Properties. Bright MLS
- $445,0003 bd3 ba1.9k sqft2376 High Top Rd, Linden, VA 22642For SaleMLS ID #VAWR2015412, Mr. Derek Greene, The Greene Realty Group. Bright MLS
- $439,9004 bd3 ba1.9k sqft1154 Kesler Rd, Front Royal, VA 22630For SaleMLS ID #VAWR2015636, Layne Jensen, Ross Real Estate. Bright MLS
- $369,9004 bd2 ba2.3k sqft115 Chester Gap Rd, Chester Gap, VA 22623For SaleMLS ID #VARP2002598, Sylvia Williams, Weichert Realtors - Blue Ribbon. Bright MLS
- $430,0003 bd3 ba2k sqft40 Cindys Way, Front Royal, VA 22630For SaleMLS ID #VAWR2015268, Kris Riley, Century 21 Redwood Realty. Bright MLS
- $429,4995 bd3 ba2.1k sqft454 Pine Ridge Dr, Front Royal, VA 22630For SaleMLS ID #VAWR2014696, Marcia Payne, Samson Properties. Bright MLS
- $399,0003 bd2 ba2k sqft153 Plauger Ln, Fort Valley, VA 22652For SaleMLS ID #VASH2015502, Jane Johnson, Johnston and Rhodes Real Estate. Bright MLS
- $440,0003 bd3 ba3.9k sqft518 Reid Dr, Front Royal, VA 22630For SaleMLS ID #VAWR2014752, Robin Klombers, Carter Braxton Preferred Properties. Bright MLS
- $404,0005 bd3 ba2.2k sqft13 Crestview Dr, Front Royal, VA 22630For SaleMLS ID #VAWR2014042, Rick Roman, Keller Williams Realty/Lee Beaver & Assoc.. Bright MLS
