Welcome home to Rockland! This classic 3-bedroom ranch offers comfortable single-level living in a convenient location near the center of town. Inside, you’ll find a functional layout featuring a kitchen, fireplaced dining room, and family/living room with space to gather, relax, and make the home your own. Step outside to a private fenced backyard with a shed and deck, creating an inviting setting for outdoor cooking, dining, gardening, entertaining, or simply enjoying time outdoors. Close to schools, the expressway, Rockland Center, local restaurants, and Derby Street Shops in Hingham, this property combines convenience with opportunity. With its desirable location and manageable one-level design, this home is ready for its next owner’s vision and personal touch. Property is being sold as is. Sellers are giving a home warranty to the buyers at closing.
Sold for $505,000
$505,000
82 Brookside Rd, Rockland, MA 02370
3beds
1,088sqft
Single Family Residence
Built in 1962
9,000 Square Feet Lot
$505,300 Zestimate®
$464/sqft
$3,057 Estimated rent
Home value
$505,300
$470,000 - $541,000
$3,057/mo
Zestimate® history
Owner options
List your home for rent
$3,057/mo
Rent Zestimate®
Find your next renter with Zillow Rental Manager. Plus, with online applications, you can quickly screen prospective tenants – for free.
$3,057/mo
Rent Zestimate®
Refinance and save
$3,403/mo
Est. payment
Refinancing to a lower rate could help reduce your monthly payments and save thousands over the life of the loan.
$3,403/mo
Est. payment
Explore your selling options
Work with a Zillow partner agent
Leverage their expertise and Zillow's premium Showcase listings to get your home seen by more buyers.
Get startedList with your own agent
Get your home in front of millions of buyers by listing it on Zillow.
Learn how to do itSell it yourself
Take full control of how buyers see your home on Zillow by listing For Sale by Owner (FSBO).
List your homeWhat's special
Fireplaced dining roomFunctional layoutManageable one-level designComfortable single-level livingPrivate fenced backyard
Zillow last checked:
Listing updated:
Listed by:
Edward P. Hubbard 781-351-9805,
Keller Williams Realty 508-238-5000
Bought with:
Austin Partain
William Raveis R.E. & Home Services
Source: MLS PIN,MLS#: 73559959
Facts & features
Interior
Bedrooms & bathrooms
- Bedrooms: 3
- Bathrooms: 1
- Full bathrooms: 1
Heating
- Forced Air, Natural Gas
Cooling
- Central Air
Appliances
- Included: Gas Water Heater, Range, Dishwasher
- Laundry: Washer Hookup
Features
- Internet Available - Unknown
- Flooring: Wood
- Windows: Insulated Windows
- Basement: Full
- Number of fireplaces: 1
Interior area
- Total structure area: 1,088
- Total interior livable area: 1,088 sqft
- Finished area above ground: 1,088
Property
Parking
- Total spaces: 4
- Parking features: Paved Drive
- Uncovered spaces: 4
Features
- Patio & porch: Deck - Wood
- Exterior features: Deck - Wood
- Fencing: Fenced/Enclosed
Lot
- Size: 9,000 Square Feet
- Features: Cleared
Details
- Parcel number: M:0050 B:0000 L:00460,1158040
- Zoning: RESIDE
Construction
Type & style
- Home type: SingleFamily
- Architectural style: Ranch
- Property subtype: Single Family Residence
Materials
- Frame
- Foundation: Concrete Perimeter
- Roof: Shingle
Condition
- Year built: 1962
Details
- Warranty included: Yes
Utilities & green energy
- Electric: 110 Volts
- Sewer: Public Sewer
- Water: Public
- Utilities for property: for Gas Range, for Gas Oven, Washer Hookup
Community & HOA
Community
- Features: Public Transportation, Shopping, Tennis Court(s), Park, Walk/Jog Trails, Stable(s), Golf, Medical Facility, Laundromat, House of Worship, Private School, Public School, T-Station
HOA
- Has HOA: No
Location
- Region: Rockland
Financial & listing details
- Price per square foot: $464/sqft
- Tax assessed value: $484,200
- Annual tax amount: $6,716
- Date on market: 9/9/2026
- Listing terms: Contract
- Exclusions: All Of The Seller's Personal Property
Price history
| Date | Event | Price |
|---|---|---|
| 9/18/2026 | Sold | $505,000+1.2%$464/sqft |
Source: MLS PIN #73559959 Report a problem | ||
| 8/26/2026 | Pending sale | $499,000$459/sqft |
Source: MLS PIN #73559959 Report a problem | ||
| 8/13/2026 | Contingent | $499,000$459/sqft |
Source: MLS PIN #73559959 Report a problem | ||
| 8/6/2026 | Listed for sale | $499,000+125.8%$459/sqft |
Source: MLS PIN #73559959 Report a problem | ||
| 10/24/2014 | Sold | $221,000-3.9%$203/sqft |
Source: Public Record Report a problem | ||
| 8/30/2014 | Pending sale | $229,900$211/sqft |
Source: RE/MAX Real Estate Center #71717412 Report a problem | ||
| 8/22/2014 | Price change | $229,900-8%$211/sqft |
Source: RE/MAX Real Estate Center #71717412 Report a problem | ||
| 7/22/2014 | Listed for sale | $249,900-14.2%$230/sqft |
Source: RE/MAX Real Estate Center #71717412 Report a problem | ||
| 8/19/2011 | Sold | $291,244-8.4%$268/sqft |
Source: Public Record Report a problem | ||
| 7/14/2004 | Sold | $318,000+123.9%$292/sqft |
Source: Public Record Report a problem | ||
| 12/1/1988 | Sold | $142,000$131/sqft |
Source: Public Record Report a problem | ||
Public tax history
| Year | Property taxes | Tax assessment |
|---|---|---|
| 2025 | $6,188 +3% | $452,700 +6% |
| 2024 | $6,005 +0.7% | $427,100 +9% |
| 2023 | $5,965 +3.7% | $391,900 +14.2% |
| 2022 | $5,750 +8.7% | $343,300 +12.2% |
| 2021 | $5,289 +3.7% | $306,100 +5% |
| 2020 | $5,101 +2.4% | $291,500 +4.9% |
| 2019 | $4,980 +7.7% | $277,900 +9.5% |
| 2018 | $4,624 +2.8% | $253,800 +4.2% |
| 2017 | $4,500 +3.9% | $243,500 +4% |
| 2016 | $4,330 +4.6% | $234,200 +7.6% |
| 2015 | $4,141 +5.4% | $217,600 +1.6% |
| 2014 | $3,928 +3.8% | $214,200 -0.5% |
| 2013 | $3,785 +5.5% | $215,300 -5.2% |
| 2012 | $3,589 +4.8% | $227,000 -1.5% |
| 2011 | $3,426 +5.8% | $230,400 +2.4% |
| 2010 | $3,239 +11.2% | $225,100 -17.3% |
| 2009 | $2,913 -3.4% | $272,200 -5.2% |
| 2008 | $3,016 +1.1% | $287,200 -5.8% |
| 2007 | $2,982 +0.6% | $304,900 |
| 2006 | $2,964 +3.9% | $304,900 +22.6% |
| 2005 | $2,853 +5.4% | $248,700 +22.1% |
| 2004 | $2,707 +1.9% | $203,700 |
| 2003 | $2,656 +11.3% | $203,700 +52.2% |
| 2002 | $2,387 +10.2% | $133,800 +9.8% |
| 1999 | $2,166 | $121,900 |
Find assessor info on the county website
Neighborhood: 02370
Nearby homes
- $512,4003 bd1 ba864 sqft94 Brookside Rd, Rockland, MA 02370Off Market
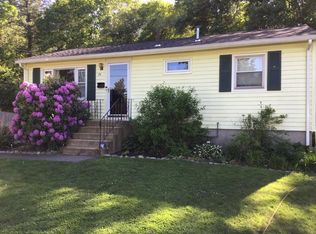
- $494,9003 bd1 ba864 sqft78 Brookside Rd, Rockland, MA 02370Off Market
- $606,8004 bd2 ba1.9k sqft91 Brookside Rd, Rockland, MA 02370Off Market
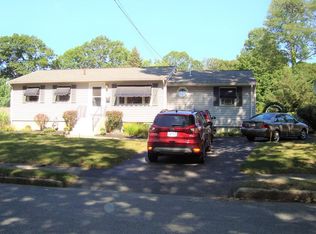
- $574,6004 bd1 ba1.2k sqft83 Brookside Rd, Rockland, MA 02370Off Market
- $500,0003 bd1 ba864 sqft102 Brookside Rd, Rockland, MA 02370Sold
- $468,7003 bd1 ba864 sqft75 Brookside Rd, Rockland, MA 02370Off Market
- $501,5003 bd1 ba1k sqft70 Brookside Rd, Rockland, MA 02370Off Market
- $600,0004 bd3 ba2.2k sqft99 Brookside Rd, Rockland, MA 02370Sold
Nearby schools
GreatSchools rating
- 6/10Jefferson Elementary SchoolGrades: 1-4Distance: 0.6 mi
- 5/10John W Rogers Middle SchoolGrades: 5-8Distance: 0.8 mi
- 4/10Rockland Senior High SchoolGrades: 9-12Distance: 0.7 mi
Schools provided by the listing agent
- Elementary: Phelps
- Middle: Rogers
- High: Rockland High
Source: MLS PIN. This data may not be complete. We recommend contacting the local school district to confirm school assignments for this home.
Get a cash offer in 3 minutes
Find out how much your home could sell for in as little as 3 minutes with a no-obligation cash offer.
Estimated market value
$505,300
Get a cash offer in 3 minutes
Find out how much your home could sell for in as little as 3 minutes with a no-obligation cash offer.
Estimated market value
$505,300
- Massachusetts
- Plymouth County
- Rockland
- 02370
- 82 Brookside Rd
