Welcome Home! This 4 bedroom, 2 full bath, beautifully updated home on one acre awaits its new owner with fresh paint, new solid oak flooring and a blank slate for you to make your own. Beautiful granite counter tops, stylish tile flooring and backsplash, stainless steel appliances and abundant sunshine make the kitchen the heart of this home. The new solid oak flooring throughout the main level provides the perfect backdrop for whatever your personal style requires. The electric fireplace in the living room makes for cozy nights in. Perfect for entertaining, this home boasts two decks with sliders/french doors to both and a family room with a gorgeous wet bar including a wine fridge and beautiful floating shelving. The pellet stove in the family room on the ground floor provides a money saving heat source, along with the solar panels, making this home very energy efficient. Outside you will find a large backyard with a fire pit area beckoning you to sit and relax...which you can easily do in this ready to move-in home! Since the current owners bought in 2017 they have paved the driveway, installed central air, a new roof, Trex decking, a new washer/dryer and so much more. LOW TAXES. Near to restaurants, shops, hiking and major highways 80 and 46 for easy commuting. Come make this home yours! Multiple offers. Please have offers in by Wednesday 7/22 at 12:00 noon.
Active
$525,000
82 Catswamp Rd, Allamuchy Twp., NJ 07840
4beds
--sqft
:
Get pre-qualified$3,932/mo
Single Family Residence
Built in 1974
1 Acres Lot
$-- Zestimate®
$--/sqft
$-- HOA
What's special
- 12 days |
- 1,986 |
- 175 |
Likely to sell faster than
Zillow last checked:
Listing updated:
Listed by:
Karin White 908-459-5515,
Burgdorff Era
Source: GSMLS,MLS#: 4040617
Facts & features
Interior
Bedrooms & bathrooms
- Bedrooms: 4
- Bathrooms: 2
- Full bathrooms: 2
Primary bedroom
- Description: Walk-In Closet
Bedroom 1
- Level: Ground
Bedroom 2
- Level: First
Bedroom 3
- Level: First
Bedroom 4
- Level: First
Primary bathroom
- Features: Stall Shower
Dining room
- Level: First
Family room
- Level: Ground
Kitchen
- Features: Breakfast Bar, Separate Dining Area
- Level: First
Living room
- Level: First
Heating
- 1 Unit, Baseboard - Hotwater, Zoned, Gas-Propane Owned
Cooling
- 1 Unit, Ceiling Fan(s), Central Air
Appliances
- Included: Carbon Monoxide Detector, Dishwasher, Disposal, Dryer, Kitchen Exhaust Fan, Microwave, Range/Oven-Gas, Refrigerator, Washer/Dryer Stacked, Washer, Water Filter, Water Softener Owned, Wine Refrigerator, Water Heater From Furnace
Features
- Flooring: Tile, Wood
- Windows: Thermal Windows/Doors
- Basement: None
- Number of fireplaces: 2
- Fireplace features: Family Room, Living Room, Pellet Stove, See Remarks
Property
Parking
- Total spaces: 8
- Parking features: 1 Car Width, Asphalt, Attached Garage
- Attached garage spaces: 1
- Uncovered spaces: 8
Features
- Levels: Bi-Level
- Patio & porch: Deck
Lot
- Size: 1 Acres
- Dimensions: 1.00 AC.
- Features: Open Lot
Details
- Additional structures: Storage Shed
- Parcel number: 3001008010000000200000
- Other equipment: Generator-Hookup
Construction
Type & style
- Home type: SingleFamily
- Property subtype: Single Family Residence
Materials
- Clapboard
- Roof: Asphalt Shingle
Condition
- Year built: 1974
- Major remodel year: 2020
Utilities & green energy
- Gas: Gas-Propane
- Sewer: Septic 4 Bedroom Town Verified
- Water: Well
- Utilities for property: Electricity Connected, Propane, Cable Available
Community & HOA
Community
- Security: Carbon Monoxide Detector
Location
- Region: Hackettstown
Financial & listing details
- Tax assessed value: $190,800
- Annual tax amount: $6,380
- Date on market: 7/19/2026
- Ownership type: Fee Simple
- Electric utility on property: Yes
Estimated market value
Not available
Estimated sales range
Not available
Not available
Price history
| Date | Event | Price |
|---|---|---|
| 7/19/2026 | Listed for sale | $525,000+150% |
Source:  GSMLS #4040617 Report a problem GSMLS #4040617 Report a problem | ||
| 7/7/2014 | Sold | $210,000 |
Source: Public Record Report a problem | ||
| 3/14/2014 | Sold | $210,000-4.5% |
Source: GSMLS #3035759 Report a problem | ||
| 6/21/2013 | Listing removed | $219,900 |
Source: Coldwell Banker Residential Brokerage - Chester/Hackettstown Office #3035759 Report a problem | ||
| 5/18/2013 | Price change | $219,900-4% |
Source: Coldwell Banker Residential Brokerage - Chester/Hackettstown Office #3035759 Report a problem | ||
| 4/24/2013 | Listed for sale | $229,000+14.6% |
Source: Coldwell Banker Residential Brokerage - Chester/Hackettstown Office #2968237 Report a problem | ||
| 10/5/2012 | Listing removed | $199,900 |
Source: Coldwell Banker Residential Brokerage - Chester/Hackettstown Office #2968237 Report a problem | ||
| 9/11/2012 | Listed for sale | $199,900 |
Source: Coldwell Banker Residential Brokerage - Chester/Hackettstown Office #2968237 Report a problem | ||
Public tax history
| Year | Property taxes | Tax assessment |
|---|---|---|
| 2025 | $6,125 | $190,800 |
| 2024 | $6,125 -1.5% | $190,800 |
| 2023 | $6,218 +4.6% | $190,800 |
| 2022 | $5,942 +3.5% | $190,800 +2.6% |
| 2021 | $5,741 -0.2% | $186,000 |
| 2020 | $5,752 +2.9% | $186,000 +0.6% |
| 2019 | $5,589 -1.2% | $184,900 |
| 2018 | $5,657 +1% | $184,900 |
| 2017 | $5,603 +1.6% | $184,900 |
| 2016 | $5,517 +4.4% | $184,900 |
| 2015 | $5,283 +5% | $184,900 |
| 2014 | $5,033 -4.9% | $184,900 -14.1% |
| 2012 | $5,289 -2.2% | $215,300 |
| 2011 | $5,408 +2.4% | $215,300 |
| 2010 | $5,280 +5.2% | $215,300 |
| 2009 | $5,017 +6.6% | $215,300 |
| 2008 | $4,705 +5.9% | $215,300 |
| 2007 | $4,441 +2.7% | $215,300 |
| 2006 | $4,325 +11.8% | $215,300 |
| 2005 | $3,867 -6.4% | $215,300 |
| 2004 | $4,132 | $215,300 |
| 2003 | -- | $215,300 +61.6% |
| 2002 | -- | $133,200 |
| 2001 | -- | $133,200 |
Find assessor info on the county website
Monthly payment
Est. payment
Payment breakdown
Explore the cost of this home by adjusting the details. Changes won't be saved.Climate risks
Neighborhood: 07840
Getting around
1 / 100
Car-DependentNearby schools
GreatSchools rating
- NAMountain Villa SchoolGrades: PK-2Distance: 2 mi
- 6/10Allamuchy Township Elementary SchoolGrades: 3-8Distance: 2.6 mi
Schools provided by the listing agent
- Elementary: Allamuchy
- Middle: Allamuchy
- High: Hackttstwn
Source: GSMLS. This data may not be complete. We recommend contacting the local school district to confirm school assignments for this home.
- $668,4003 bd3 ba2.5k sqft87 Catswamp Rd, Hackettstown, NJ 07840Off Market
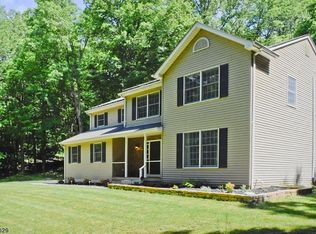
- $643,3003 bd3 ba2.5k sqft87 Catswamp, Allamuchy, NJ 07840Off Market
- $790,0004 bd3 ba-- sqft89 Catswamp Rd, Hackettstown, NJ 07840Sold
- $501,5002 bd2 ba1.3k sqft50 Bountiful Dr, Hackettstown, NJ 07840Off Market

- $500,0003 bd3 ba-- sqft80 Catswamp Rd, Hackettstown, NJ 07840Pending
- $359,400-- bd-- ba1.8k sqft45 Bountiful Dr, Hackettstown, NJ 07840Off Market
- $642,9004 bd3 ba2.8k sqft83 Catswamp Rd, Hackettstown, NJ 07840Off Market
- $--23.29 Acres90-100 Catswamp Rd, Hackettstown, NJ 07840Off Market
A local agent can set up tours, give advice and negotiate with sellers.
A local lender can help you make sure your offer is ready when you are.
Similar homes
- $625,0005 bd3 ba3.4k sqft4 Peter Dr, Allamuchy Twp., NJ 07840For Sale
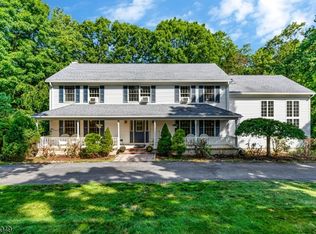 MLS ID #4041386, Anna Behrens, Coldwell Banker Realty. GSMLS
 - $544,9003 bd3 ba-- sqft252 Us Highway 46, Independence Twp., NJ 07840For Sale
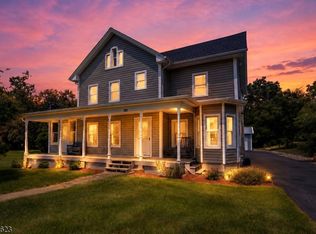 MLS ID #4041110, Mary Vacca, Realty Executives Exceptional. GSMLS
 - $535,0003 bd2 ba1.5k sqft105 Drakestown Rd, Washington Twp., NJ 07840For Sale
 MLS ID #4041061, Heather Montalbano, Re/Max Town & Valley. GSMLS
 - $535,0003 bd3 ba1.8k sqft90 Russling Rd, Independence Twp., NJ 07840For Sale
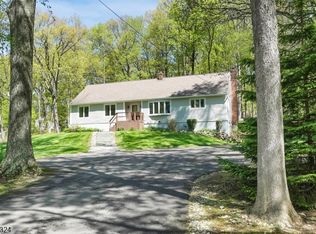 MLS ID #4026237, Maria Schmidt, Fiedler Real Estate. GSMLS
 - $539,0003 bd3 ba2k sqft25 Rolling Rapids Ct, Hackettstown Town, NJ 07840For SaleMLS ID #4040750, Terry Meola, Weichert Realtors. GSMLS
- $645,0004 bd2 ba2.3k sqft327 Willow Grove St, Hackettstown Town, NJ 07840For SaleMLS ID #4039955, Debra Sayer, Exit Realty Connections. GSMLS
- $679,0004 bd3 ba2.8k sqft72 Bald Eagle Rd, Allamuchy Twp., NJ 07840For SaleMLS ID #4035590, Jennifer Kincaid, Redfin Corporation. GSMLS
- $569,0003 bd2 ba-- sqft48 Petersburg Rd, Independence Twp., NJ 07840For SaleMLS ID #4036441, Alicia Deatcher, Lim Bances Realty. GSMLS
- $575,0004 bd2 ba1.8k sqft506 Warren St, Hackettstown Town, NJ 07840For SaleMLS ID #4029330, Wenner Nunes, Keller Williams Park Views. GSMLS
- $449,0003 bd2 ba-- sqft103 Petersburg Rd, Independence Twp., NJ 07840For SaleMLS ID #4030209, Christopher Kruk, Re/Max Town & Valley Ii. GSMLS
- $650,0004 bd4 ba2.2k sqft949 Rockport Rd, Mansfield Twp., NJ 07840For SaleMLS ID #4031489, Heather Pruiksma, Exp Realty, Llc. GSMLS
- $454,0003 bd2 ba-- sqft110 Vail St, Hackettstown Town, NJ 07840For SaleMLS ID #4035064, Ingrid Zimmer, Exp Realty, Llc. GSMLS
- $525,0003 bd3 ba-- sqft3 S Hillside Dr, Mount Olive Twp., NJ 07828For SaleMLS ID #4039502, Cathy A. Oettinger, Coldwell Banker Realty. GSMLS
- $539,0004 bd2 ba-- sqft27 River Rd, Byram Twp., NJ 07874For SaleMLS ID #4040943, Laura Aponte, Weichert Realtors. GSMLS
- $389,0004 bd3 ba-- sqft154 E Prospect St, Hackettstown Town, NJ 07840For SaleMLS ID #4040884, Rosa Donofrio, Weichert Realtors. GSMLS
- $--3 bd3 ba2.6k sqft88 Quemby Mountain Rd, Great Meadows, NJ 07838AuctionAuction.com 1
- $493,0004 bd2 ba1.8k sqft4 Musconetcong Ave, Stanhope Boro, NJ 07874For SaleMLS ID #4041024, Kathleen Reidinger, Re/Max Heritage Properties. GSMLS
- $699,0004 bd3 ba-- sqft16 Bowers Dr, Allamuchy Twp., NJ 07840For SaleMLS ID #4036778, Dawn Mccullough, United Real Estate. GSMLS
- $529,9004 bd3 ba-- sqft381 Drakestown Rd, Washington Twp., NJ 07853For SaleMLS ID #4040362, Joseph Morreale, Re/Max Select. GSMLS
- $525,0003 bd2 ba1.6k sqft4 Amendola Dr, Netcong Boro, NJ 07857For SaleMLS ID #4042328, Iris Orlinski, Re/Max Town & Valley Ii. GSMLS
