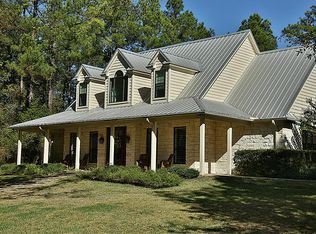
Embrace serene country living with this beautifully maintained 3-bed, 3-bath home on 5.66 partially fenced acres. Spanning 3, 410 sq ft, it features oversized bedrooms, generous storage, and real wood flooring throughout. The spacious living area centers around an all brick cozy fireplace, while the large kitchen and dining spaces are perfect for daily living or entertaining. Enjoy the outdoors with a charming front porch, expansive covered back patio, and a sprawling yard ideal for animals or gardening. Additional highlights include a 4-car garage, covered outdoor space, indoor/outdoor audio system, home alarm wiring, whole-house generator, sprinkler system, water softener, energy-efficient windows, and a recently replaced roof. This home offers the perfect blend of space, comfort, and modern amenities. Schedule your private showing today!
Sold
Price Unknown
82 Dahlia Road, Huntsville, TX 77320
3beds
3,410sqft
Single Family Residence
Built in 2001
5.66 Acres Lot
$819,700 Zestimate®
$--/sqft
$2,581 Estimated rent
Home value
$819,700
Estimated sales range
Not available
$2,581/mo
Zestimate® history
Loading...
Owner options
List your home for rent
$2,581/mo
Rent Zestimate®
Find your next renter with Zillow Rental Manager. Plus, with online applications, you can quickly screen prospective tenants – for free.
Learn more$2,581/mo
Rent Zestimate®
Refinance and save
$100/mo
Est. payment
Refinancing to a lower rate could help reduce your monthly payments and save thousands over the life of the loan.
See today's rates$100/mo
Est. payment
Explore your selling options
Work with a Zillow partner agent
Leverage their expertise and Zillow's premium Showcase listings to get your home seen by more buyers.
Get startedList with your own agent
Get your home in front of millions of buyers by listing it on Zillow.
Learn how to do itSell it yourself
Take full control of how buyers see your home on Zillow by listing For Sale by Owner (FSBO).
List your homeWhat's special
Zillow last checked:
Listing updated:
Listed by:
Adam Olsen,
eXp Realty, LLC
Bought with:
JLA Realty
Source: eXp Realty,MLS#: 51410220
Facts & features
Interior
Bedrooms & bathrooms
- Bedrooms: 3
- Bathrooms: 3
- Full bathrooms: 3
Heating
- Propane
Cooling
- Ceiling Fan(s), Electric
Appliances
- Included: Electric Oven, Microwave, Electric Cooktop, Dishwasher
- Laundry: Washer Hookup
Features
- Crown Molding, High Ceilings, Prewired for Alarm System, All Bedrooms Down, En-Suite Bath, Primary Bed - 1st Floor, Walk-In Closet(s)
- Flooring: Tile, Wood
- Number of fireplaces: 1
- Fireplace features: Wood Burning
Interior area
- Total structure area: 3,410
- Total interior livable area: 3,410 sqft
Property
Parking
- Total spaces: 4
- Parking features: Attached, Garage Door Opener
- Attached garage spaces: 4
Features
- Stories: 1
- Patio & porch: Covered, Porch
- Fencing: Partial
Lot
- Size: 5.66 Acres
- Features: Cleared, 5 Up to 10 Acres
Details
- Parcel number: 43669
Construction
Type & style
- Home type: SingleFamily
- Architectural style: Traditional
- Property subtype: Single Family Residence
Materials
- Brick
- Foundation: Slab
- Roof: Composition
Condition
- New construction: No
- Year built: 2001
Utilities & green energy
- Sewer: Septic Tank
- Water: Public
Green energy
- Energy efficient items: Thermostat
Community & neighborhood
Location
- Region: Huntsville
- Subdivision: Timberwilde - Sec 3
HOA & financial
HOA
- Has HOA: Yes
- HOA fee: $100 annually
- Amenities included: Pool, Tennis Court(s)
- Association name: Timberwilde HOA
- Association phone: 936-291-7552
Other
Other facts
- Listing terms: Cash,Conventional,FHA,VA Loan
Price history
| Date | Event | Price |
|---|---|---|
| 11/24/2025 | Sold | -- |
Source: eXp Realty #191217841 Report a problem | ||
| 9/25/2025 | Pending sale | $823,500$241/sqft |
Source:  HAR #51410220 Report a problem HAR #51410220 Report a problem | ||
| 9/22/2025 | Listed for sale | $823,500$241/sqft |
Source: HAR #51410220 Report a problem | ||
Public tax history
| Year | Property taxes | Tax assessment |
|---|---|---|
| 2024 | -- | $717,116 +10% |
| 2023 | -- | $651,924 +10% |
| 2022 | -- | $592,658 +10% |
| 2021 | -- | $538,780 +8.8% |
| 2020 | -- | $495,150 +3.3% |
| 2019 | -- | $479,200 +3.1% |
| 2017 | -- | $464,660 +6.8% |
| 2016 | -- | $435,040 +10.2% |
| 2015 | -- | $394,710 +3.4% |
| 2014 | -- | $381,640 -3.6% |
| 2013 | -- | $395,750 -2.5% |
| 2012 | -- | $405,720 +5.8% |
| 2011 | -- | $383,330 +8.6% |
| 2010 | -- | $352,900 |
| 2009 | -- | $352,900 |
| 2008 | -- | $352,900 +8.4% |
| 2007 | -- | $325,500 |
Find assessor info on the county website
Neighborhood: 77320

Nearby schools
GreatSchools rating
- 2/10Samuel Houston Elementary SchoolGrades: PK-5Distance: 4.2 mi
- 5/10Mance Park Middle SchoolGrades: 6-8Distance: 4.9 mi
- 2/10Huntsville High SchoolGrades: 9-12Distance: 5.9 mi
Schools provided by the listing agent
- Elementary: Samuel W Houston Elementary School
- Middle: Mance Park Middle School
- High: Huntsville High School
Source: eXp Realty. This data may not be complete. We recommend contacting the local school district to confirm school assignments for this home.
- Texas
- Walker County
- Huntsville
- 77320
- 82 Dahlia Road