DISCOVER one of Graeagle Meadows' most extensively remodeled homes, offering comfortable mountain living with thoughtful updates, quality finishes, and modern conveniences. This beautifully renovated single-level residence features approximately 1,314 square feet of inviting living space where inspired design, craftsmanship, and everyday comfort come together. The light-filled open floor plan is enhanced by soaring vaulted ceilings, luxury vinyl flooring, and a striking Rocky Mountain quartzite fireplace that anchors the spacious living area. Designed for both entertaining and everyday living, this custom kitchen features handcrafted cherry cabinetry with upgraded features, a generous 10-foot island with seating, quartz countertops, a natural stone backsplash, premium KitchenAid appliances, and a Café double-oven induction range. Spa-inspired bathrooms showcase custom cabinetry, Hansgrohe fixtures, custom glass shower enclosures, marble and quartz accents, and radiant heated tile floors in the primary bath. French-style sliding patio doors open to a professionally landscaped private backyard retreat featuring a perennial garden, a custom paver patio, and a relaxing hot tub. This peaceful outdoor sanctuary is perfect for morning coffee, al fresco entertaining, or unwinding after a day exploring the nearby Lakes Basin. . Additional premium upgrades include Douglas fir interior doors, Milgard windows and 12-foot patio doors, upgraded lighting throughout, custom storage, new roof, new skylights, and numerous quality improvements that make this home truly move-in ready. Ideally located in the desirable Graeagle Meadows community, residents enjoy HOA-maintained common areas, snow removal, and easy access to the Lakes Basin Recreation Area. Downtown Graeagle, Mill Pond, and year-round community events are all within walking distance, while championship golf, hiking, and dining are just minutes away. Whether you're seeking a full-time residence, a sophisticated mountain retreat, or a lock-and-leave getaway, this exceptional home offers the very best of luxury mountain living.
For sale
$447,700
82 Graeagle Meadows Rd, Graeagle, CA 96103
2beds
1,314sqft
Condominium
Built in 1980
-- sqft lot
$-- Zestimate®
$341/sqft
$-- HOA
What's special
Perennial gardenNew roofCustom kitchenPremium kitchenaid appliancesCustom glass shower enclosuresHansgrohe fixturesQuartz countertops
- 46 days
- 470
- 33
Zillow last checked:
Listing updated:
Listed by:
LEAH WEST 530-836-1234,
GRAEAGLE ASSOCIATES, REALTORS
Source: Plumas AOR,MLS#: 2600760
Facts & features
Interior
Bedrooms & bathrooms
- Bedrooms: 2
- Bathrooms: 2
- Full bathrooms: 2
Rooms
- Room types: Breakfast Room/Nook, Great Room, Kitchen
Heating
- Oil, Radiant, Wood Stove
Cooling
- Ceiling Fan(s)
Appliances
- Included: Dryer, Dishwasher, Electric Oven, Electric Range, Disposal, Microwave, Refrigerator, Washer, Electric Water Heater
- Laundry: Washer Hookup, Electric Dryer Hookup
Features
- Open Beams/Beamed Ceailings, Electric Range Connection, High Ceilings, Bath in Primary Bedroom, Shower Only, Skylights, Separate Shower, Vaulted Ceiling(s), Window Treatments
- Flooring: Carpet, Vinyl
- Windows: Skylight(s)
- Has basement: No
- Attic: Pull Down Stairs
- Has fireplace: Yes
- Fireplace features: Insert, Stove
Interior area
- Total interior livable area: 1,314 sqft
Property
Parking
- Total spaces: 1
- Parking features: Asphalt, Off Street, Detached Carport, Other
- Carport spaces: 1
- Details: Off-Street Parking
Features
- Levels: One
- Stories: 1
- Patio & porch: Patio
- Exterior features: Sprinkler/Irrigation, Landscaping, Lighting, Patio, Private Yard, Rain Gutters
- Has spa: Yes
- Spa features: Hot Tub
- Fencing: Wood,Partial
- Has view: Yes
- View description: Scenic
- Waterfront features: Pond, Walk to Water
Lot
- Size: 6,534 Square Feet
- Features: Greenbelt, Wooded, Sprinklers In Rear, Level, Trees Large Size
- Topography: Level
- Residential vegetation: Mixed, Pine
Details
- Additional structures: Shed(s)
- Parcel number: 130290010582
- Zoning: MF
Construction
Type & style
- Home type: Condo
- Property subtype: Condominium
- Attached to another structure: Yes
Materials
- Frame, Wood Siding
- Foundation: Concrete Perimeter
- Roof: Composition
Condition
- New construction: No
- Year built: 1980
Utilities & green energy
- Water: Private
- Utilities for property: Electricity Available, Other, Sewer Available, High Speed Internet Available
Community & HOA
Community
- Features: Home Owners Association
- Security: Fire Detection System
HOA
- Has HOA: Yes
- Amenities included: Other
- Services included: Association Management, Insurance, Maintenance Grounds, Snow Removal
Location
- Region: Graeagle
Financial & listing details
- Price per square foot: $341/sqft
- Tax assessed value: $257,143
- Annual tax amount: $2,680
- Date on market: 7/21/2026
- Cumulative days on market: 48 days
- Listing agreement: Exclusive Right To Sell
- Listing terms: Cash,Cash to New Loan
- Electric utility on property: Yes
- Road surface type: Paved
Estimated market value
Not available
Estimated sales range
Not available
Not available
Price history
| Date | Event | Price |
|---|---|---|
| 7/21/2026 | Listed for sale | $447,700+98.1%$341/sqft |
Source:  Plumas AOR #2600760 Report a problem Plumas AOR #2600760 Report a problem | ||
| 6/29/2018 | Sold | $226,000-1.3%$172/sqft |
Source: Plumas AOR #201800607 Report a problem | ||
| 6/6/2018 | Pending sale | $229,000$174/sqft |
Source: GRAEAGLE ASSOCIATES, REALTORS #201800607 Report a problem | ||
| 5/25/2018 | Listed for sale | $229,000+83.2%$174/sqft |
Source: GRAEAGLE ASSOCIATES, REALTORS #201800607 Report a problem | ||
| 8/17/2012 | Sold | $125,000$95/sqft |
Source: Public Record Report a problem | ||
Public tax history
| Year | Property taxes | Tax assessment |
|---|---|---|
| 2025 | $2,680 -0.8% | $257,143 +2% |
| 2024 | $2,700 +2.4% | $252,102 +2% |
| 2023 | $2,637 +0.3% | $247,160 +2% |
| 2022 | $2,629 +3.1% | $242,315 +2% |
| 2021 | $2,551 -2.3% | $237,565 +1% |
| 2020 | $2,610 +2.1% | $235,130 +2% |
| 2019 | $2,558 +74.6% | $230,520 +70.4% |
| 2018 | $1,465 +0.5% | $135,276 +2% |
| 2017 | $1,457 +8.7% | $132,625 +2% |
| 2016 | $1,340 +1.4% | $130,025 +1.5% |
| 2015 | $1,321 +1.8% | $128,073 +2% |
| 2014 | $1,297 -99% | $125,566 +0.5% |
| 2013 | $128,935 | $125,000 -17.6% |
| 2012 | -- | $151,723 +2% |
| 2011 | -- | $148,749 +0.8% |
| 2010 | -- | $147,639 -0.2% |
| 2009 | -- | $147,990 +2% |
| 2008 | -- | $145,089 +2% |
| 2007 | -- | $142,245 +2% |
| 2006 | -- | $139,457 +2% |
| 2005 | -- | $136,724 |
Find assessor info on the county website
Monthly payment
Est. payment
Payment breakdown
Explore the cost of this home by adjusting the details. Changes won't be saved.Climate risks
Neighborhood: 96103
Nearby schools
Schools provided by the listing agent
- Elementary: Plumas Unified
- Middle: Plumas Unified
- High: Plumas Unified
Source: Plumas AOR. This data may not be complete. We recommend contacting the local school district to confirm school assignments for this home.
- $383,4002 bd2 ba1.3k sqft81 Graeagle Meadows Rd, Graeagle, CA 96103Off Market
- $349,3492 bd2 ba1.3k sqft79 Graeagle Meadows Rd, Graeagle, CA 96103For Sale
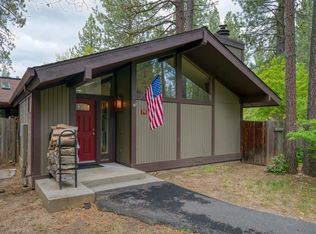
- $317,8002 bd2 ba1.3k sqft80 Graeagle Meadows Rd, Graeagle, CA 96103Off Market
- $362,3002 bd2 ba1.3k sqft83 Graeagle Meadows Rd, Graeagle, CA 96103Off Market
Similar homes
- $355,0002 bd2 ba1.3k sqft64 Graeagle Meadows Rd, Graeagle, CA 96103For Sale
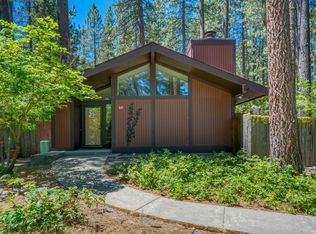 MLS ID #2600679, CAROL E YEATER. Plumas AOR
 - $349,9002 bd2 ba1.2k sqft36 Graeagle Meadows Rd, Graeagle, CA 96103For Sale
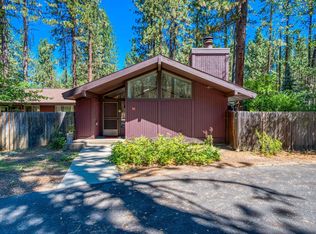 MLS ID #2600823, LEAH WEST. Plumas AOR
 - $349,3492 bd2 ba1.3k sqft79 Graeagle Meadows Rd, Graeagle, CA 96103For SaleMLS ID #2600394, LEAH WEST. Plumas AOR
- $529,0002 bd2 ba1.4k sqft13 Graeagle Meadows Rd, Graeagle, CA 96103For Sale
 MLS ID #2600310, LEAH WEST. Plumas AOR
Local buyer's agents are ready to help
